


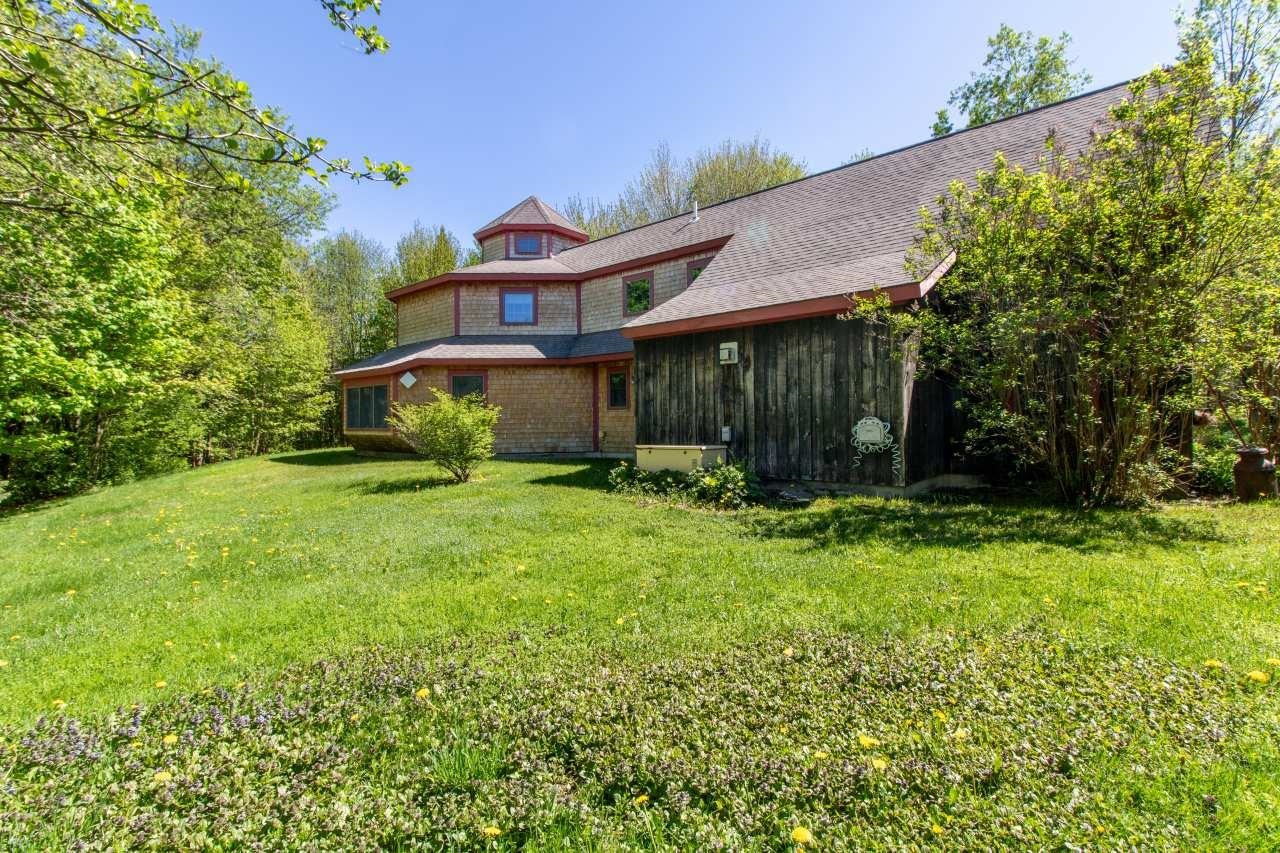
1927 Morey Hill Road
Craftsbury, VT 05826
Beds
3
Baths
3
Square Ft.
2,104
$620,000
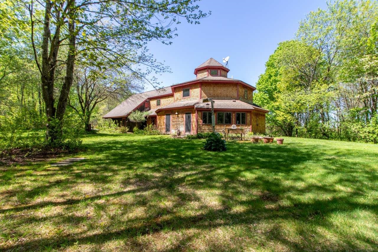
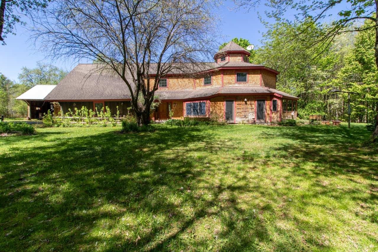
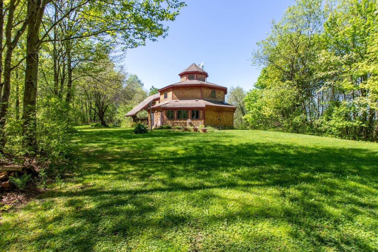
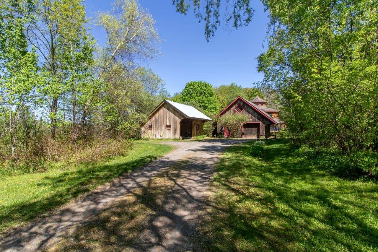
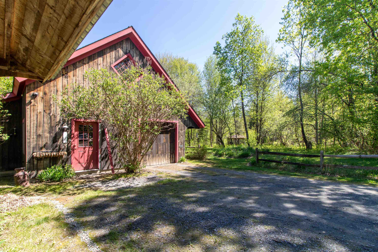
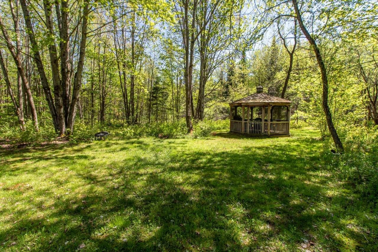
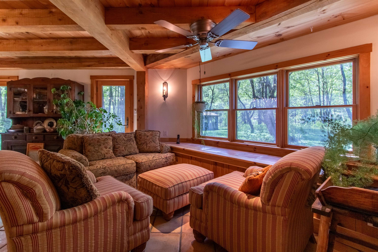
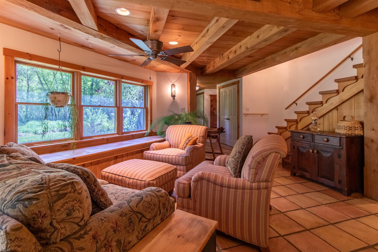
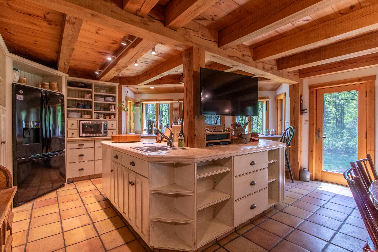
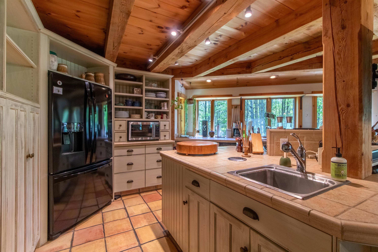
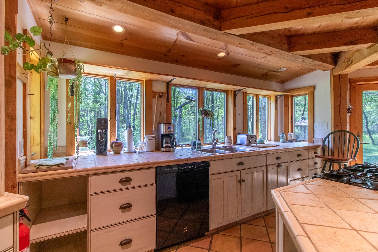
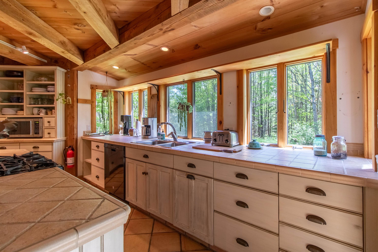
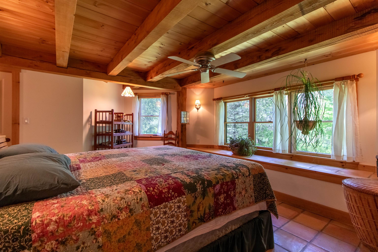
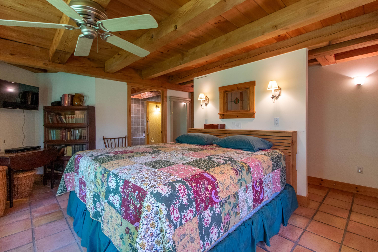
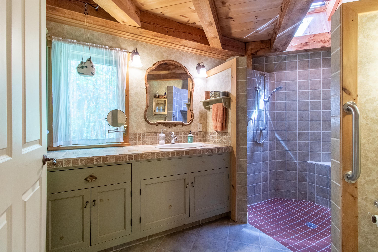
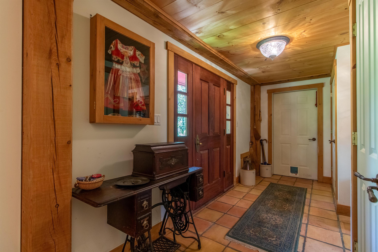
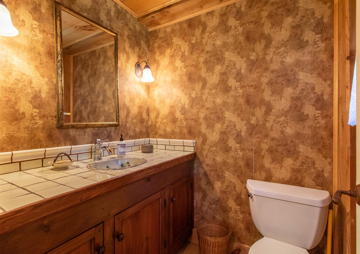
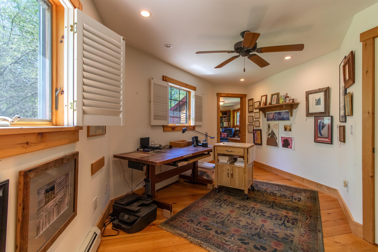
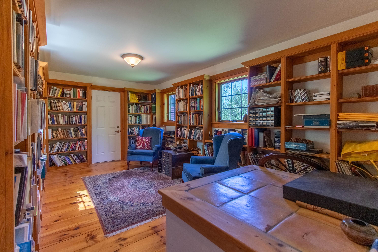
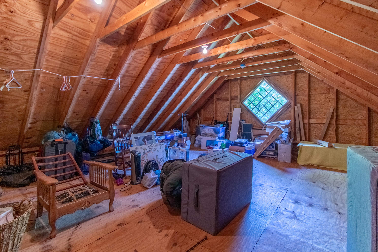
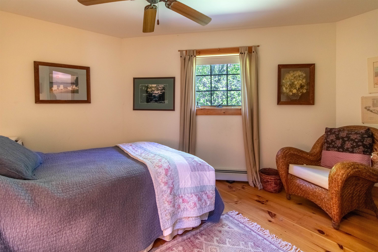
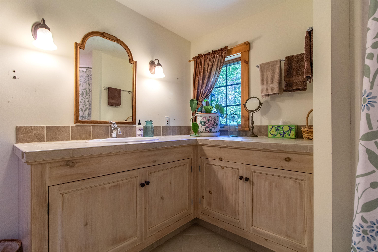
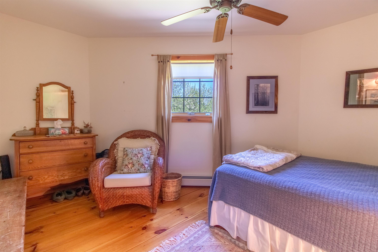
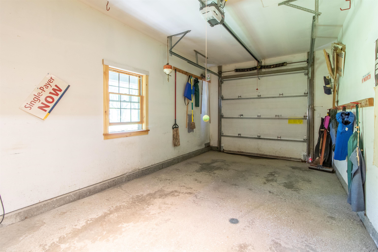
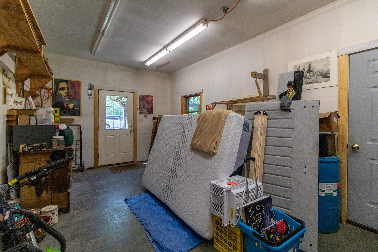
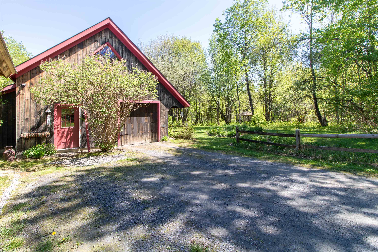
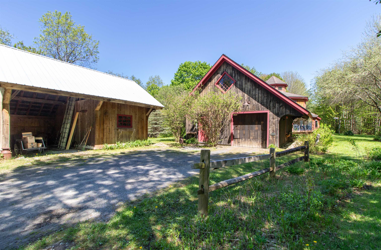
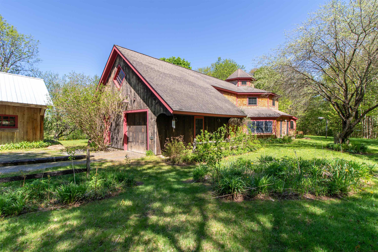
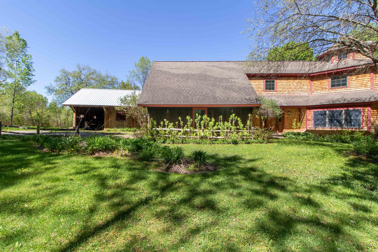
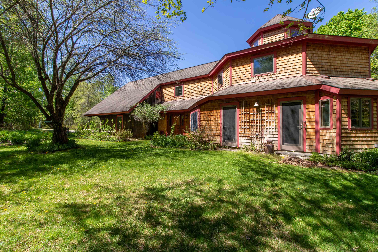
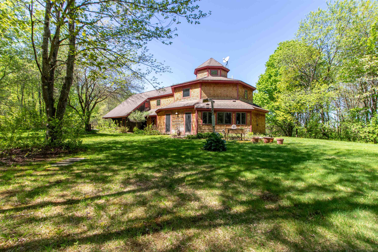
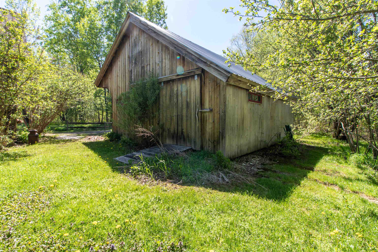
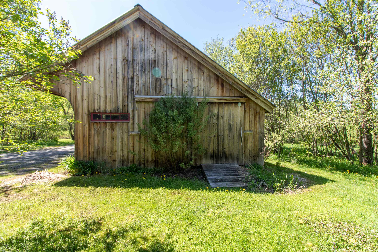
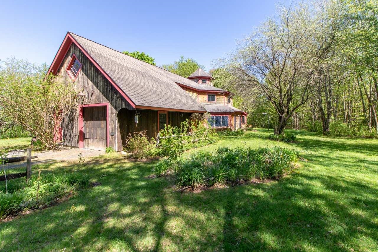
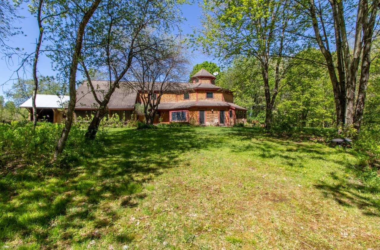
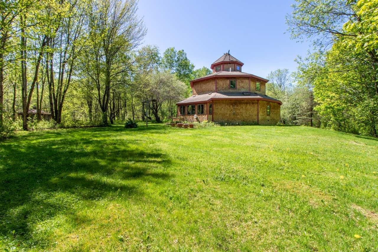
Privately situated on 10+ acres in Craftsbury, a community celebrated for its creativity and natural beauty, this exceptional post-and-beam home mixes artistic charm with comfortable everyday living. Designed with warmth and character throughout, the home’s octagonal main living area is a unique gathering space. The kitchen is anchored by a… Read More huge center island and offers an abundance of cabinetry, storage, and counter space, seamlessly flowing into the dining and seating areas for easy entertaining and connection. The thoughtfully designed layout includes a main-floor primary suite featuring a large walk-in closet and well-appointed ¾ bath with a custom tile shower. A half bath and laundry area round out the first floor. A studio/office—ideal for working remotely or creative pursuits—a library, two bedrooms, a full bath, and an additional unfinished space that provides great storage are located on the second floor. Outside, the property feels like a true oasis with a screened gazebo, perennial gardens, and woods made for wandering. Practical features include an attached one-stall garage with a separate workshop area and a detached garden shed for additional storage and hobby space. This special property combines architectural character, peaceful living, and connection to one of Vermont’s most inspiring communities. Located 4.5 miles from the Common and 15 minutes from the Craftsbury Outdoor Center. Schedule your showing today to experience this distinctive property firsthand. Read Less
Courtesy of Stephen Peacock, Century 21 Farm & Forest 802-334-1200
Listing Snapshot
Days Online
0
Last Updated
Property Type
Single Family
Beds
3
Full Baths
2
Partial Baths
1
Square Ft.
2,104
Lot Size
10.1 Acres
Year Built
2001
MLS Number
5091386
Market Snapshot - Source: Home Junction
30 Days Snapshot Of 05826
$266k
-33%
(avg) sold price
1
0%
home sold
11
+175%
(avg) days on market
Snapshot
Area Map
Additional Details
Property Access
Road Frontage: Yes
Building
Basement: No, 8 rooms, Built in 2001, 2,104 total finished sqft, Total stories: 2, Construction status: Existing, 666 unfinished sqft above grade, 2,104 finished sqft above grade
Roof
Asphalt Shingle
Heating
Oil, Baseboard, Radiant Floor
Cooling
None
Utilities
Electric Company: Hardwick Electric, Electric: Circuit Breaker(s), Generator
Garage
Garage: Yes, Garage capacity: 1
Lot
10.1 acres, 2,770 approx. sqft, 439,956 sqft
Parking
Driveway: Dirt
Property
Flood Zone: No, Zoning: None, Seasonal: No
Sewer
Septic
Taxes
Gross amount: $4,538
Find The Perfect Home
'VIP' Listing Search
Whenever a listing hits the market that matches your criteria you will be immediately notified.
Mortgage Calculator- Source: AgentFire
Monthly Payment
$0
Brandon Elsemore
Owner & Managing Partner | Realtor® Licensed in ME & NH

Thank you for reaching out! I will be able to read this shortly and get ahold of you so we can chat.
~BrandonPlease Select Date
Please Select Type
Explore More
Similar Listings
Copyright © PrimeMLS, Inc. All Rights Reserved.
This information is deemed reliable, but not guaranteed. The data relating to real estate displayed on this Site comes in part from the IDX Program of PrimeMLS. The information being provided is for consumers' personal, non-commercial use and may not be used for any purpose other than to identify prospective properties consumers may be interested in purchasing. Data last updated .
Data last updated .

Confirm your time
Fill in your details and we will contact you to confirm a time.
Find My Dream Home
Put an experts eye on your home search! You’ll receive personalized matches of results delivered direct to you.
