


3373 Main Street
Manchester, VT 05254
Beds
4
Baths
6
Square Ft.
4,502

















$995,000
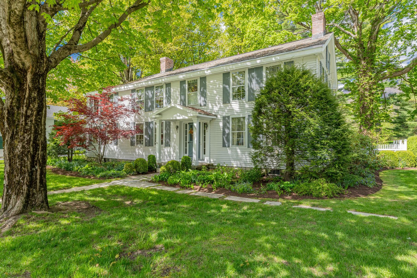
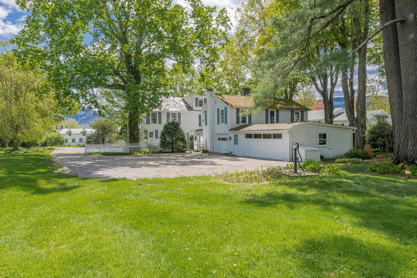
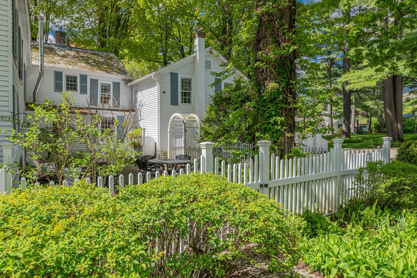
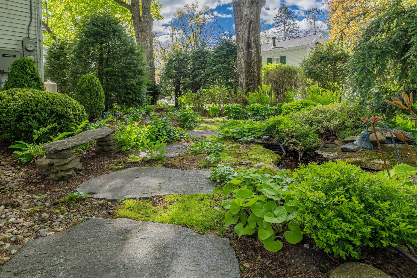
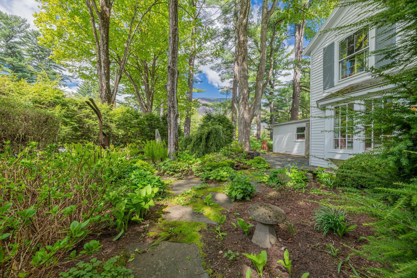
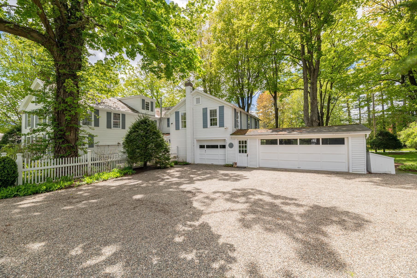
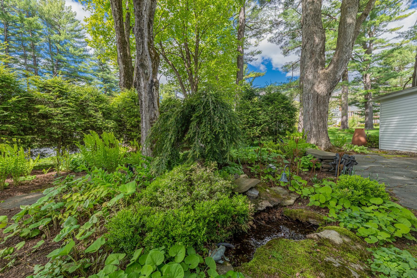
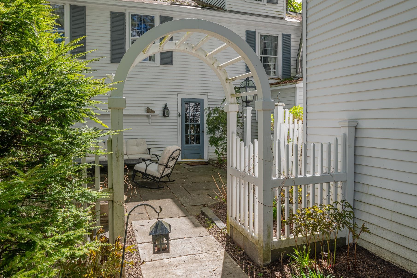
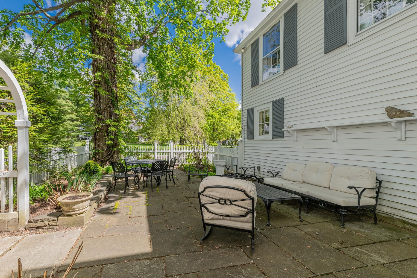
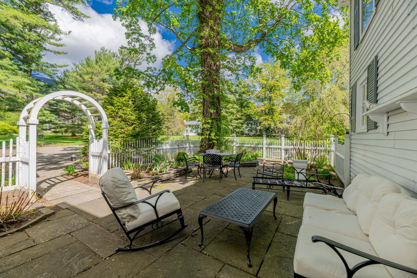
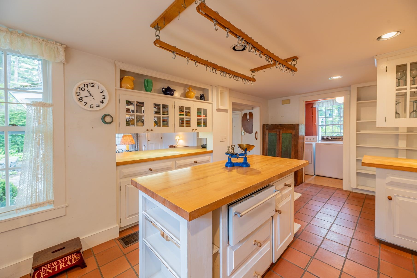
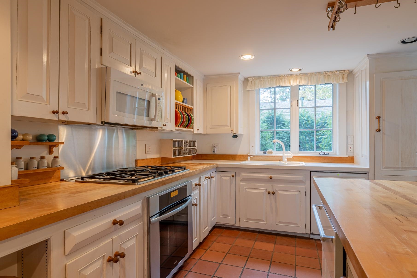
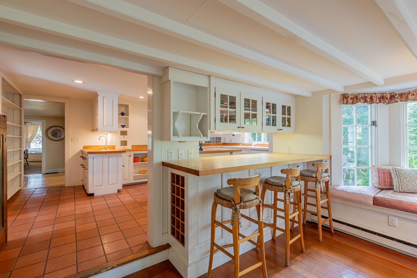
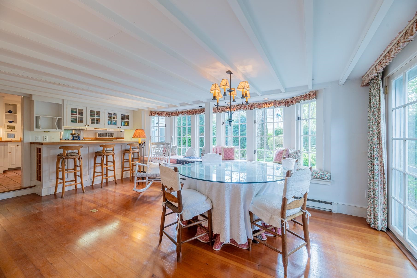
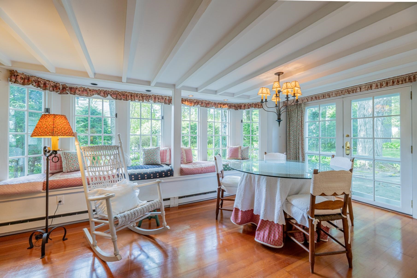
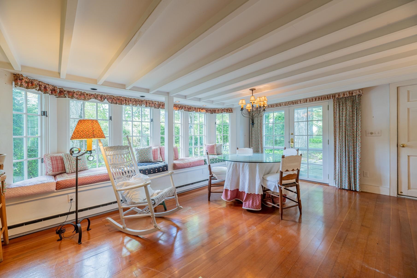
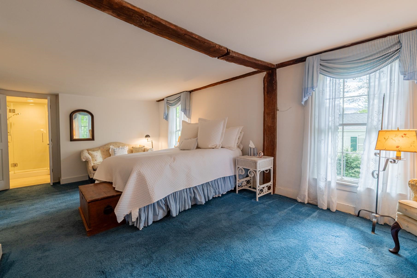
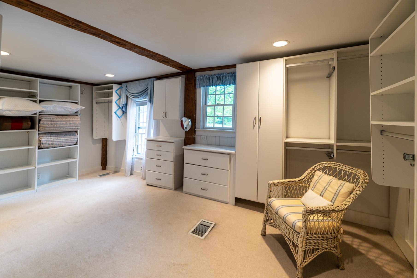
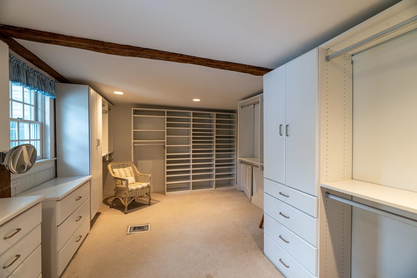
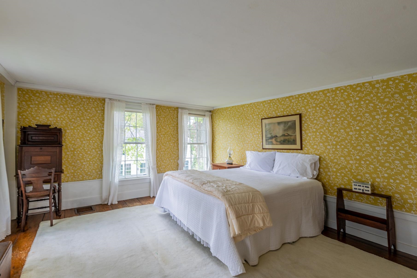
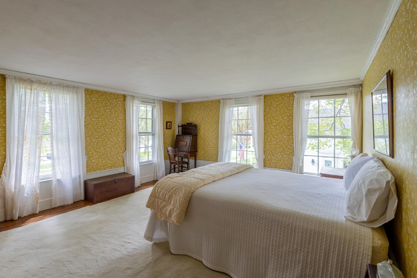
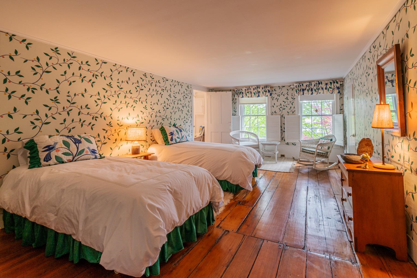
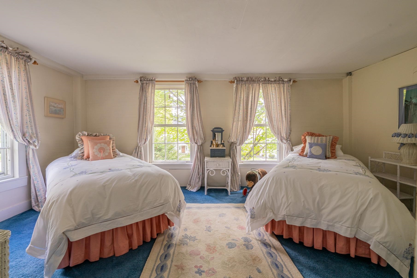
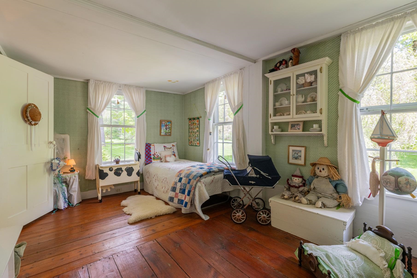
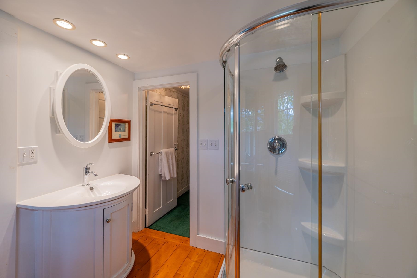
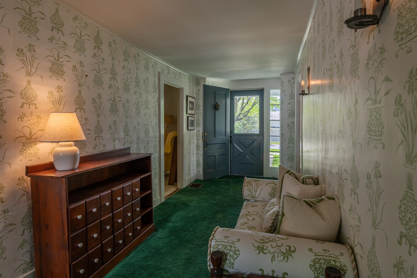
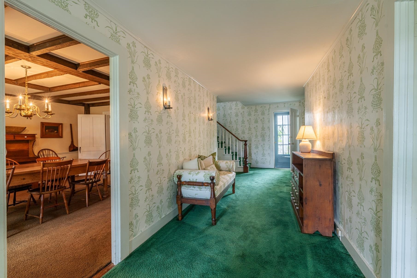
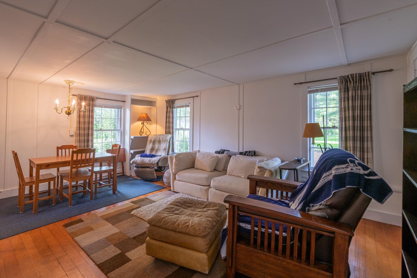
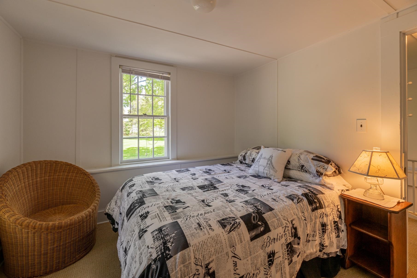
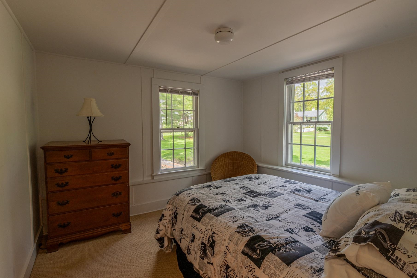
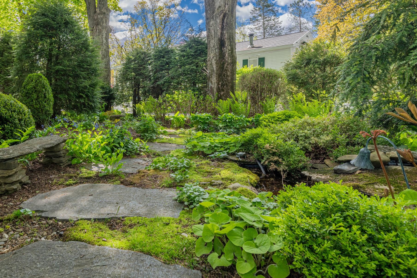
In the heart of Manchester Village, this four-bedroom, six-bath colonial blends classic New England charm with the kind of space and flexibility that fits modern living. Set on a level 0.85-acre lot with mountain views, the property offers both privacy and easy access to everything the village has to offer.… Read More Inside, you'll find character you can't replicate - spruce and pine floors, exposed beams, custom built-ins, and large six-over-six windows that bring in natural light. The layout is versatile, with multiple living areas including a formal living room, family room, and a dedicated study - ideal for working from home or creating separate hangout spaces. The kitchen features butcher block counter tops, a walk-in pantry, and opens to a bright breakfast room with a built-in window seat. Upstairs four bedrooms and three full baths include a spacious primary suite with a large walk-in closet and an updated bathroom. One of the standout features is the separate one bedroom apartment above the single garage - perfect for guests, or a private home office, or studio. Practical updates include town water and town sewer, forced hot air heat, and a generator. Outside, the property is designed for relaxing and entertaining, with two blue stone and marble patios, mature landscaping, partial fencing, and a backyard gazebo. With a layout that adapts to your lifestyle and a location that keeps you connected, this home offers a unique mix of character, function, and long term value. All room measurements are approximate. Read Less
Courtesy of David Halligan, Four Seasons Sotheby's Int'l Realty 802-362-4551
Listing Snapshot
Days Online
0
Last Updated
Property Type
Single Family
Beds
4
Full Baths
5
Partial Baths
1
Square Ft.
4,502
Lot Size
0.85 Acres
Year Built
1804
MLS Number
5090752
Market Snapshot - Source: Home Junction
30 Days Snapshot Of 05254
$973k
0%
(avg) sold price
7
0%
(avg) days on market
Snapshot
Area Map
Additional Details
Property Access
Road Frontage: Yes
Building
Basement: Yes, 10 rooms, Built in 1804, 4,502 total finished sqft, Total stories: 2, Construction status: Existing, 1,482 unfinished sqft below grade, 4,502 finished sqft above grade
Roof
Asphalt Shingle, Slate
Basement
Basement access: Interior, Bulkhead, Dirt Floor, Interior Stairs, Sump Pump
Floors
Carpet, Softwood, Vinyl
Appliances & Equipment
Gas Cooktop, Dishwasher, Dryer, Microwave, Refrigerator, Washer, Electric Stove, Electric Water Heater, Warming Drawer
Heating
Kerosene, Oil, Forced Air
Cooling
None
Utilities
Electric Company: Green Mountain Power, Electric: Circuit Breaker(s), Generator
Garage
Garage: Yes, Garage capacity: 3
Lot
0.85 acres, 5,984 approx. sqft, 37,026 sqft
Parking
Driveway: Crushed Stone
Property
Flood Zone: No, Zoning: Village Residental, Owned Land: Yes, Seasonal: No
Sewer
Septic
Taxes
Gross amount: $12,902
Find The Perfect Home
'VIP' Listing Search
Whenever a listing hits the market that matches your criteria you will be immediately notified.
Mortgage Calculator- Source: AgentFire
Monthly Payment
$0
Brandon Elsemore
Owner & Managing Partner | Realtor® Licensed in ME & NH

Thank you for reaching out! I will be able to read this shortly and get ahold of you so we can chat.
~BrandonPlease Select Date
Please Select Type
Explore More
Similar Listings

Copyright © PrimeMLS, Inc. All Rights Reserved.
This information is deemed reliable, but not guaranteed. The data relating to real estate displayed on this Site comes in part from the IDX Program of PrimeMLS. The information being provided is for consumers' personal, non-commercial use and may not be used for any purpose other than to identify prospective properties consumers may be interested in purchasing. Data last updated .
Data last updated .

Confirm your time
Fill in your details and we will contact you to confirm a time.
Find My Dream Home
Put an experts eye on your home search! You’ll receive personalized matches of results delivered direct to you.