


Washburn Farm Lane 3Kittery, ME 03905
Mortgage Calculator
Monthly Payment (Est.)
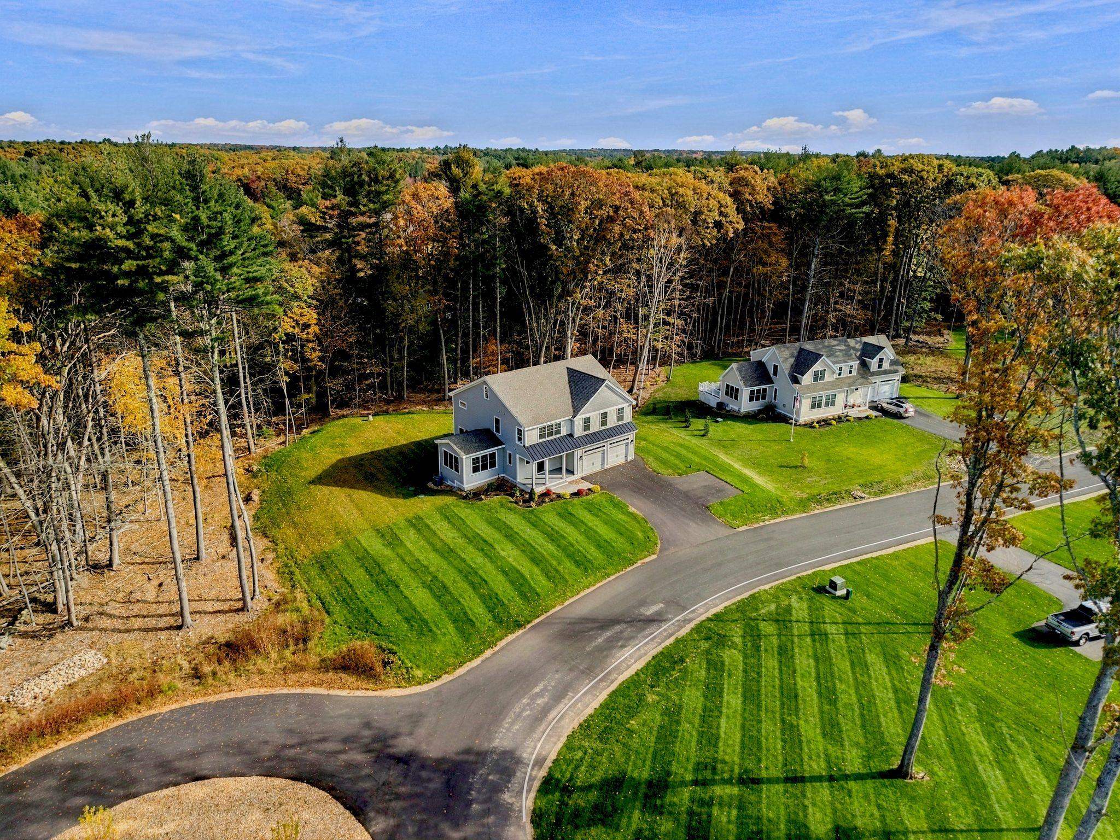
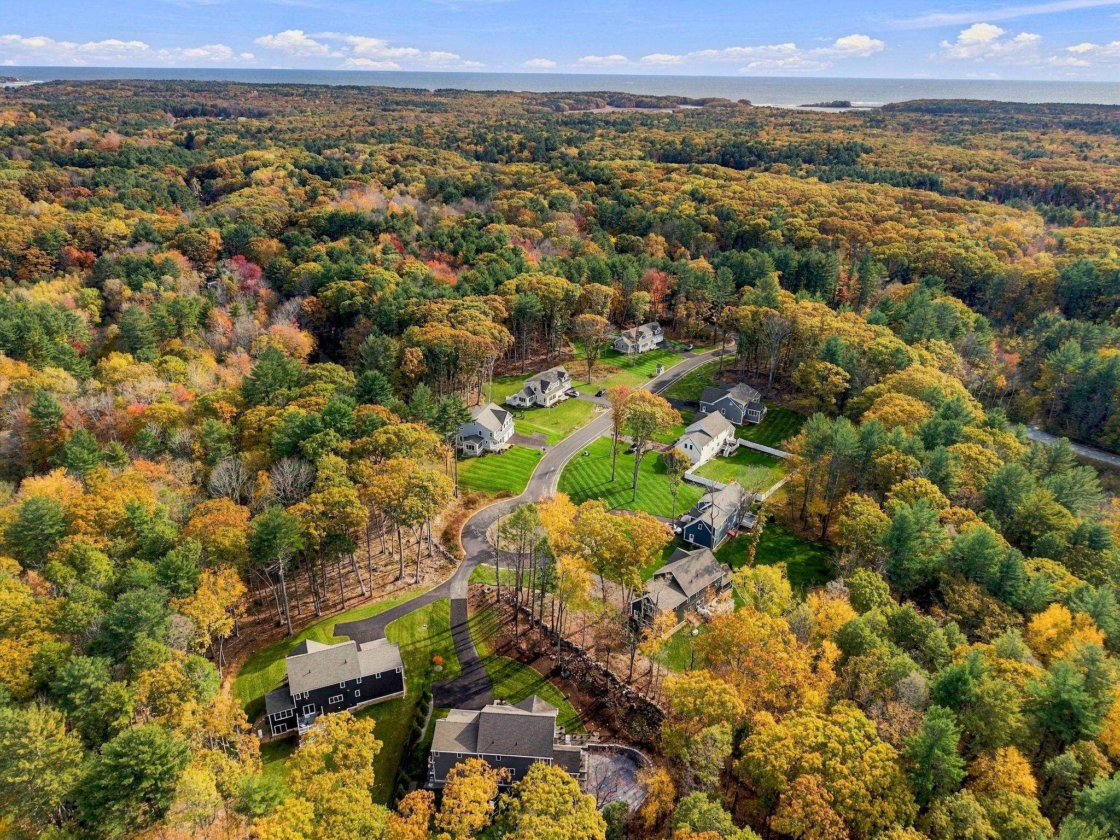
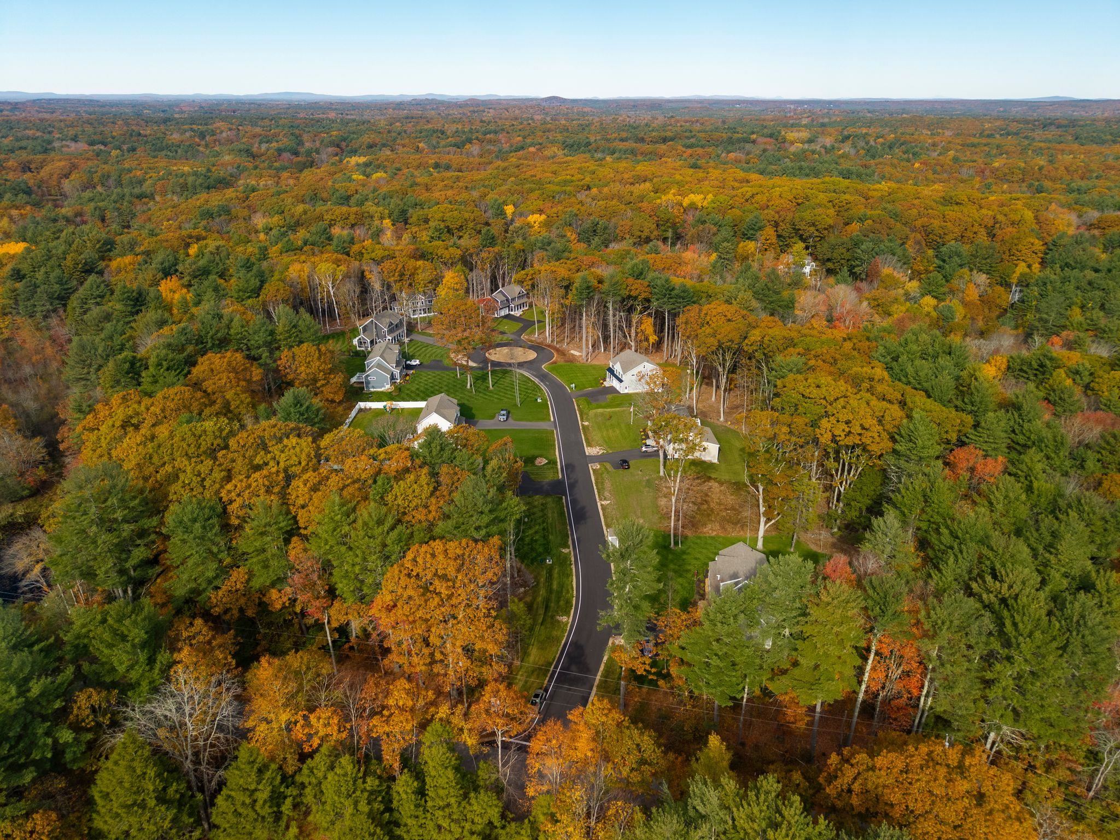
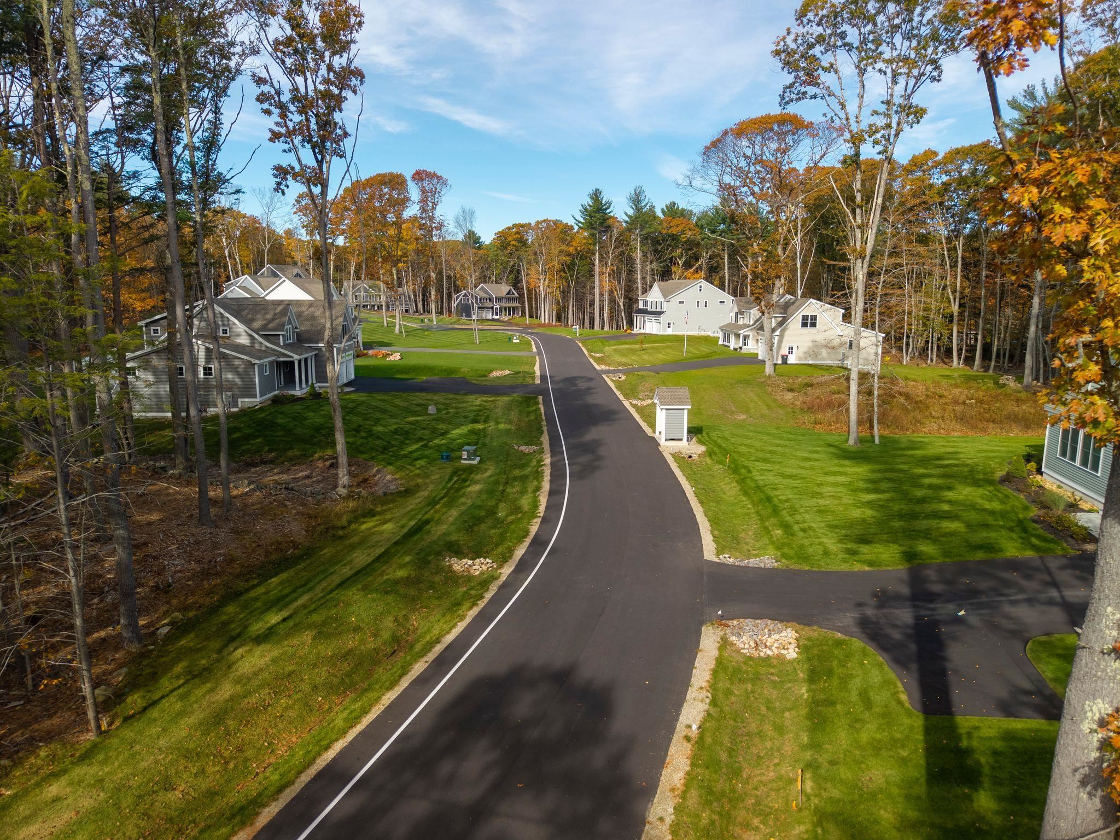
Enter an interest rate to see your estimated monthly payment.COMPLETE NEW CONSTRUCTION WITH PREFERRED LENDER $15K FALL SPECIAL: The last home in the completed community Washburn Farms of Kittery. Thoughtfully designed and beautifully finished, this spacious home features over 2,800 SF and four bedrooms. The open, airy first floor has plenty of space to gather, with a living space centered around a cozy fireplace, and an added four-season room off the back of the home overlooking the wooded surroundings. Wrap around kitchen has island seating, quartz countertops, dry bar, walk-in pantry, and abundant storage. Upstairs are four bedrooms, including a primary suite with two walk-in closets, and private bath with tile shower and quartz double vanity. The generous bedrooms each have custom outfitted closets. Enjoy sipping coffee on the front farmers porch, or back deck, enjoying the surroundings of this serene cul-de-sac community. Convenient mudroom at entrance from the two-car garage. Full basement offers expansion potential. Construction is complete in this new community, perfectly situated in a country setting and minutes from everything Coastal Maine has to offer. Ready for a quick closing – set up your tour today! FALL SPECIAL: $15,000 Seller Credit with signed agreement by 11/20 with financing with preferred lender.
| 3 hours ago | Listing updated with changes from the MLS | |
| 20 hours ago | Status changed to Active | |
| 20 hours ago | Price changed to $1,199,900 | |
| yesterday | Listing first seen on site |

Copyright 2026, PrimeMLS, Inc. All rights reserved. This information is deemed reliable, but not guaranteed. The data relating to real estate displayed on this display comes in part from the IDX Program of PrimeMLS. The information being provided is for consumers’ personal, noncommercial use and may not be used for any purpose other than to identify prospective properties consumers may be interested in purchasing.
Last checked: 2026-10-27 08:04 PM UTC