


26 Deer Meadow RoadDurham, NH 03824
Mortgage Calculator
Monthly Payment (Est.)
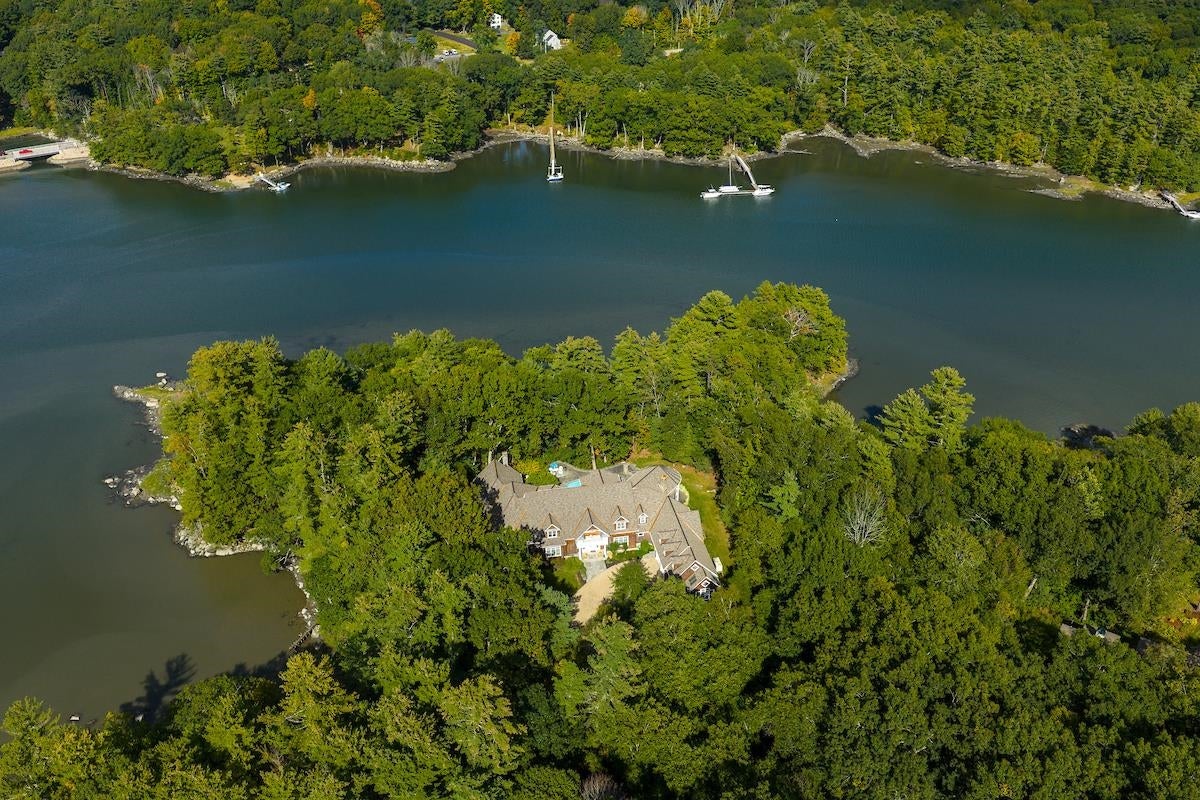
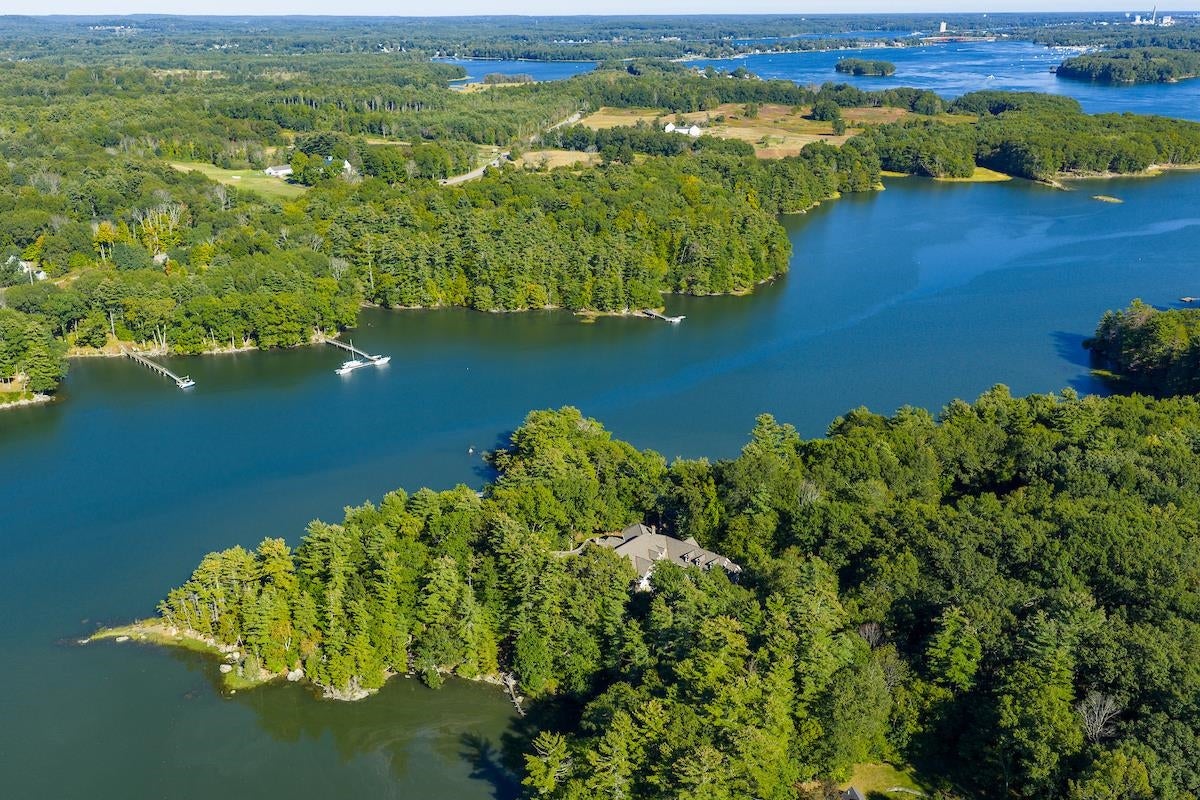
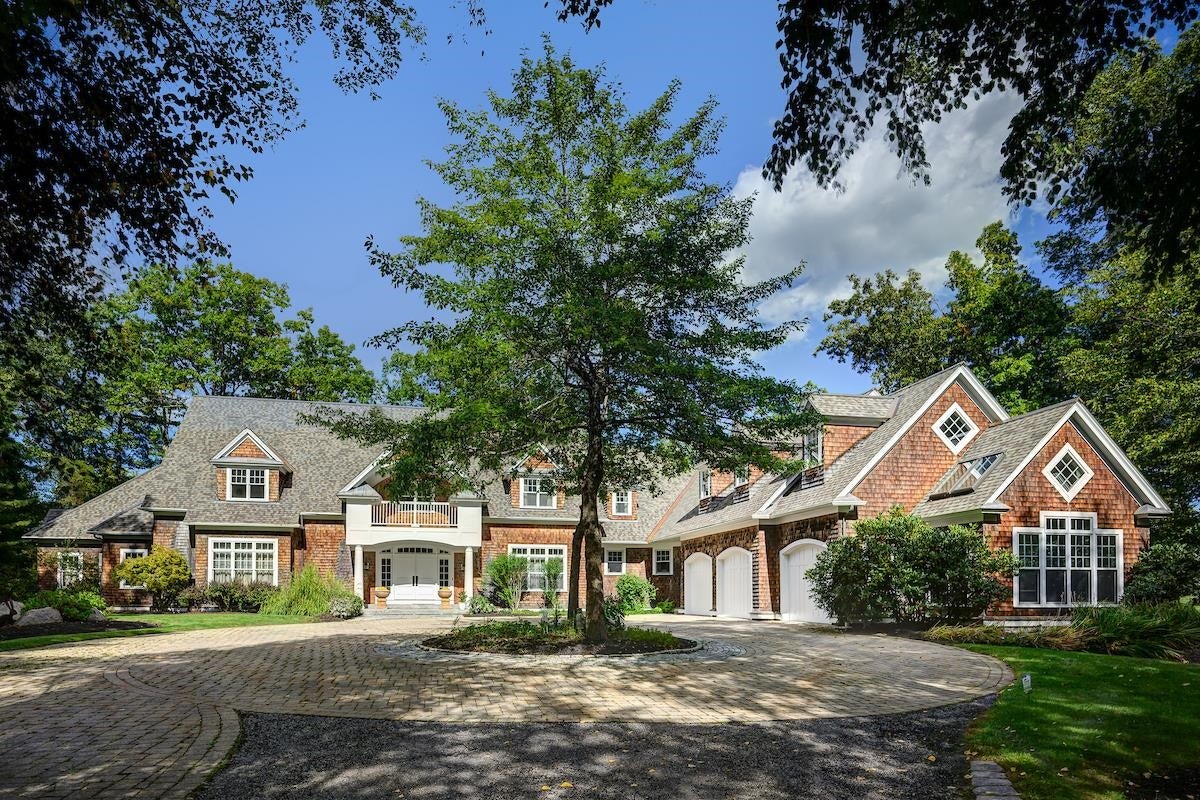
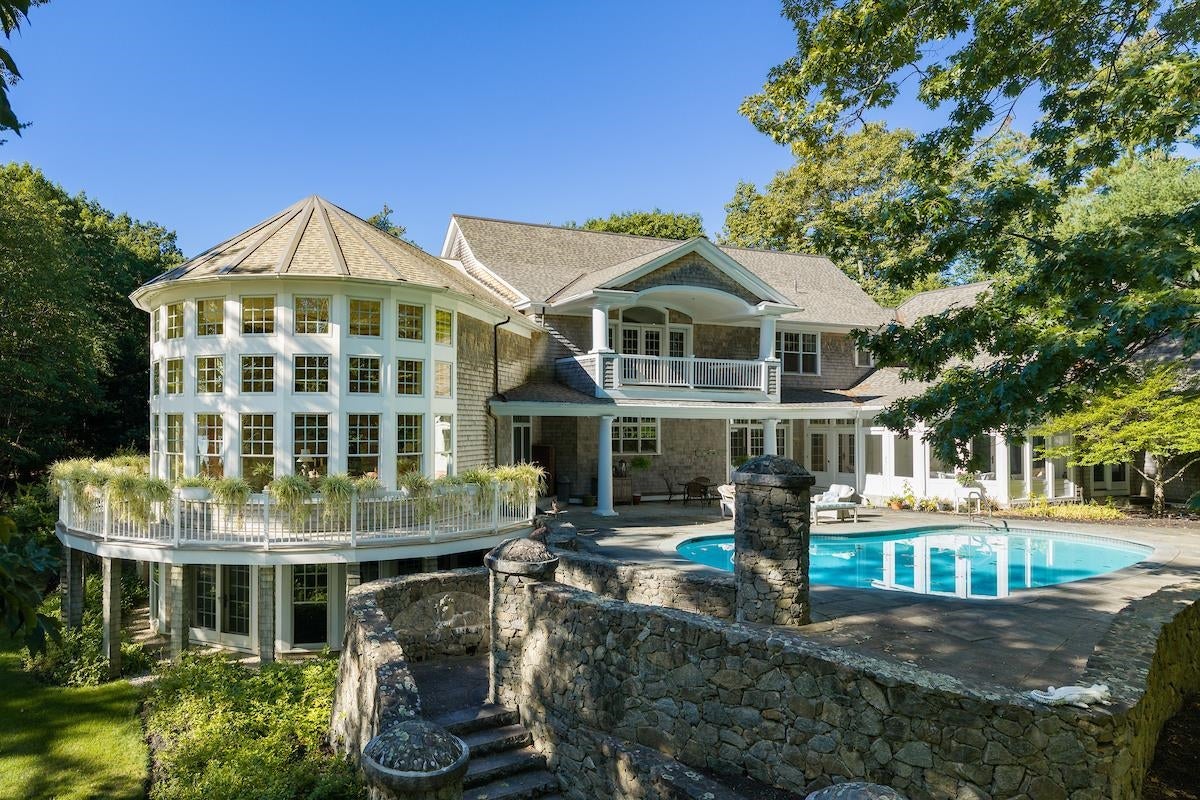
Enter an interest rate to see your estimated monthly payment.A rare convergence of architectural distinction, extensive privacy, and breathtaking waterfront beauty, "RIVERSTONE POINT" is an extraordinary estate located in the heart of the NH Seacoast. Set on 5.35 wooded acres with 1,450 feet of tidal Oyster River shoreline, "RIVERSTONE POINT" is a remarkable home featuring exceptional craftsmanship and a lifestyle of quiet luxury. A winding approach reveals an impressive shingle style residence with timeless architectural detailing, extensive natural stonework, and a welcoming circular courtyard. Encompassing more than 18,000 square feet under roof, including approximately 11,200 square feet of finished living space, the home combines grand-scale entertaining with intimate, comfortable living. At its heart, the spectacular two-story Grand River Room features a monumental fieldstone fireplace and soaring walls of glass framing the river and surrounding woodlands. Rich millwork, coffered ceilings, beautifully crafted cabinetry, and distinctive architectural details reflect an uncompromising commitment to quality. A Thermador appliance chef's kitchen, formal dining room featuring a Zuber et Cie hand-printed panoramic mural of Boston Harbor, library w/ gas fireplace, and inviting gathering spaces accommodate everything from everyday living to memorable celebrations. The expansive Owner's Suite offers a private retreat, while four additional bedrooms, 5.5 baths and versatile living areas on three levels provide exceptional flexibility. Outside, a sweeping terrace, inviting saltwater Gunite swimming pool, tidal dock, dramatic granite walls, and beautifully integrated landscaping create an extraordinary setting for outdoor entertaining. The wooded shoreline offers remarkable seclusion, with Great Bay and the Seacoast's natural beauty just beyond. "RIVERSTONE POINT" is more than a residence. It is a legacy property... an extraordinary place to gather, retreat, and create memories for generations. By appointment only.
| 5 hours ago | Listing updated with changes from the MLS | |
| 11 hours ago | Listing first seen on site |

Copyright 2026, PrimeMLS, Inc. All rights reserved. This information is deemed reliable, but not guaranteed. The data relating to real estate displayed on this display comes in part from the IDX Program of PrimeMLS. The information being provided is for consumers’ personal, noncommercial use and may not be used for any purpose other than to identify prospective properties consumers may be interested in purchasing.
Last checked: 2026-10-27 09:32 AM UTC