


Save
Ask
Tour
Hide
$445,000
New Listing
326 Main Street 1Fremont, NH 03044
For Sale|Condominium|Active
0
Beds
2
Total Baths
1
Full Bath
1
Partial Bath
4,340
SqFt
$103
/SqFt
1966
Built
County:
Rockingham
Listing courtesy of Andrew Ward of Colliers International
Call Now: (207) 255-7659
Is this the listing for you? We can help make it yours.
(207) 255-7659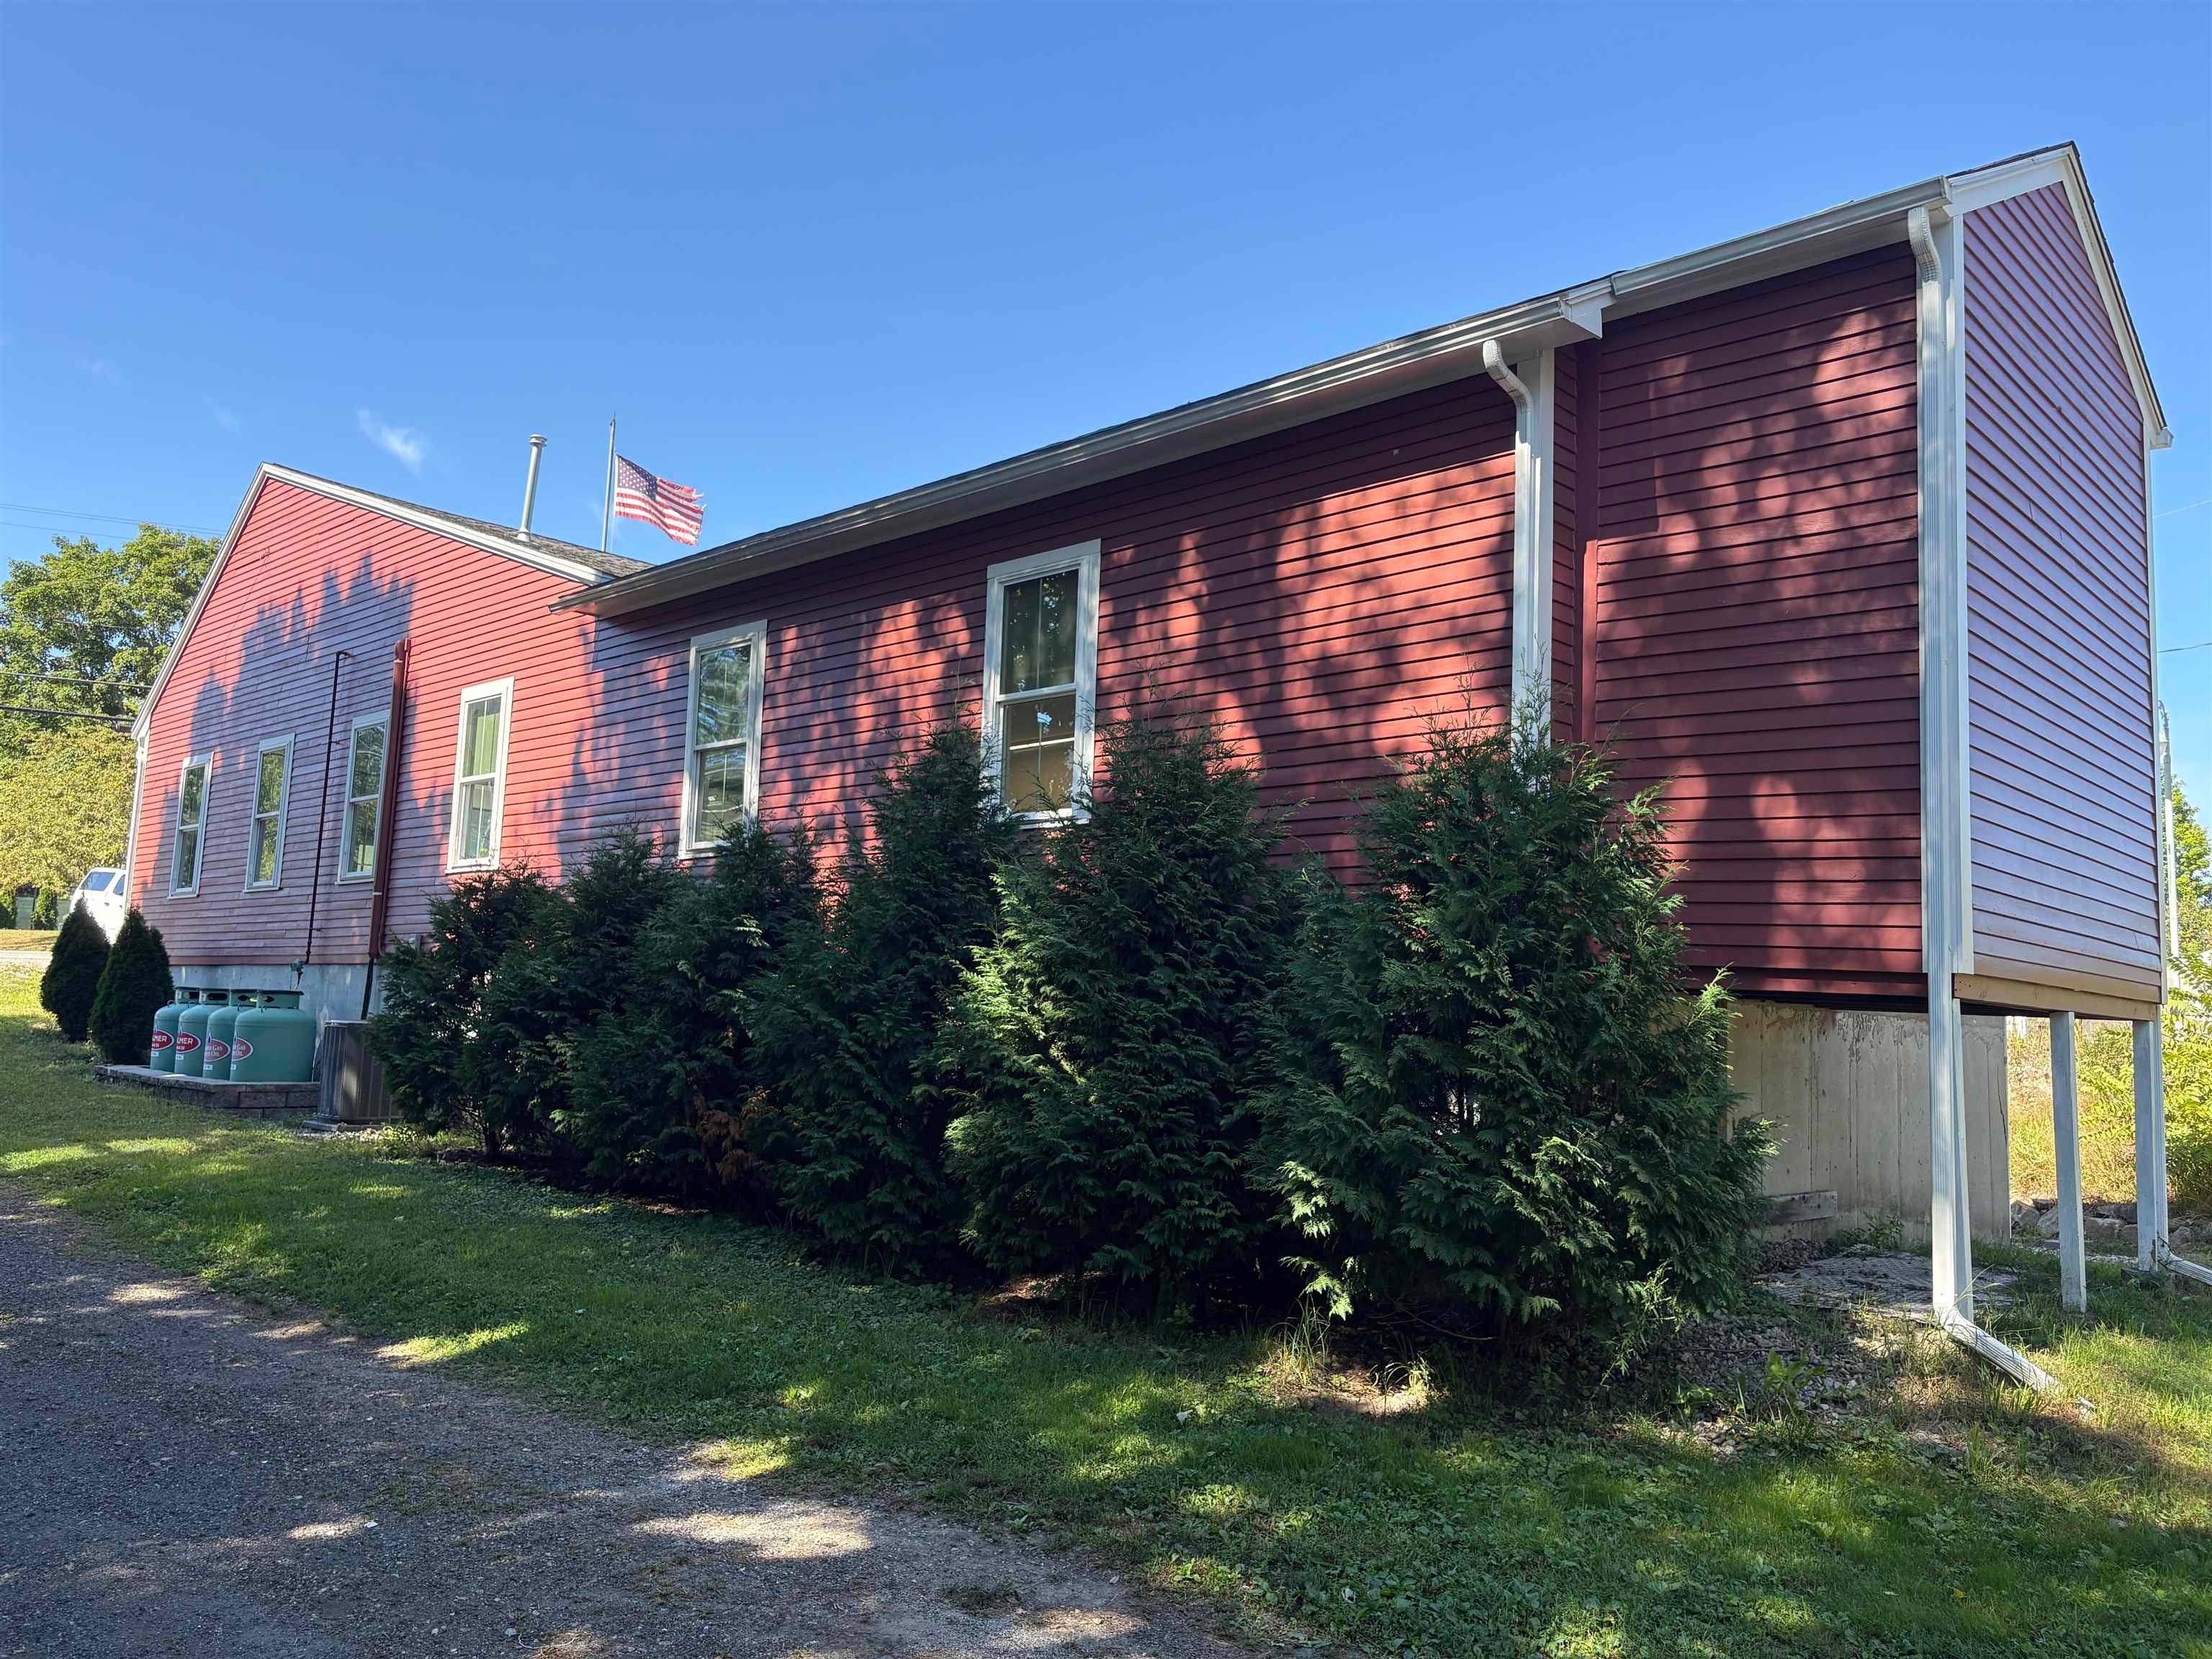
Save
Ask
Tour
Hide
Mortgage Calculator
Monthly Payment (Est.)
Enter an interest rate to see your estimated monthly payment.Calculator powered by Showcase IDX, a Constellation1 Company. Copyright ©2026 Information is deemed reliable but not guaranteed.
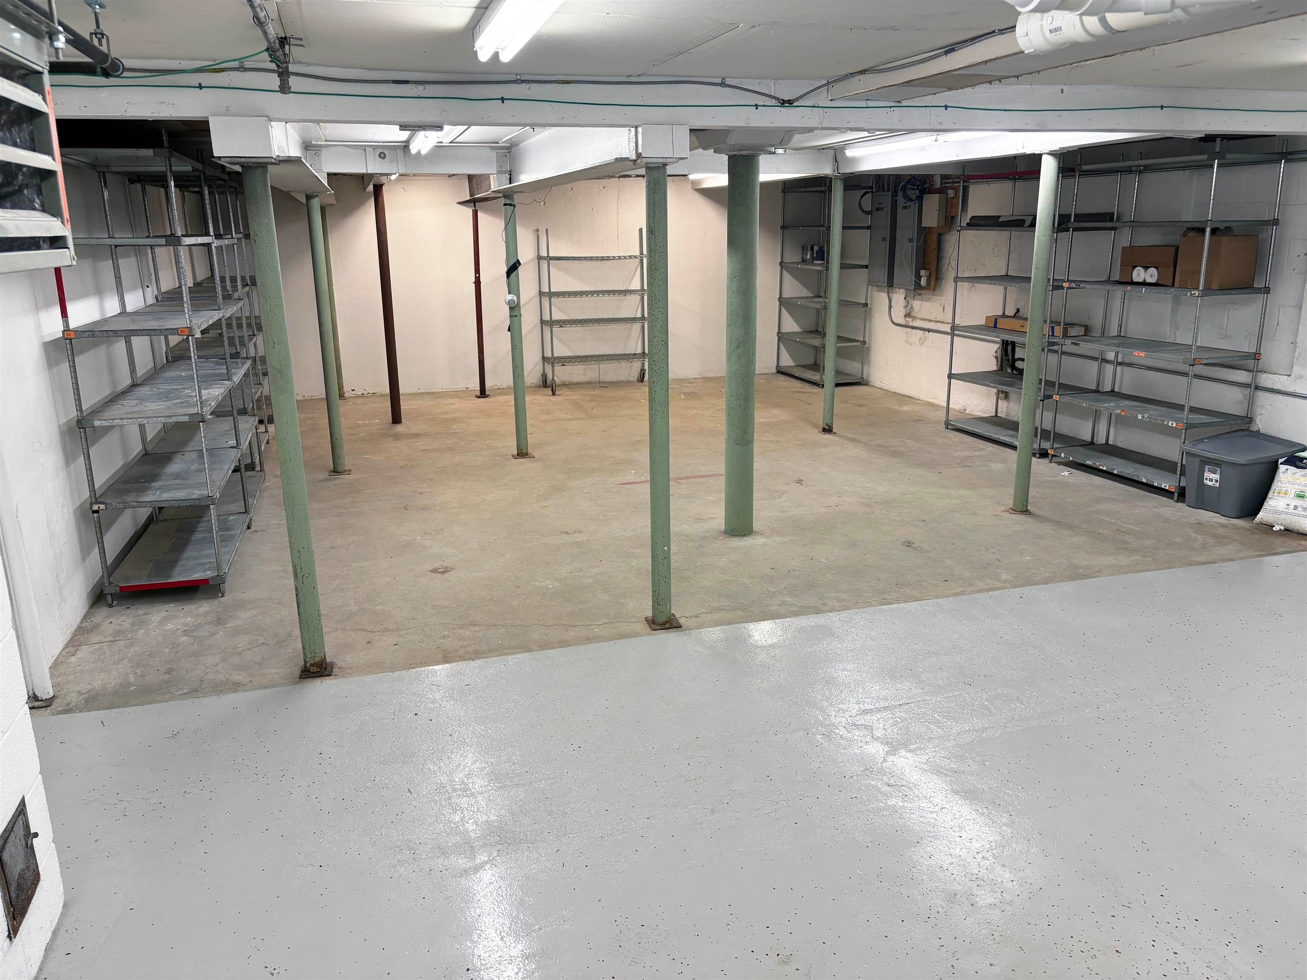
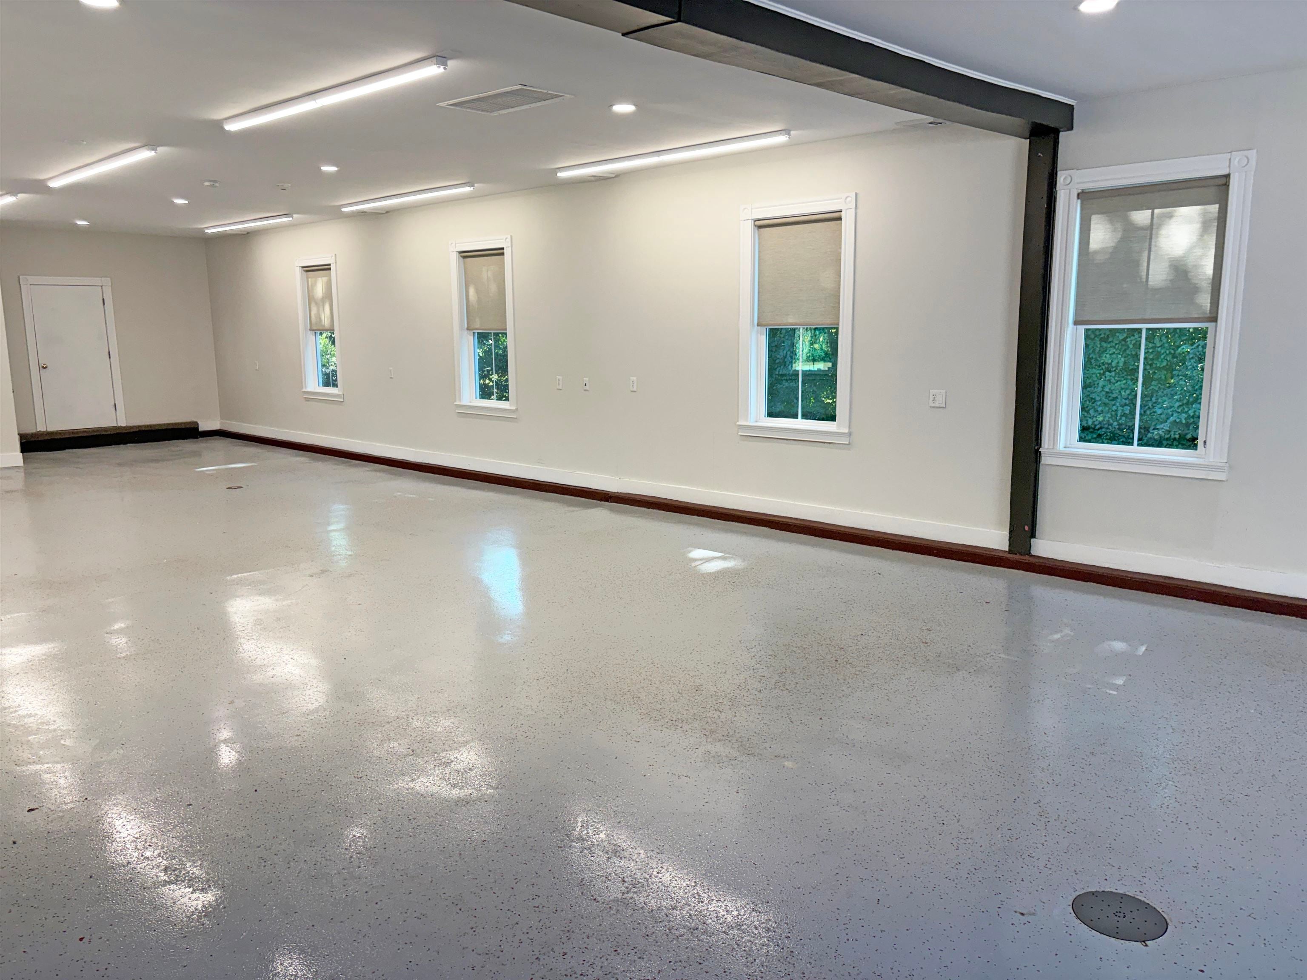
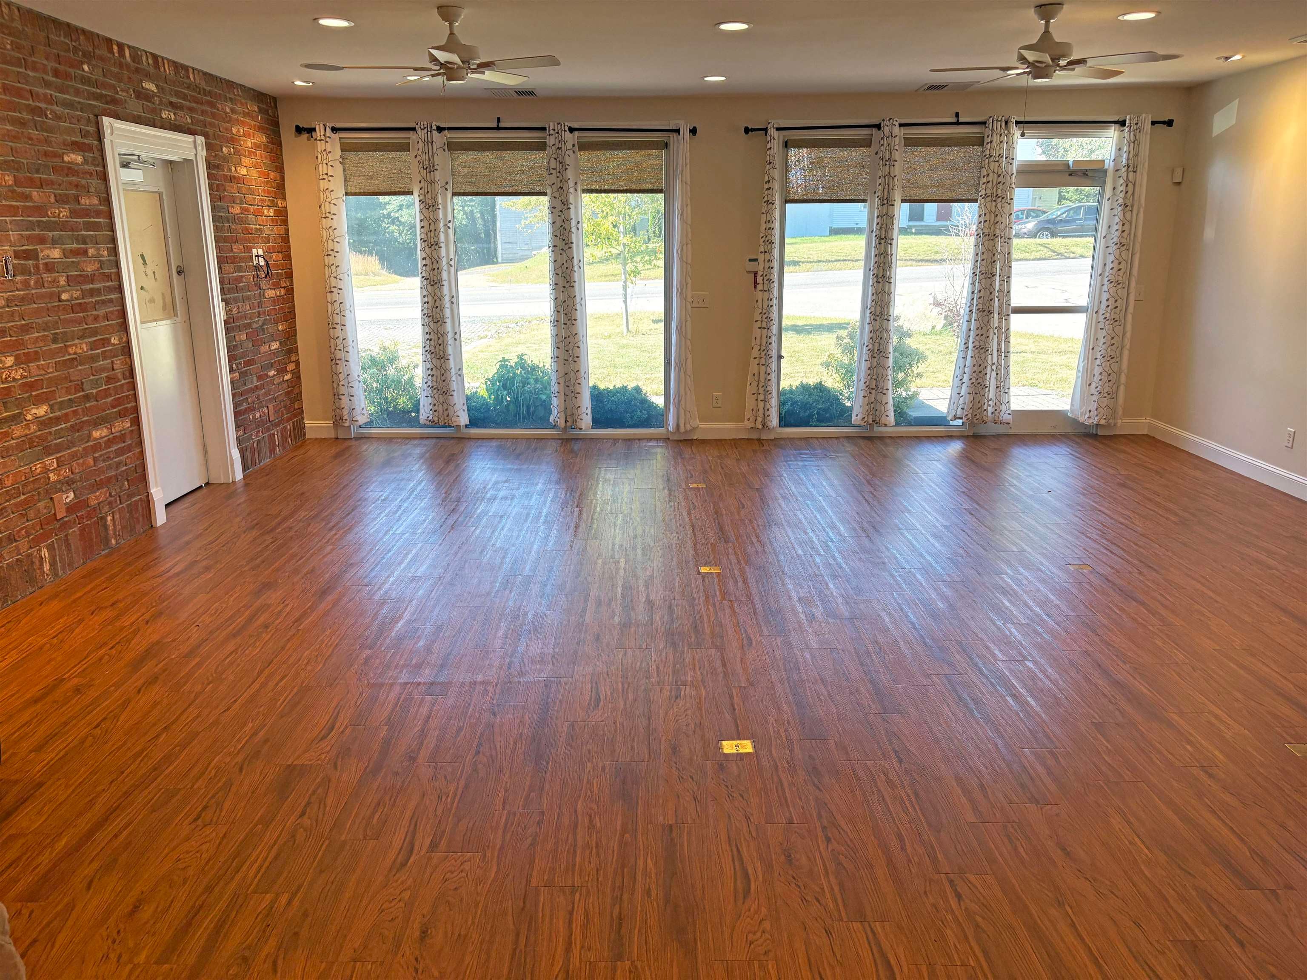
2,650± SF flexible-use commercial condominium within Coopers Village Condominium Association, zoned for light manufacturing, automotive, office, retail, warehousing, and more. Former fire station with a unique 960± SF studio-style layout, 2 bathrooms, a kitchen, ample storage, and off-site parking. Current 1-bedroom residential use is permitted by Town Notice of Decision, with potential to revert to commercial use through the Town Planning Board. Property has exceptional storage capacity for up to 12 vehicles, featuring a 1,690± SF oversized garage with epoxy flooring and a clean, heated basement that is well-suited for a car collector or motorsports enthusiast.
Save
Ask
Tour
Hide
Listing Snapshot
Price
$445,000
Days On Site
0 Days
Bedrooms
N/A
Inside Area (SqFt)
4,340 sqft
Total Baths
2
Full Baths
1
Partial Baths
1
Lot Size
N/A
Year Built
1966
MLS Number
5115738
Status
Active
Property Tax
$3,800
HOA/Condo/Coop Fees
N/A
Sq Ft Source
N/A
Friends & Family
Recent Activity
| 15 hours ago | Listing updated with changes from the MLS | |
| 15 hours ago | Listing first seen on site |
General Features
Garage
Yes
Garage Spaces
12
Number Of Stories
1
Parking
ConcretePaved
Parking Spaces
12
Pets
Yes
Property Sub Type
Condominium
Sewer
Septic TankShared Septic
SqFt Above
2650
SqFt Below
1690
SqFt Total
4340
Style
Studio
Utilities
Cable AvailablePropane
Water Source
Private
Zoning
Main Street District
Interior Features
Basement
Finished
Cooling
Central Air
Electric
200+ Amp Service
Heating
Propane
Save
Ask
Tour
Hide
Exterior Features
Lot Features
Corner Lot
Roof
Shingle
Community Features
Association Fee Frequency
Monthly
Listing courtesy of Andrew Ward of Colliers International

Copyright 2026, PrimeMLS, Inc. All rights reserved. This information is deemed reliable, but not guaranteed. The data relating to real estate displayed on this display comes in part from the IDX Program of PrimeMLS. The information being provided is for consumers’ personal, noncommercial use and may not be used for any purpose other than to identify prospective properties consumers may be interested in purchasing.
Last checked: 2026-10-27 09:27 AM UTC
Neighborhood & Commute
Source: Walkscore
Save
Ask
Tour
Hide