


42 Crystal DriveHampton Falls, NH 03844
Mortgage Calculator
Monthly Payment (Est.)
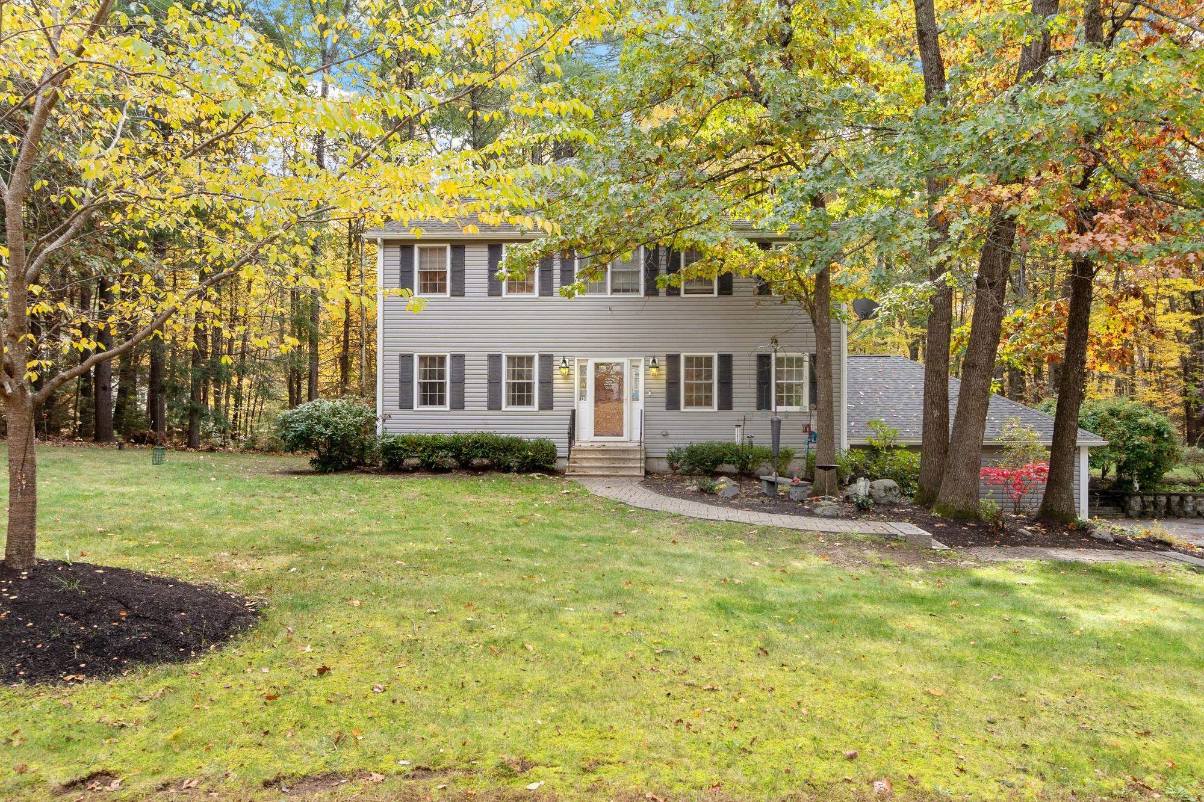
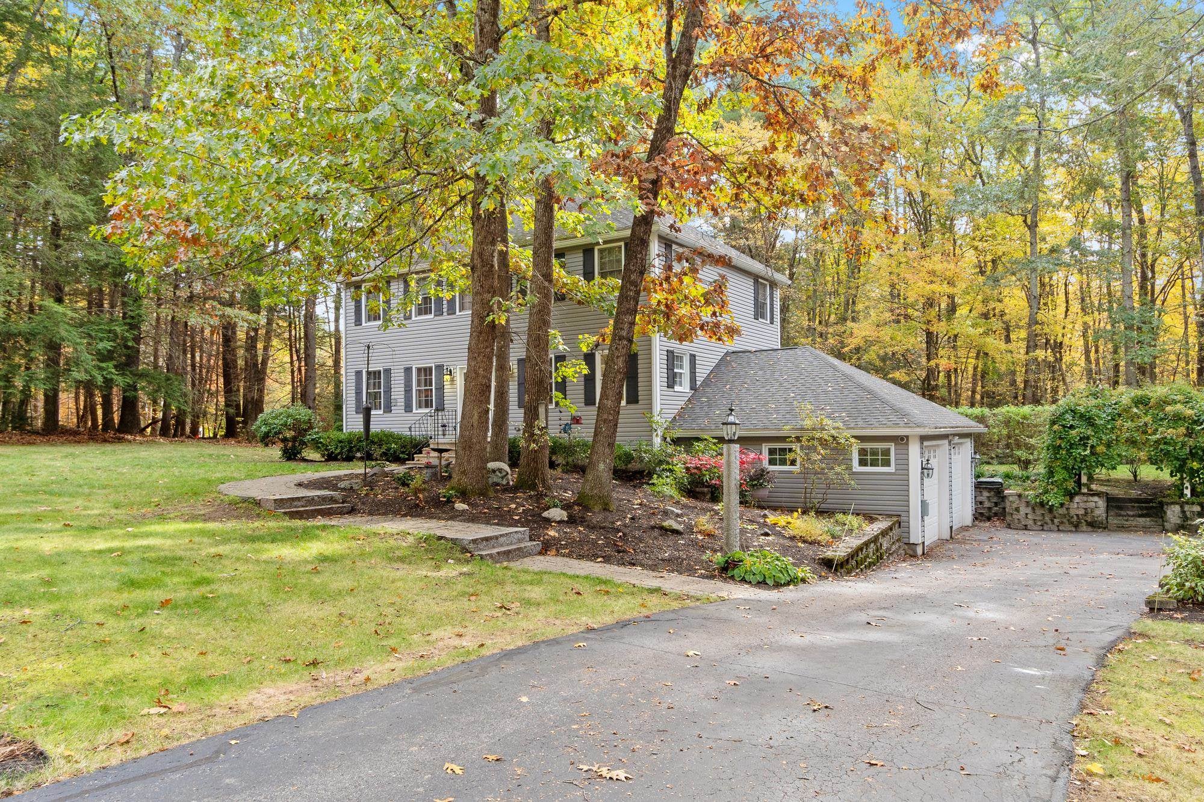
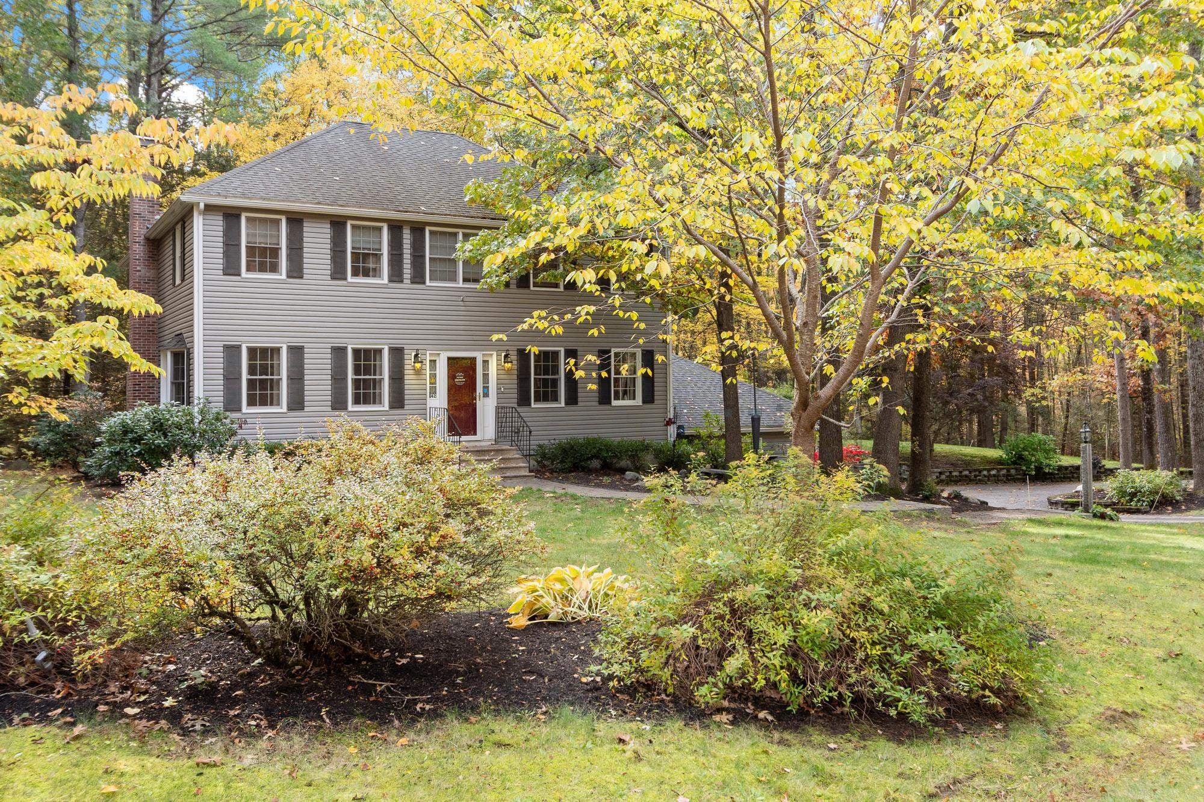
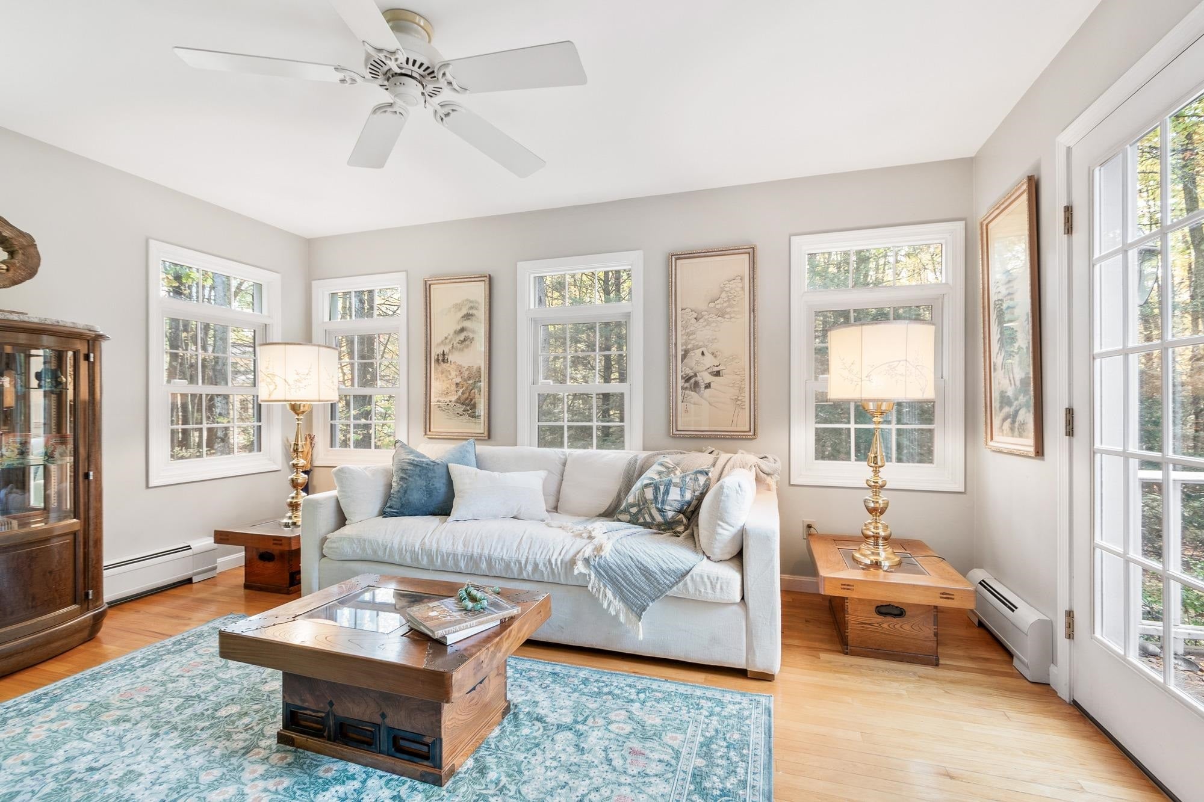
Enter an interest rate to see your estimated monthly payment.Nestled in the coveted Wellington Farms neighborhood, this classic Colonial boasts three levels of living, a rambling landscape and an oversized attached garage. Mere minutes from the heart of the NH Seacoast this home has a comfortable floor plan as well as numerous entertaining spaces. The first floor wows with an upscale new kitchen complete with solid wood cabinetry, gorgeous granite counters and select high-end appliances; there's an elegant formal dining room as well as a lovely sitting room where family n friends can gather & mingle around the cozy wood fireplace. This main level continues with an absolutely gorgeous sunroom, graciously adorned with wall to wall windows beckoning tons of natural light. Just down the hall is a half bath with laundry and a comfy den, which could serve nicely as a home office or playroom. Up on the 2nd floor you'll find a spacious primary en-suite bedroom, three more guest bedrooms and, a full family bath. The lower level offers flex room space, plenty of storage and access to the oversized garage. Located close to a vast array of daily shopping, recreational venues, beaches, medical centers and major commuter routes. Truly a great opportunity to enjoy all idyllic Hampton Falls has to offer!
| 23 hours ago | Listing updated with changes from the MLS | |
| 3 days ago | Listing first seen on site |

Copyright 2026, PrimeMLS, Inc. All rights reserved. This information is deemed reliable, but not guaranteed. The data relating to real estate displayed on this display comes in part from the IDX Program of PrimeMLS. The information being provided is for consumers’ personal, noncommercial use and may not be used for any purpose other than to identify prospective properties consumers may be interested in purchasing.
Last checked: 2026-10-27 09:27 AM UTC