


6 Stonewall Way DExeter, NH 03833
Mortgage Calculator
Monthly Payment (Est.)
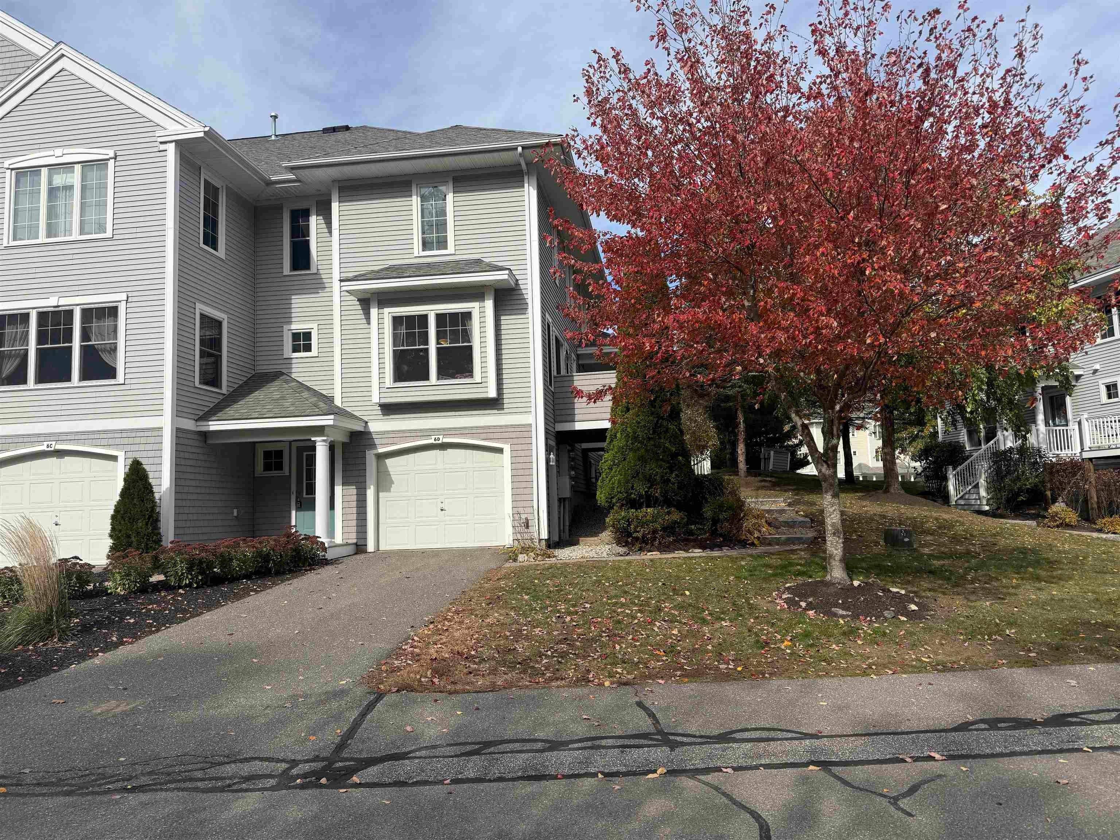
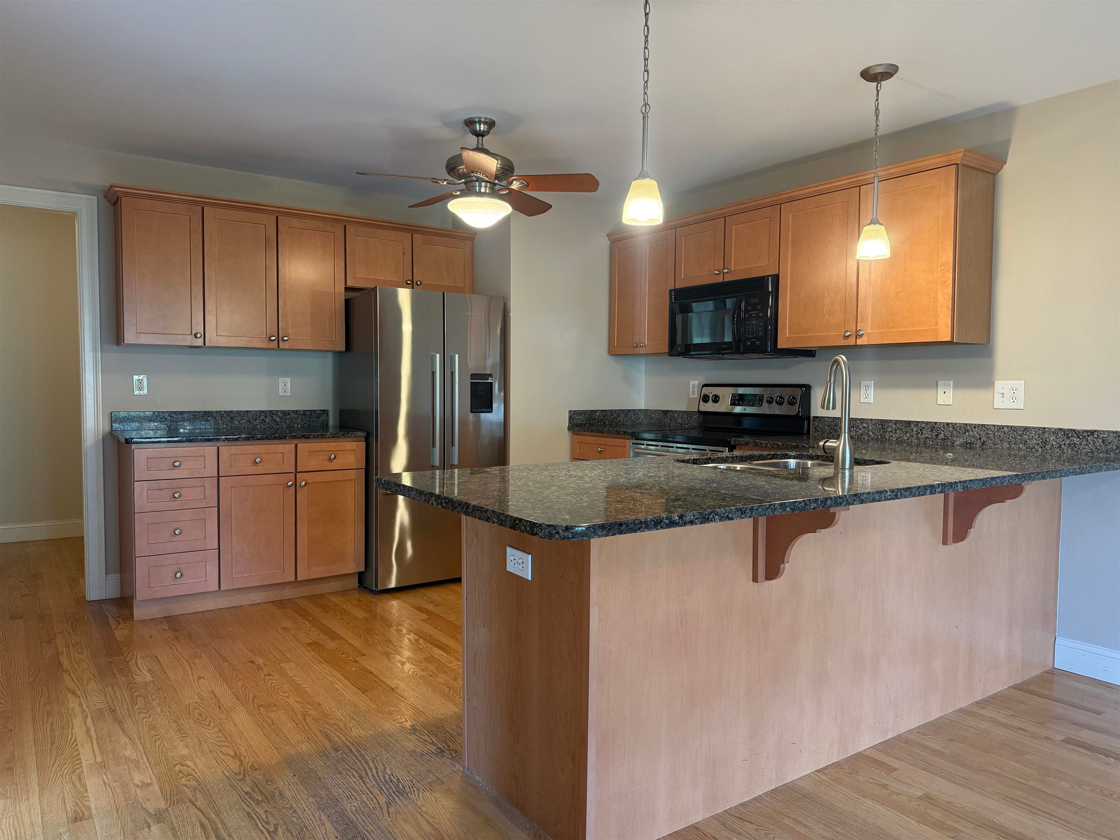
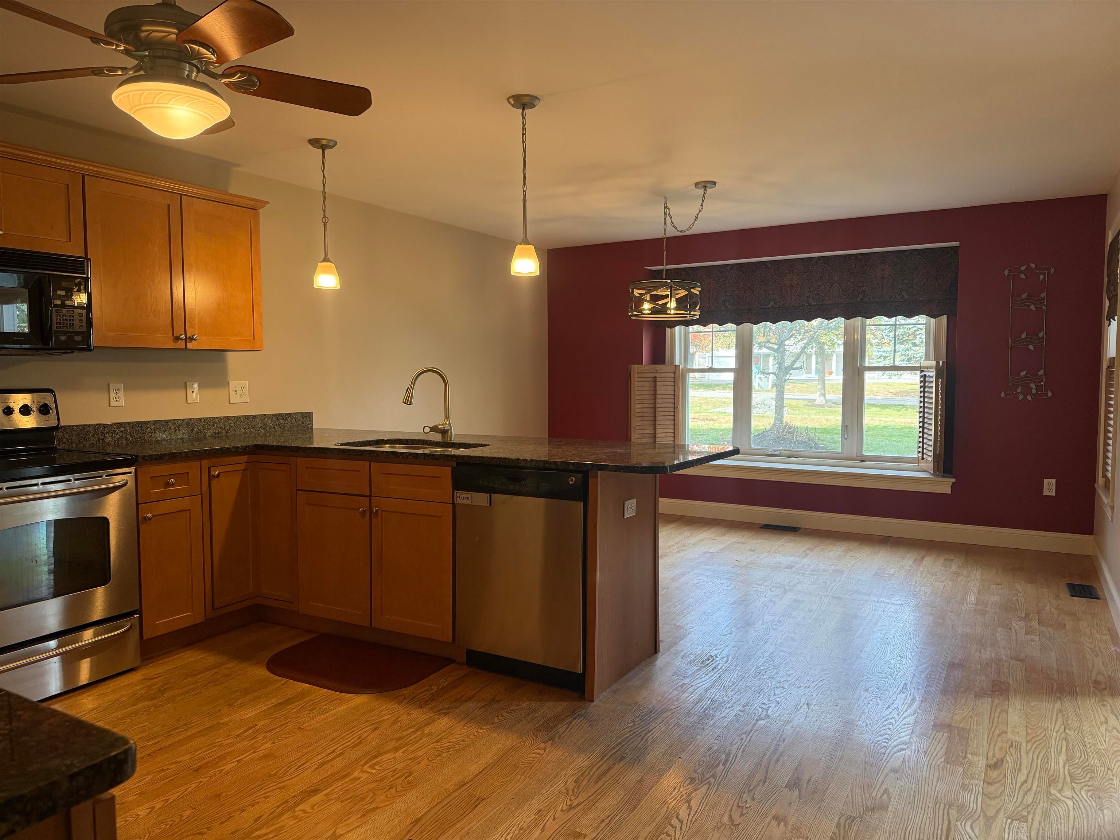
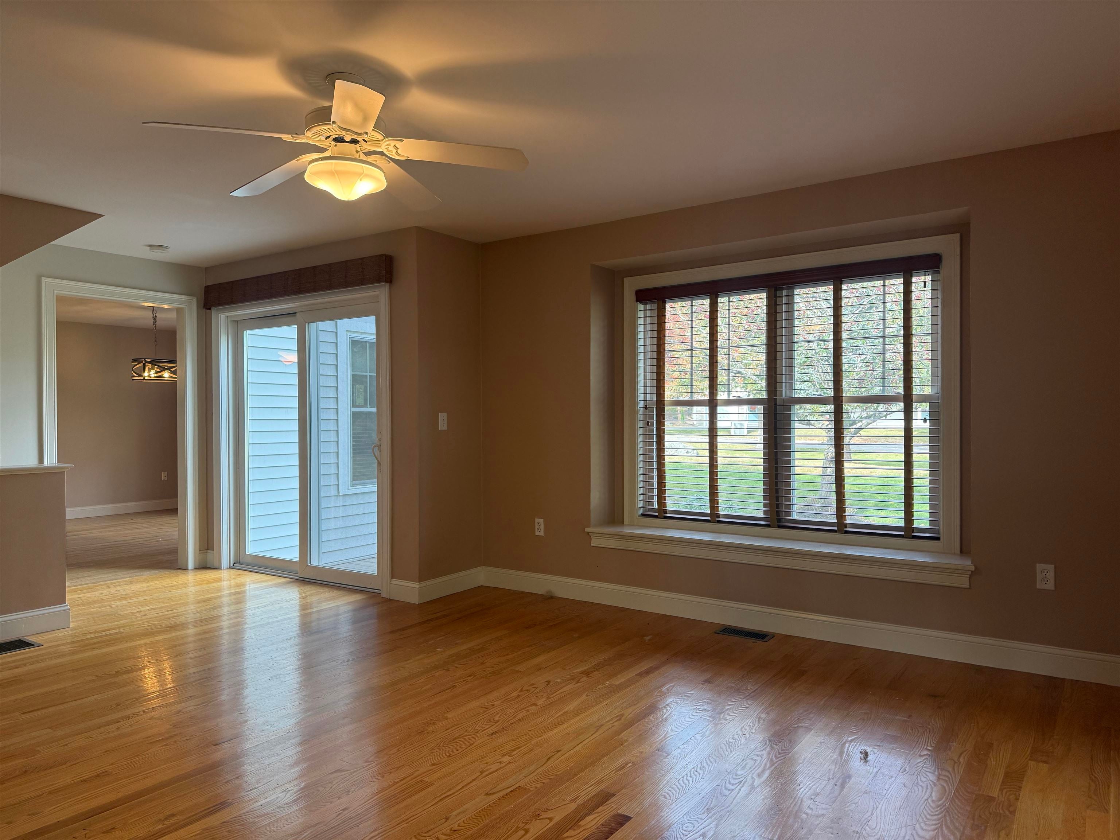
Enter an interest rate to see your estimated monthly payment.Welcome to 6 Stonewall Way, Unit D, a Chinburg-built townhouse in Exeter's Watson Woods community. It has been meticulously maintained and is ready for its next owner. This 3 bedroom, 2.5 bathroom home offers 1,676 finished sqft of well-designed living space and the quality craftsmanship Chinburg is known for. The main level is open and bright, with hardwood floors connecting the living and dining areas. The kitchen features granite countertops, stainless steel appliances, and a breakfast bar for casual meals. A half bath on this floor adds convenience for guests. Upstairs, the primary suite includes a walk-in closet and a private full bath. Two more bedrooms share a second full bath. The home shows beautifully throughout - there's nothing to do but unpack. Outside, enjoy your private deck with views of wooded conservation land with the Watson Lot Trail nearby for walking, biking, and snowshoeing year-round. A generous tandem garage allows covered parking for 2 vehicles as well as ample storage space. The location makes the low-maintenance lifestyle even better. Downtown Exeter's restaurants and shops are about 8 minutes away, and Route 101 gives you easy access to the Seacoast, Manchester, or Boston. Exeter schools SAU #16.
| 3 days ago | Listing updated with changes from the MLS | |
| 3 days ago | Listing first seen on site |

Copyright 2026, PrimeMLS, Inc. All rights reserved. This information is deemed reliable, but not guaranteed. The data relating to real estate displayed on this display comes in part from the IDX Program of PrimeMLS. The information being provided is for consumers’ personal, noncommercial use and may not be used for any purpose other than to identify prospective properties consumers may be interested in purchasing.
Last checked: 2026-10-27 09:27 AM UTC