


11 Winding Pond RoadLondonderry, NH 03053
Mortgage Calculator
Monthly Payment (Est.)
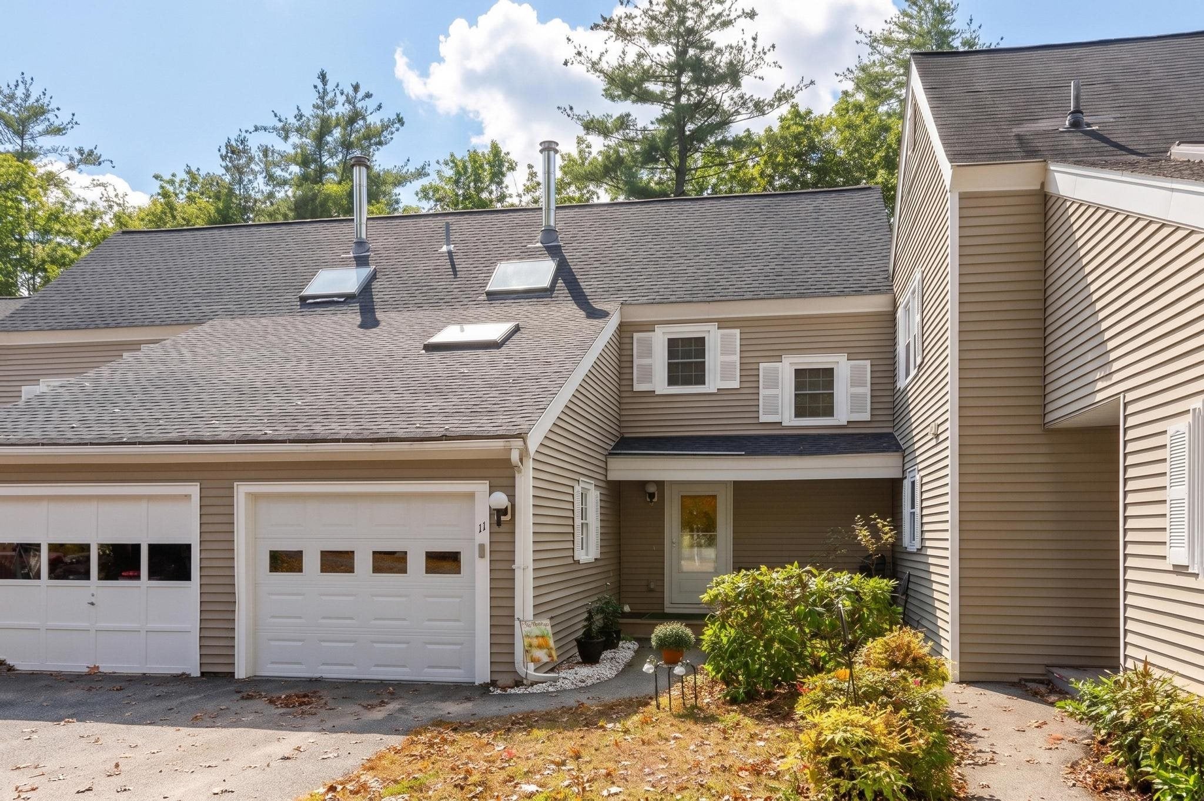
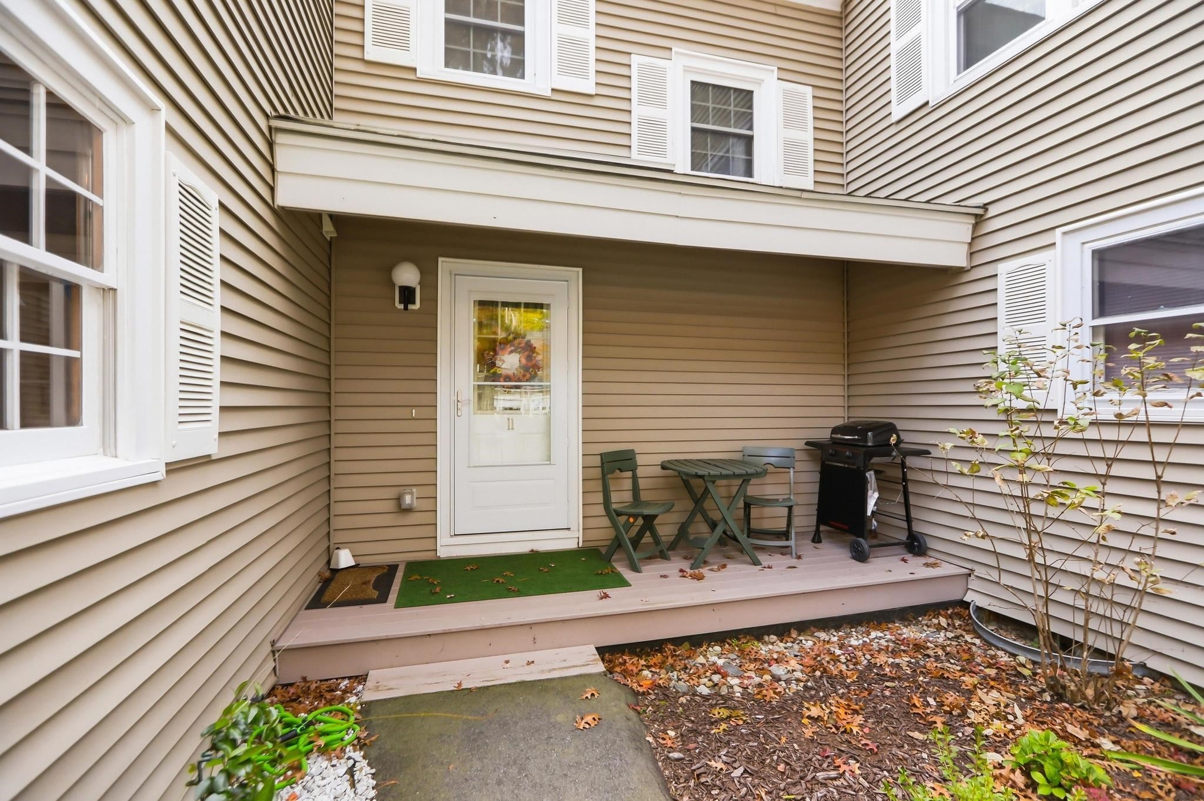
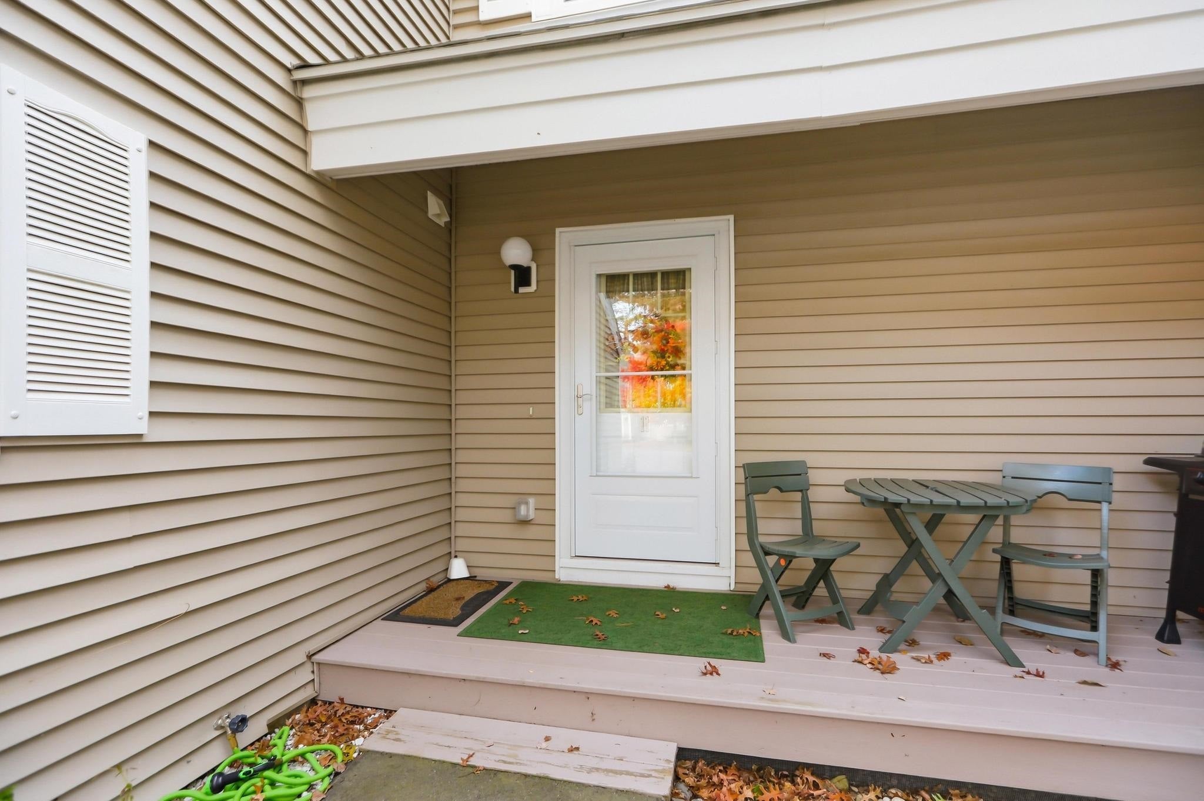
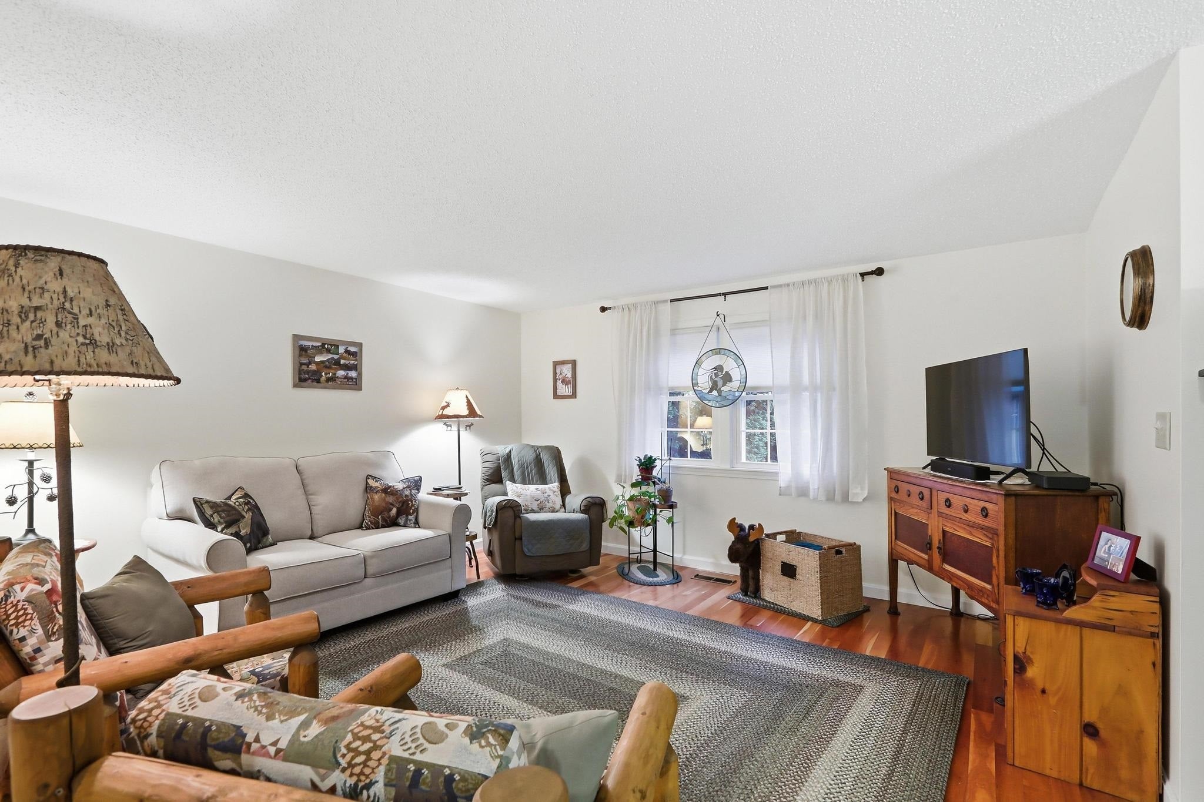
Enter an interest rate to see your estimated monthly payment.Welcome to this inviting condo in the desirable Century Village community! This special unit offers features you won’t find in other units, including a beautiful sunroom that provides the perfect spot to relax, unwind, and enjoy the natural light. Inside, you’ll find hardwood floors, energy-efficient skylight, and solar-powered blinds, along with major system upgrades including a newer furnace and water heater for added peace of mind. Looking for extra space? The full basement offers plenty of storage or the potential to create additional finished living space to suit your needs. An additional bonus room on the second floor provides exceptional flexibility and could serve as an extra bedroom, home office, den, or hobby room. Enjoy the convenience of a one-car garage featuring a brand-new garage door. When it’s time to relax or enjoy the outdoors, take advantage of Century Village’s wonderful association amenities, including tennis courts and an in-ground swimming pool. With its unique sunroom, versatile bonus space, valuable updates, and desirable community amenities, this home offers a fantastic opportunity to make it your own. Showings start at the Open House Saturday October 24th from 11:30 AM to 1 PM. Schedule private showings through Showingtime. 24 hour notice for showings
| 3 days ago | Listing updated with changes from the MLS | |
| 4 days ago | Status changed to Active | |
| 4 days ago | Listing first seen on site |

Copyright 2026, PrimeMLS, Inc. All rights reserved. This information is deemed reliable, but not guaranteed. The data relating to real estate displayed on this display comes in part from the IDX Program of PrimeMLS. The information being provided is for consumers’ personal, noncommercial use and may not be used for any purpose other than to identify prospective properties consumers may be interested in purchasing.
Last checked: 2026-10-27 01:08 PM UTC