


10 Newmarket RoadDurham, NH 03824
Mortgage Calculator
Monthly Payment (Est.)
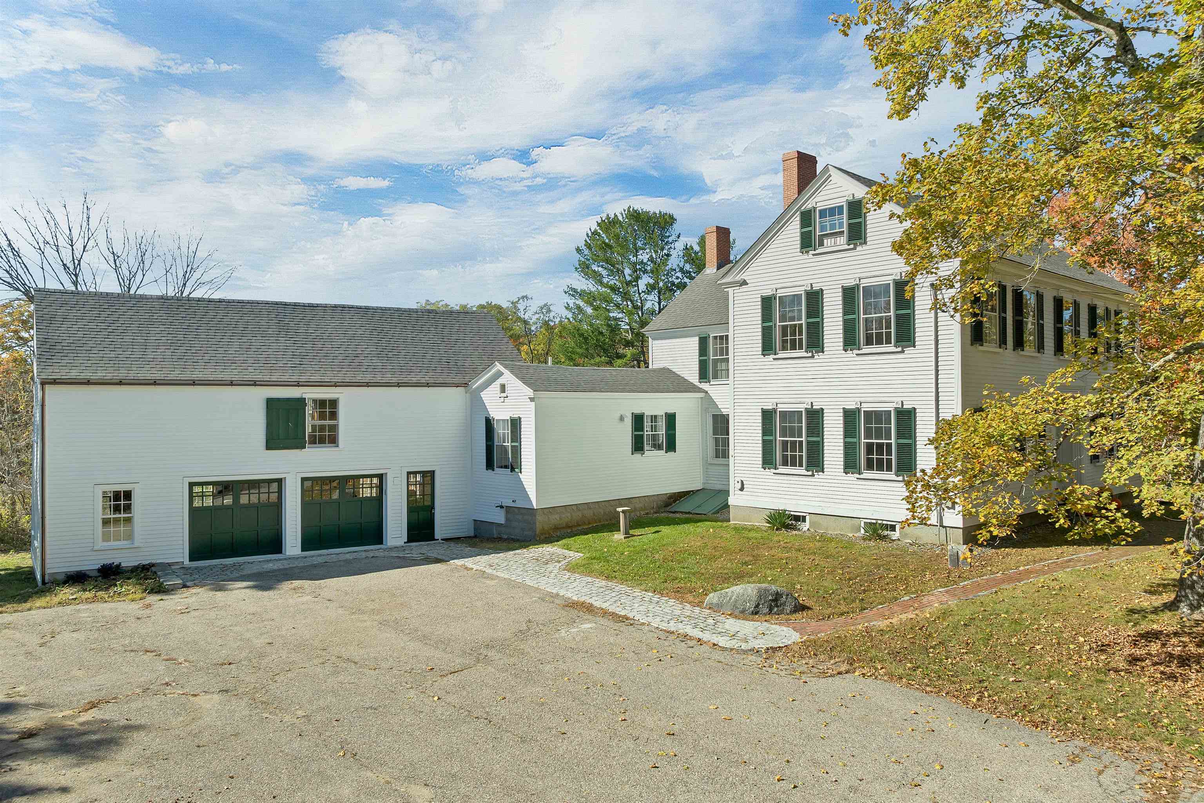
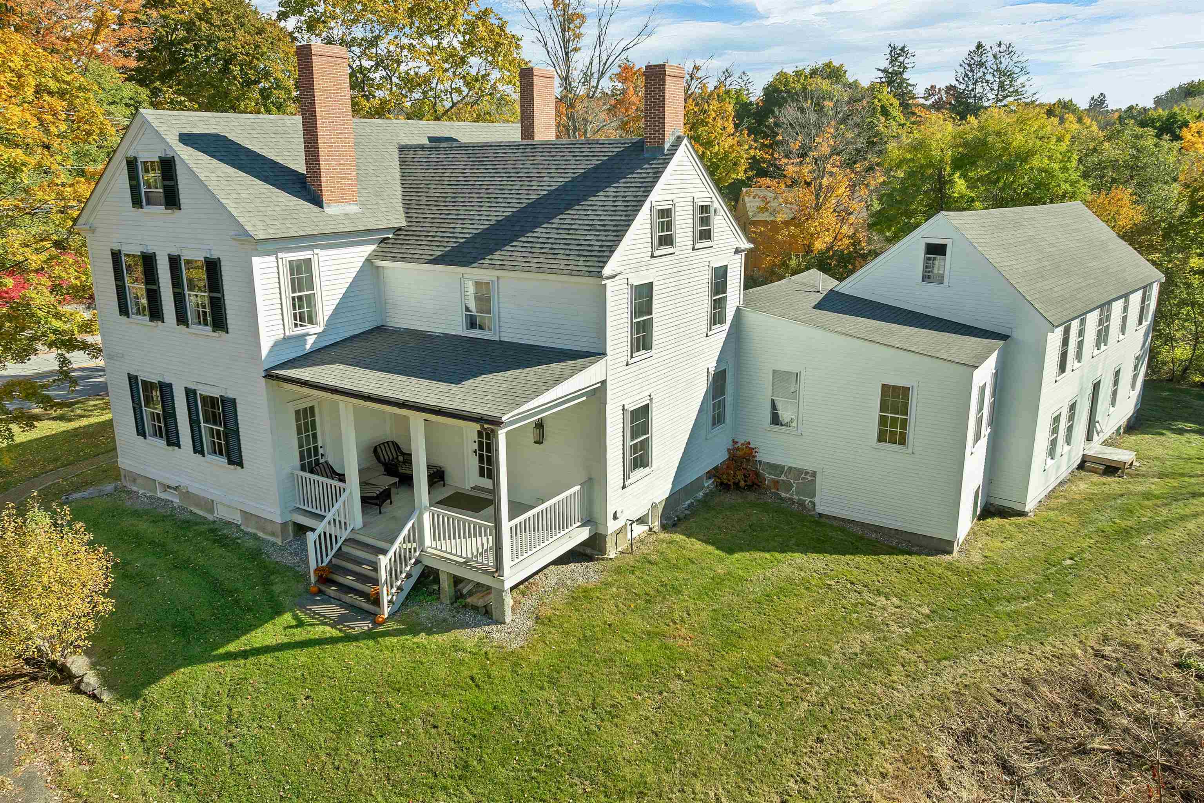
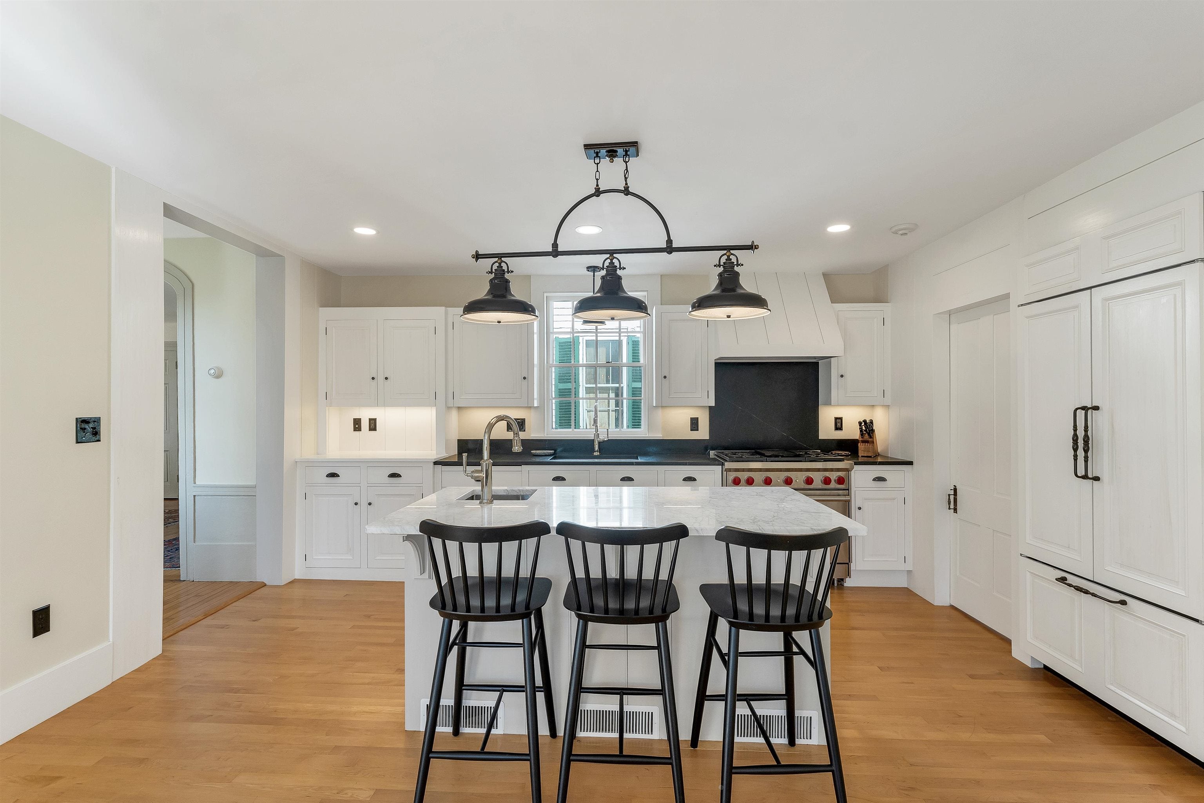
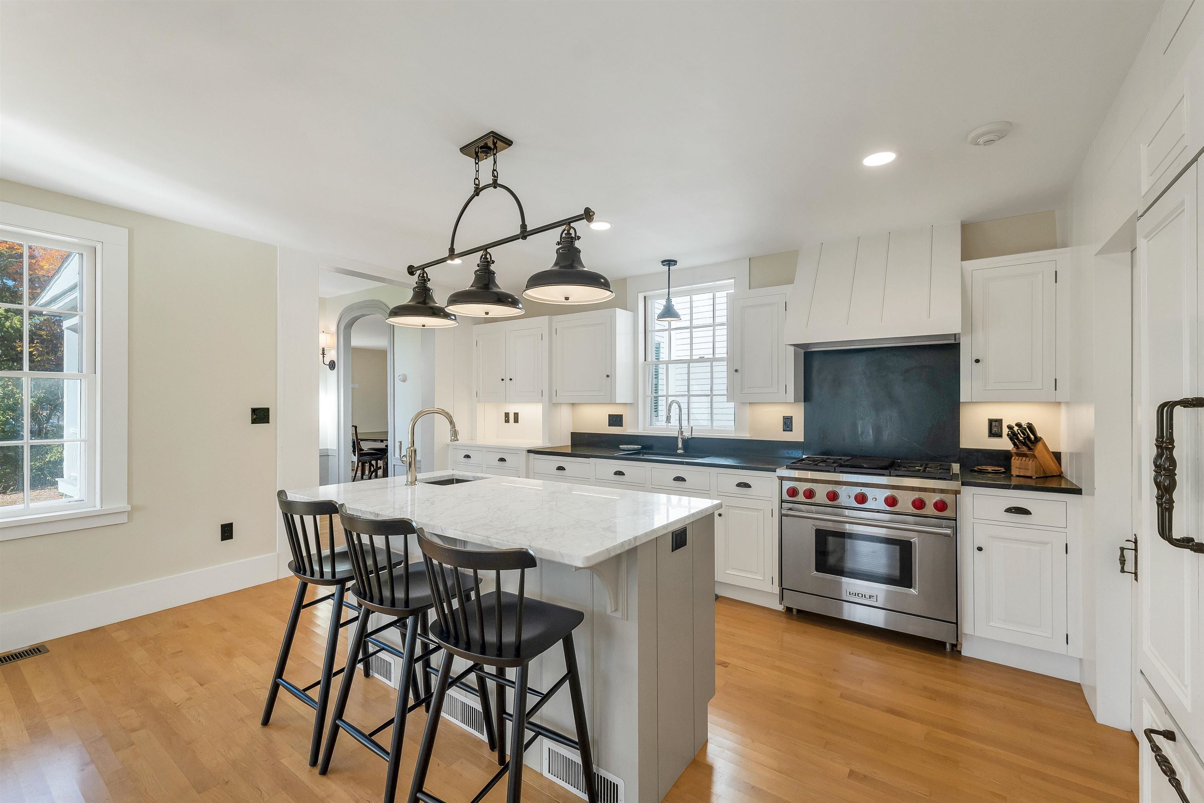
Enter an interest rate to see your estimated monthly payment.The Captain Simpson House – c. 1820/1840 Federal on Durham's Oyster River. Few properties in Durham capture the town's architectural and community history as vividly as 10 Newmarket Road. Known historically as the Lydia Simpson House, and also as "The Parsonage," this distinguished Federal-style residence was built in 1820 and has been thoughtfully restored. It sits on 1.85 acres overlooking the Oyster River, within Durham's nationally recognized Historic District. The home pairs the craftsmanship of another era with the comforts of today. Five working fireplaces, three on the main level and two on the second floor, set the tone throughout. The first floor boasts living room, study, formal dining as well as a full remodeled eat-in gourmet kitchen and full bath. The kitchen features a Wolf range, a custom Sub-Zero refrigerator, custom cabinetry, a center island, and a pantry. Dual staircases reflect the home's gracious Federal design. Upstairs are three bedrooms, two with their own working fireplaces. One of those is the primary suite with a private bath. In all, the home has three full baths. The major work is already done, including updated 200-amp electrical, a newer heating system, roof and professional structural stabilization in the basement. A two-car garage has a second floor ready to finish, offering room for a studio, office, or workshop. Dual entrance driveway makes for convenience. Few properties in Durham capture the town's architectural and community history as vividly as 10 Newmarket Road.
| 4 days ago | Listing updated with changes from the MLS | |
| 4 days ago | Listing first seen on site |

Copyright 2026, PrimeMLS, Inc. All rights reserved. This information is deemed reliable, but not guaranteed. The data relating to real estate displayed on this display comes in part from the IDX Program of PrimeMLS. The information being provided is for consumers’ personal, noncommercial use and may not be used for any purpose other than to identify prospective properties consumers may be interested in purchasing.
Last checked: 2026-10-27 11:19 AM UTC