Save
Ask
Tour
Hide
Share
$1,495,000
4 Days On Site

81 Ridge Road
York, ME 03909

For Sale|Single Family Residence|Active
6
Beds
5
Total Baths
4
Full Baths
1
Partial Bath
5,102
SqFt
$293
/SqFt
2004
Built
County:
York
Listing courtesy of Anne Erwin Real Estate of Anne Erwin Sothebys International Rlty Call/text 207-370-5406 for info
Call Now: (207) 255-7659
Is this the listing for you? We can help make it yours.
(207) 255-7659
81 Ridge Road81 Ridge Road81 Ridge Road81 Ridge Road
Save
Ask
Tour
Hide
Share

Mortgage Calculator

Monthly Payment (Est.)

Enter an interest rate to see your estimated monthly payment.
Calculator powered by Showcase IDX, a Constellation1 Company. Copyright ©2026 Information is deemed reliable but not guaranteed.

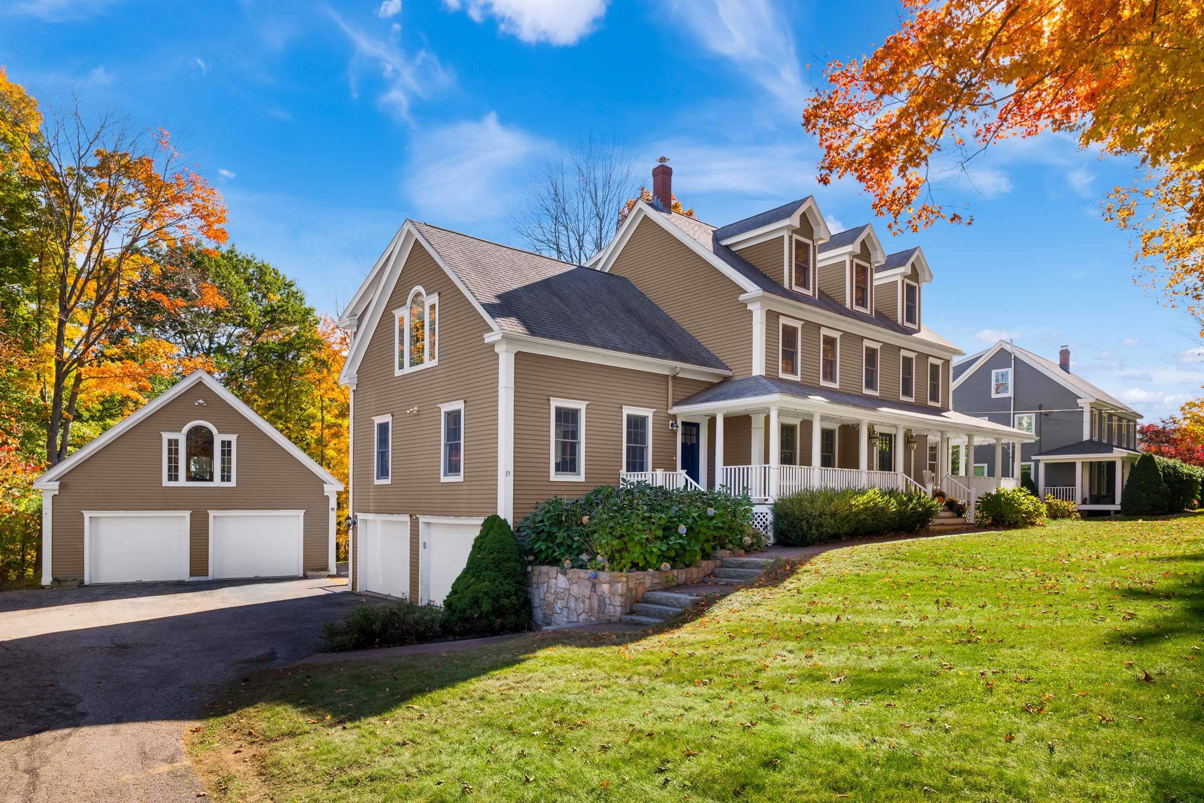
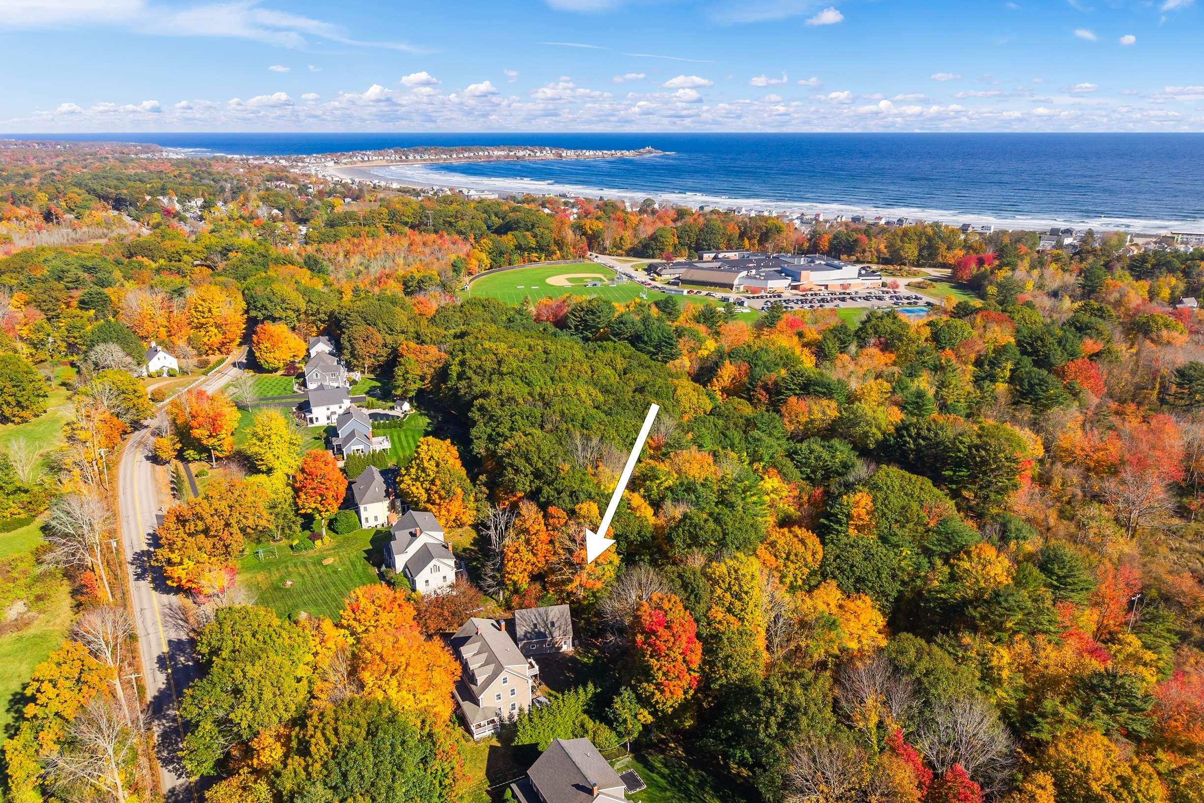
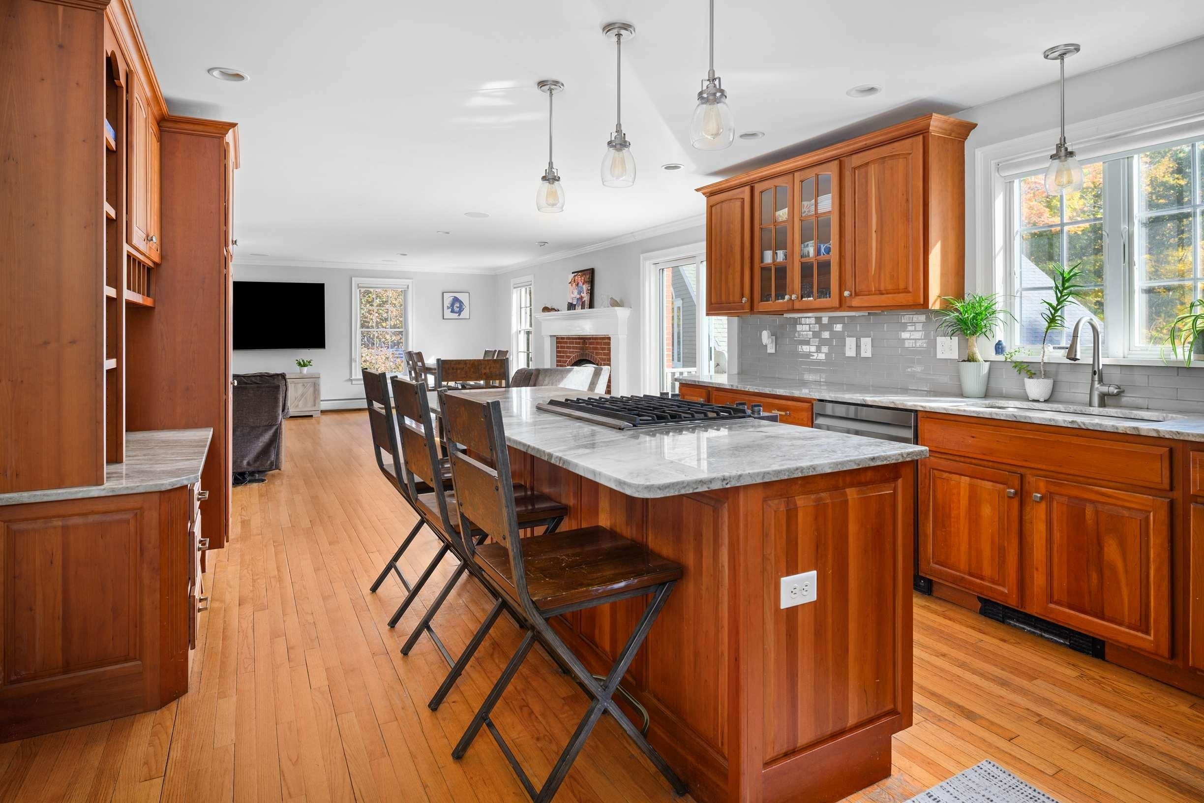
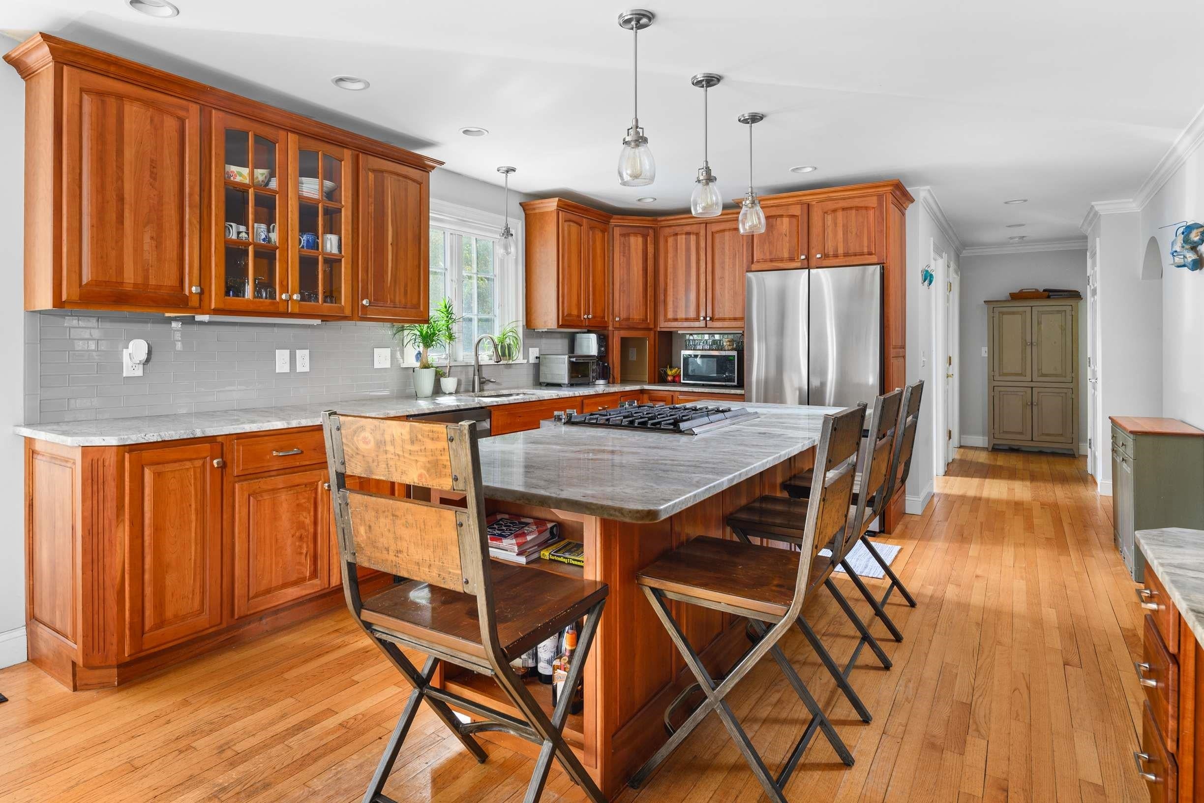
Welcome to The Ridge-space, flexibility, and room to grow in York. Set on 1.24 acres, this 5,100 sq ft home offers six or more bedrooms and four bathrooms, providing the scale to host guests, work from home, and spread out without compromise. A welcoming front porch sets the tone on arrival, while the back deck overlooks the grounds, ready for summer dinners and quiet fall mornings. Additional features include a whole-home standby generator, irrigation system, and hot tub. A standout feature for buyers who need more than a standard garage: alongside the two-car attached garage, a separate two-car detached garage includes unfinished space above that can be finished to your preference. All of this sits minutes from York's beaches, the Village, York schools, and Route 1, with easy access to I-95 for commuting to Portsmouth and Boston. It is a rare combination of size, land, and potential in one of southern Maine's most sought-after coastal towns.

Save
Ask
Tour
Hide
Share
Listing Snapshot
Price 
$1,495,000
Days On Site 
4 Days
Bedrooms 
6
Inside Area (SqFt) 
5,102 sqft
Total Baths 
5
Full Baths 
4
Partial Baths 
1
Lot Size 
1.24 Acres
Year Built 
2004
MLS Number 
5115337
Status 
Active
Property Tax 
$10,960
HOA/Condo/Coop Fees 
N/A
Sq Ft Source 
N/A
Friends & Family
Recent Activity
14 hours agoListing updated with changes from the MLS
5 days agoListing first seen on site
General Features
Acres 
1.24
Garage 
Yes
Garage Spaces 
4
Number Of Stories 
3
Parking 
PavedShared DrivewayDrivewayGarageAttachedDetached
Parking Spaces 
4
Property Sub Type 
Single Family Residence
Sewer 
Public Sewer
SqFt Above 
4038
SqFt Below 
1064
SqFt Total 
5102
Style 
Colonial
Utilities 
Cable Available
Water Source 
Public
Zoning 
Gen 3
Interior Features
Appliances 
DishwasherDryerRefrigeratorWasherDisposalGas Range
Basement 
ConcreteFinishedFullSump PumpDaylight
Electric 
Circuit BreakersGenerator
Flooring 
CarpetTileWood
Heating 
BaseboardHot WaterWoodOilWood Stove
Interior 
BarKitchen Island
Save
Ask
Tour
Hide
Share
Exterior Features
Lot Features 
LevelOpen LotLandscapedNear Golf Course
Patio And Porch 
DeckPorch
Roof 
Shingle
Listing courtesy of Anne Erwin Real Estate of Anne Erwin Sothebys International Rlty Call/text 207-370-5406 for info


Copyright 2026, PrimeMLS, Inc. All rights reserved. This information is deemed reliable, but not guaranteed. The data relating to real estate displayed on this display comes in part from the IDX Program of PrimeMLS. The information being provided is for consumers’ personal, noncommercial use and may not be used for any purpose other than to identify prospective properties consumers may be interested in purchasing.
Last checked: 2026-10-27 10:24 AM UTC
Neighborhood & Commute
Source: Walkscore
Save
Ask
Tour
Hide
Share