Save
Ask
Tour
Hide
Share
$425,000
4 Days On Site

404 Mammoth Road
Londonderry, NH 03053

For Sale|Single Family Residence|Active
2
Beds
1
Total Bath
1
Full Bath
1,088
SqFt
$391
/SqFt
1955
Built
County:
Rockingham
Listing courtesy of Jean Monahan of BHHS Verani Londonderry [email protected]
Call Now: (207) 255-7659
Is this the listing for you? We can help make it yours.
(207) 255-7659
404 Mammoth Road404 Mammoth Road404 Mammoth Road404 Mammoth Road
Save
Ask
Tour
Hide
Share

Mortgage Calculator

Monthly Payment (Est.)

Enter an interest rate to see your estimated monthly payment.
Calculator powered by Showcase IDX, a Constellation1 Company. Copyright ©2026 Information is deemed reliable but not guaranteed.

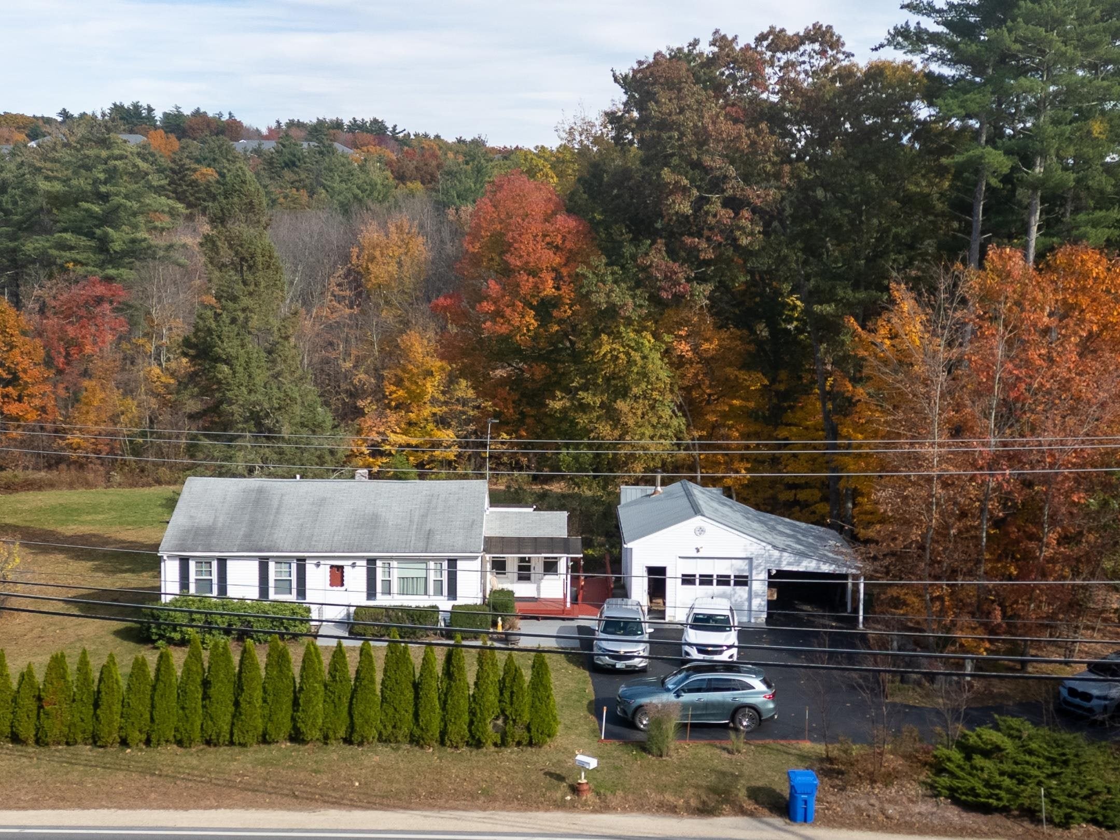
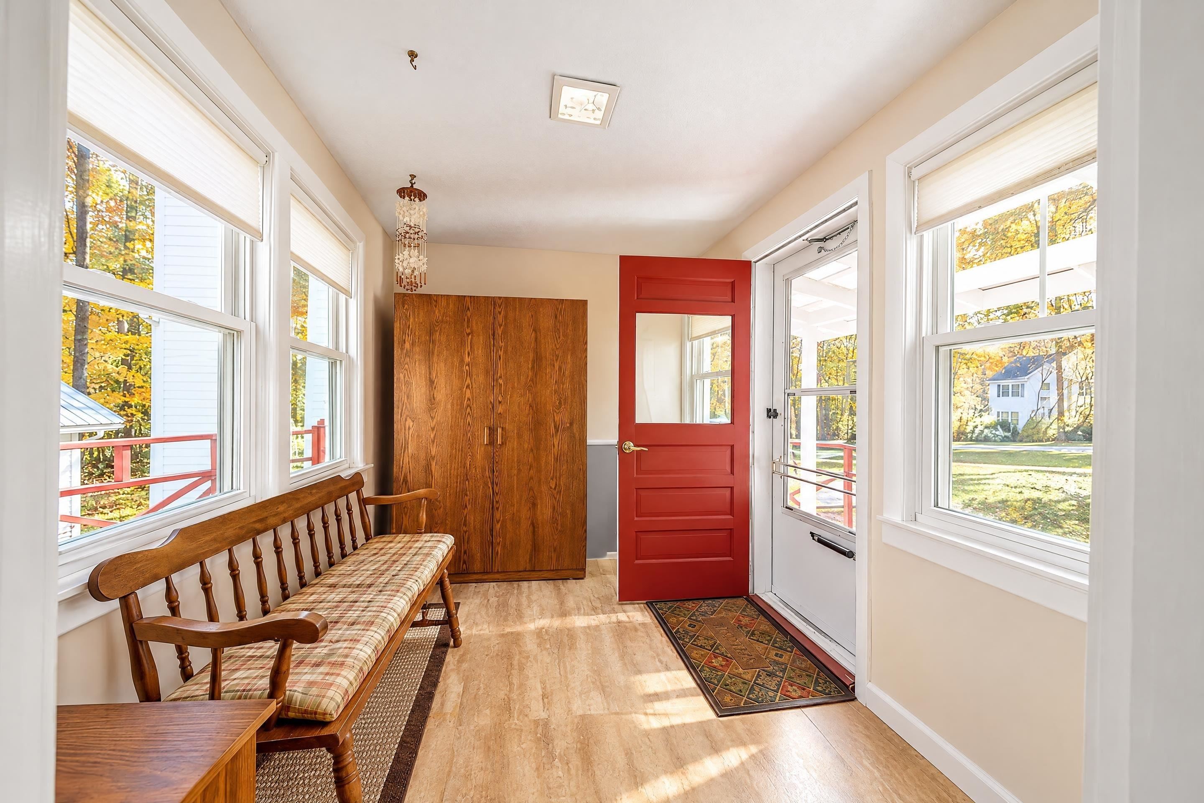
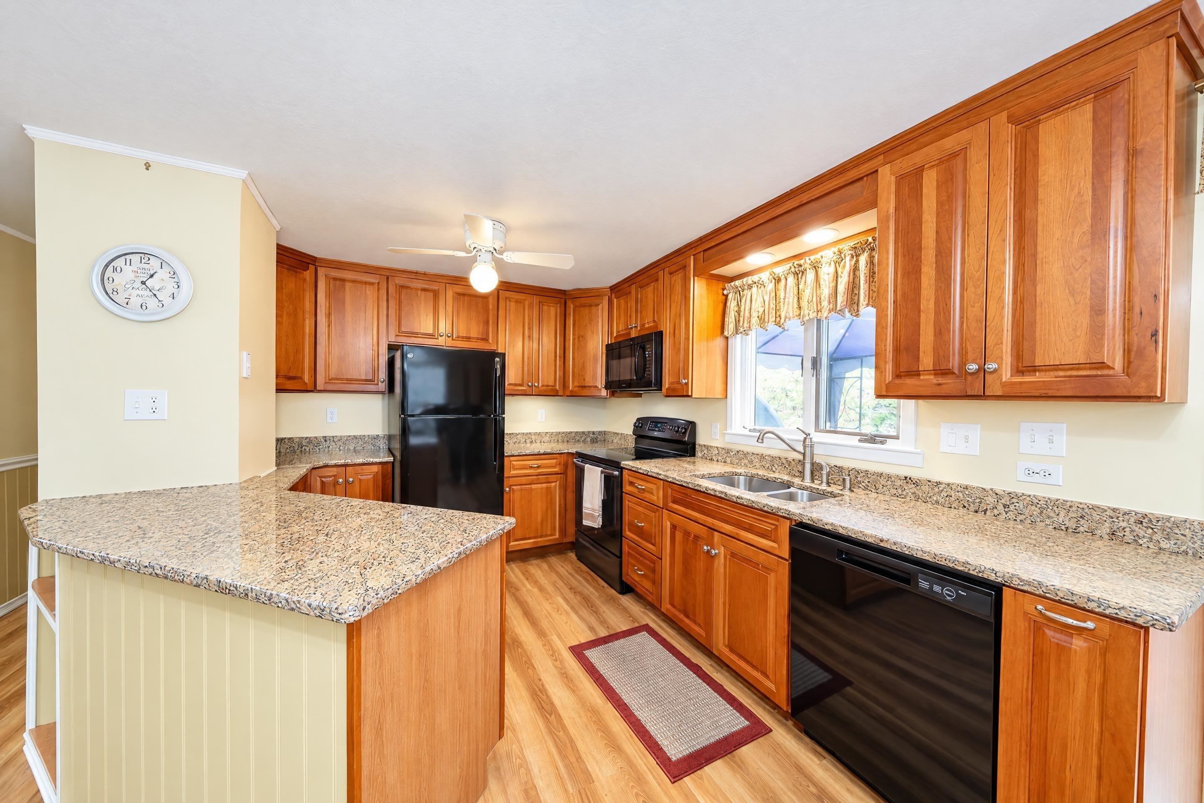
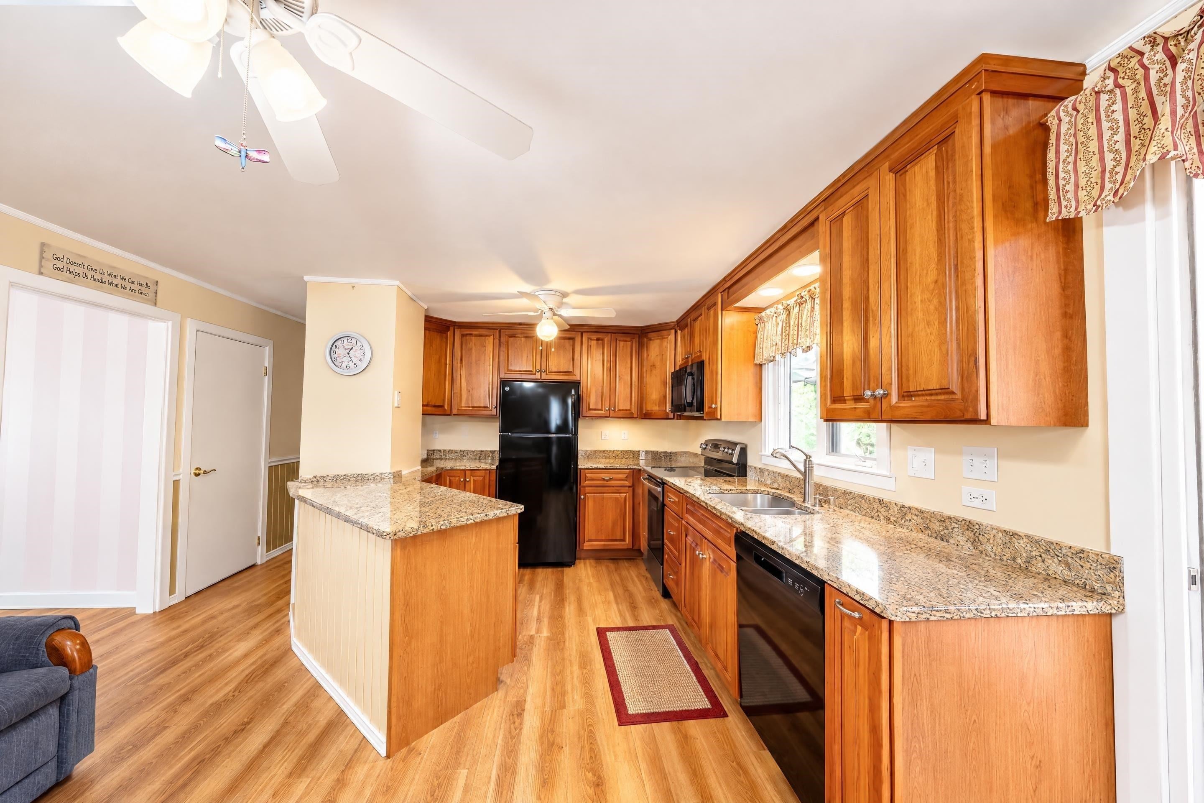
Open Houses Sun 10/24 & 10/25 1:00-3:00 Welcome home to this charming, move-in-ready 2-bedroom, 1-bathroom ranch offering single level living at its finest! Step inside to find a warm and functional layout featuring a spacious kitchen complete with sleek granite countertops in excellent condition, ideal for prepping and cooking all your holiday dinners. Right off the entry a generous mudroom provides plenty of space to organize shoes, coats, and backpacks, keeping your main living area neat and clutter free. This home is equipped for year round comfort with a newer heating system, public water, public sewer, and natural gas hookups available. Parking and storage are a breeze thanks to a newly freshly coated driveway leading to a 1 car detached heated garage, an attached carport for additional covered parking, and a large outdoor shed to store all your lawn tools and equipment. Outside, you will love entertaining or unwinding on the expansive deck, which features a covered section on one side so you can enjoy the backyard in any weather. Don't miss out on this fantastic opportunity. Stop by to check it out this weekend!

Save
Ask
Tour
Hide
Share
Listing Snapshot
Price 
$425,000
Days On Site 
4 Days
Bedrooms 
2
Inside Area (SqFt) 
1,088 sqft
Total Baths 
1
Full Baths 
1
Partial Baths 
N/A
Lot Size 
2.13 Acres
Year Built 
1955
MLS Number 
5115322
Status 
Active
Property Tax 
$5,885
HOA/Condo/Coop Fees 
N/A
Sq Ft Source 
N/A
Friends & Family
Recent Activity
yesterdayListing updated with changes from the MLS
5 days agoListing first seen on site
General Features
Acres 
2.13
Garage 
Yes
Garage Spaces 
1
Number Of Stories 
1
Parking 
PavedDrivewayGarageCarportDetached
Parking Spaces 
1
Property Sub Type 
Single Family Residence
Sewer 
Public Sewer
SqFt Above 
1088
SqFt Total 
2096
Style 
Ranch
Utilities 
Cable Available
Water Source 
WellPrivatePublic
Zoning 
Residential
Interior Features
Appliances 
DishwasherDryerRefrigeratorMicrowaveWasherElectric Range
Basement 
ConcreteFinishedFullUnfinished
Electric 
200+ Amp ServiceCircuit Breakers
Flooring 
CarpetLaminate
Heating 
Forced Air
Save
Ask
Tour
Hide
Share
Exterior Features
Construction Details 
Vinyl Siding
Lot Features 
LevelLandscaped
Other Structures 
Shed(s)
Patio And Porch 
DeckPorch
Roof 
Shingle
Community Features
School District 
Londonderry School District
Schools
School District
Londonderry School District
Elementary School
Matthew Thornton Elem
Middle School
Londonderry Middle School
High School
Londonderry Senior HS
Listing courtesy of Jean Monahan of BHHS Verani Londonderry [email protected]


Copyright 2026, PrimeMLS, Inc. All rights reserved. This information is deemed reliable, but not guaranteed. The data relating to real estate displayed on this display comes in part from the IDX Program of PrimeMLS. The information being provided is for consumers’ personal, noncommercial use and may not be used for any purpose other than to identify prospective properties consumers may be interested in purchasing.
Last checked: 2026-10-27 10:24 AM UTC
Neighborhood & Commute
Source: Walkscore
Save
Ask
Tour
Hide
Share