Save
Ask
Tour
Hide
Share
$589,900
4 Days On Site

18 Pearson Drive 2
Dover, NH 03820

For Sale|Condominium|Active
3
Beds
3
Total Baths
2
Full Baths
1
Partial Bath
1,968
SqFt
$300
/SqFt
2026
Built
County:
Strafford
Listing courtesy of Packy Campbell of RSA Realty, LLC
Call Now: (207) 255-7659
Is this the listing for you? We can help make it yours.
(207) 255-7659
18 Pearson Drive 218 Pearson Drive 218 Pearson Drive 218 Pearson Drive 2
Save
Ask
Tour
Hide
Share

Mortgage Calculator

Monthly Payment (Est.)

Enter an interest rate to see your estimated monthly payment.
Calculator powered by Showcase IDX, a Constellation1 Company. Copyright ©2026 Information is deemed reliable but not guaranteed.

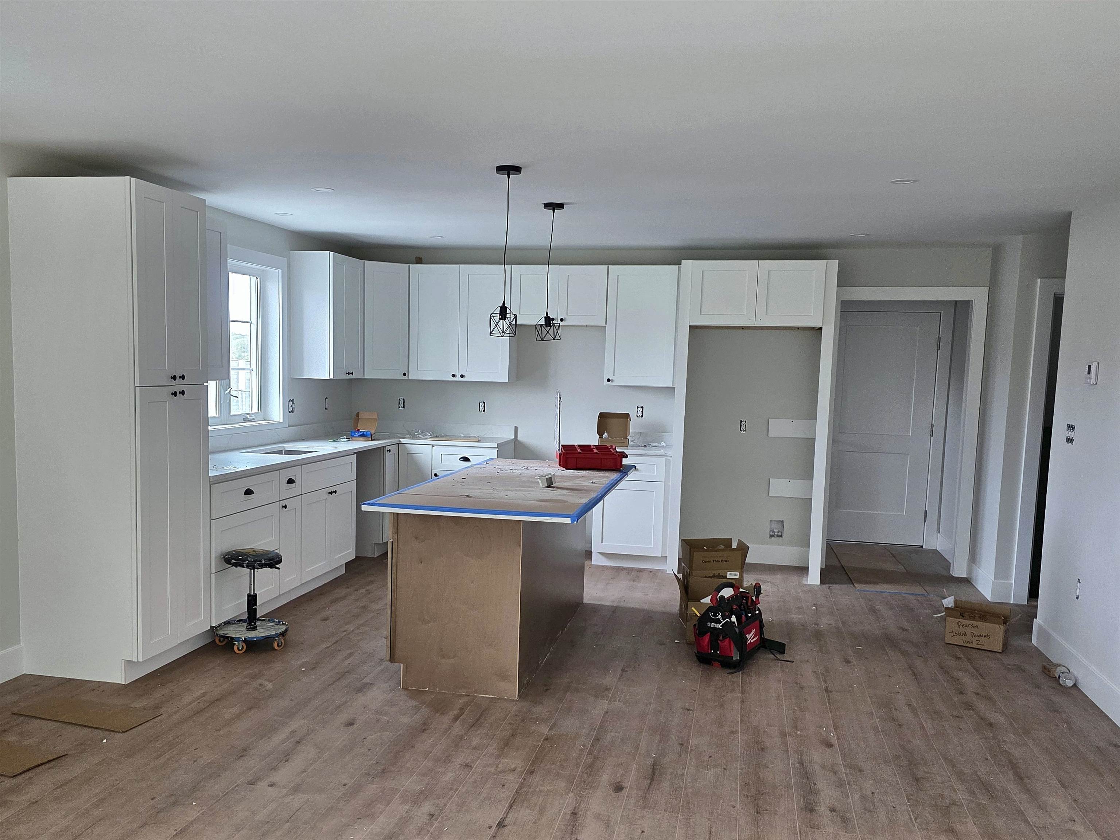
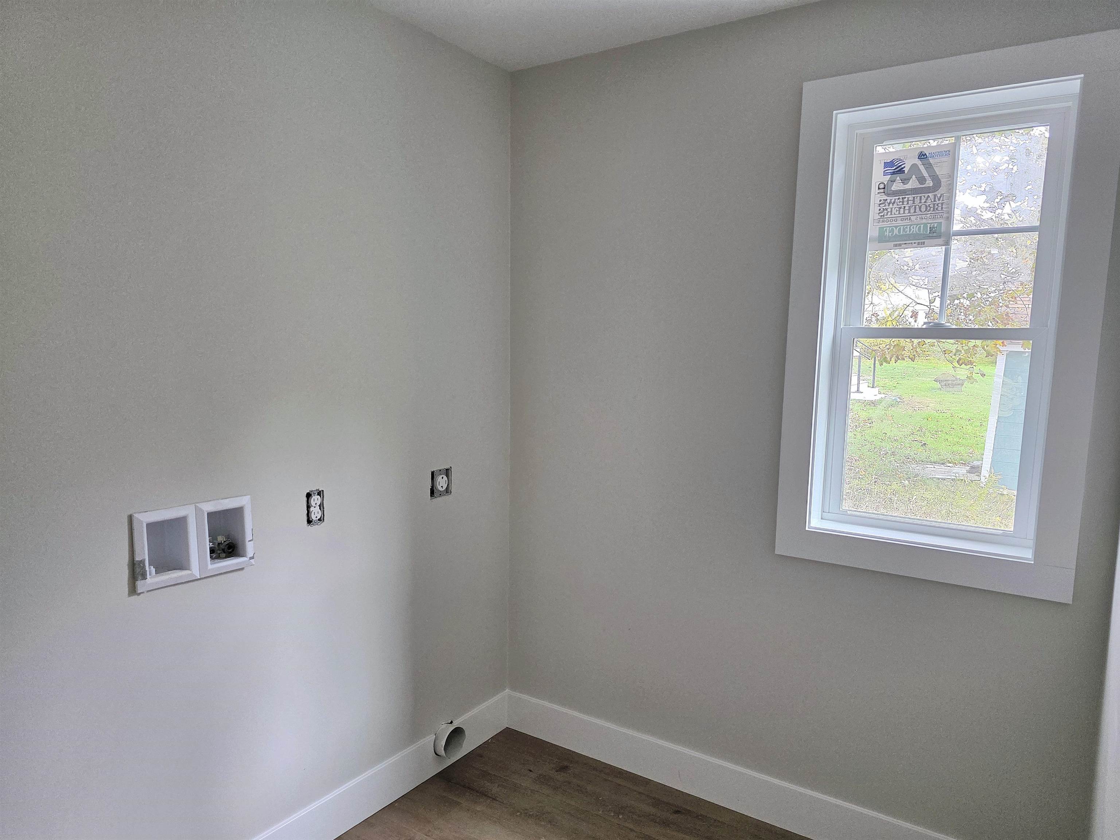
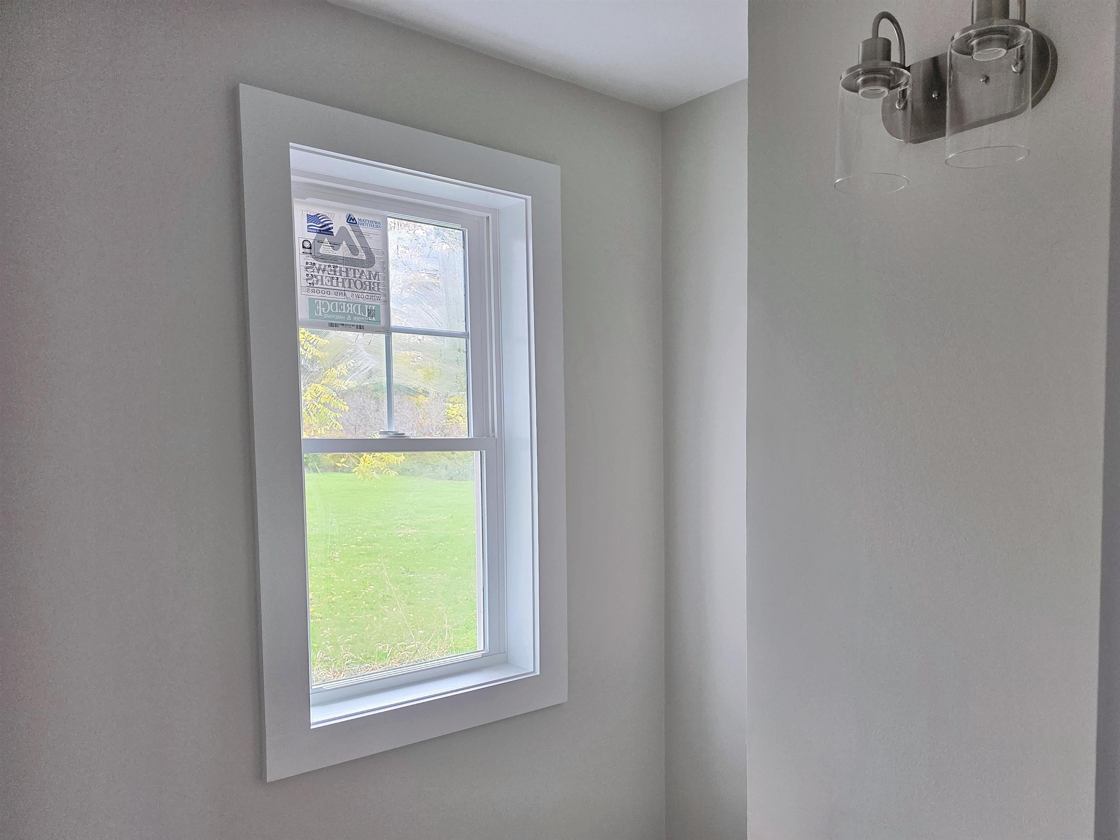
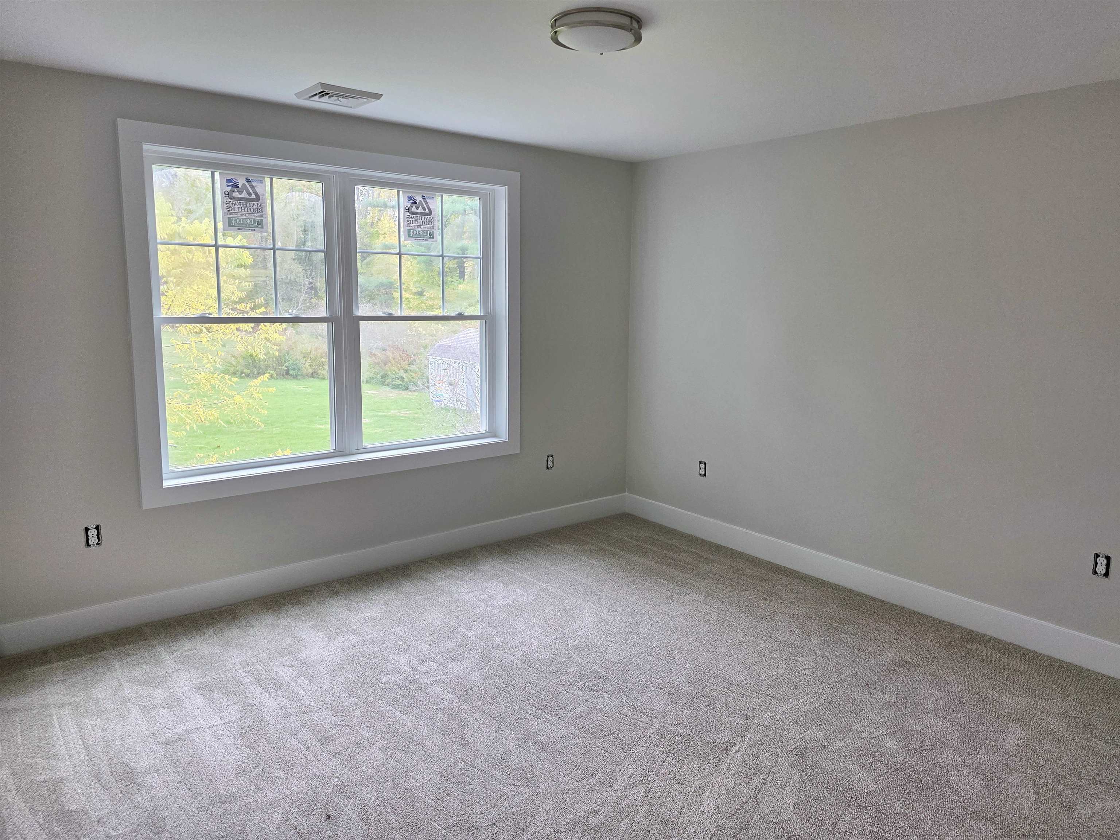
Brand new construction in Dover! 18 Pearson Unit 2 is one of just two units in this townhouse-style condo, with 3 bedrooms, 2.5 baths, an attached garage and a full basement with bulkhead access. The first floor is set up for easy living, with an open great room almost 30 feet long that ties the living room, dining area and kitchen together. The kitchen has white shaker cabinets, solid surface countertops, a large center island with pendant lights, and a pantry. Also on the main level are a first-floor primary bedroom with its own double-vanity bath, a half bath, a laundry room and a roomy entry off the garage. Upstairs are two good-sized bedrooms with large closets, a full bath with a double vanity, and plenty of attic storage. Ready November 2026!

Save
Ask
Tour
Hide
Share
Listing Snapshot
Price 
$589,900
Days On Site 
4 Days
Bedrooms 
3
Inside Area (SqFt) 
1,968 sqft
Total Baths 
3
Full Baths 
2
Partial Baths 
1
Lot Size 
0.39 Acres
Year Built 
2026
MLS Number 
5115320
Status 
Active
Property Tax 
N/A
HOA/Condo/Coop Fees 
$41.67 monthly
Sq Ft Source 
N/A
Friends & Family
Recent Activity
5 days agoListing updated with changes from the MLS
5 days agoListing first seen on site
General Features
Acres 
0.39
Garage 
Yes
Garage Spaces 
1
Number Of Stories 
2
Parking 
Paved
Parking Spaces 
1
Pets 
Yes
Property Condition 
New Construction
Property Sub Type 
Condominium
Sewer 
Public Sewer
SqFt Above 
1968
SqFt Total 
1968
Style 
Townhouse
Utilities 
Propane
Water Source 
Public
Zoning 
Residential
Interior Features
Basement 
FinishedUnfinished
Cooling 
Central Air
Electric 
Circuit Breakers
Heating 
Forced Air
Save
Ask
Tour
Hide
Share
Exterior Features
Roof 
Shingle
Community Features
Association Fee 
$500.0
Association Fee Frequency 
Annually
School District 
Dover
Schools
School District
Dover
Elementary School
Unknown
Middle School
Unknown
High School
Dover High School
Listing courtesy of Packy Campbell of RSA Realty, LLC


Copyright 2026, PrimeMLS, Inc. All rights reserved. This information is deemed reliable, but not guaranteed. The data relating to real estate displayed on this display comes in part from the IDX Program of PrimeMLS. The information being provided is for consumers’ personal, noncommercial use and may not be used for any purpose other than to identify prospective properties consumers may be interested in purchasing.
Last checked: 2026-10-27 11:19 AM UTC
Neighborhood & Commute
Source: Walkscore
Save
Ask
Tour
Hide
Share