Save
Ask
Tour
Hide
Share
$239,900
5 Days On Site

8 Tampa Drive D
Rochester, NH 03867

For Sale|Condominium|Active
2
Beds
1
Total Bath
1
Full Bath
1,058
SqFt
$227
/SqFt
2005
Built
County:
Strafford
Listing courtesy of Leanne T Ouellette of H&K REALTY
Call Now: (207) 255-7659
Is this the listing for you? We can help make it yours.
(207) 255-7659
8 Tampa Drive D8 Tampa Drive D8 Tampa Drive D8 Tampa Drive D
Save
Ask
Tour
Hide
Share

Mortgage Calculator

Monthly Payment (Est.)

Enter an interest rate to see your estimated monthly payment.
Calculator powered by Showcase IDX, a Constellation1 Company. Copyright ©2026 Information is deemed reliable but not guaranteed.

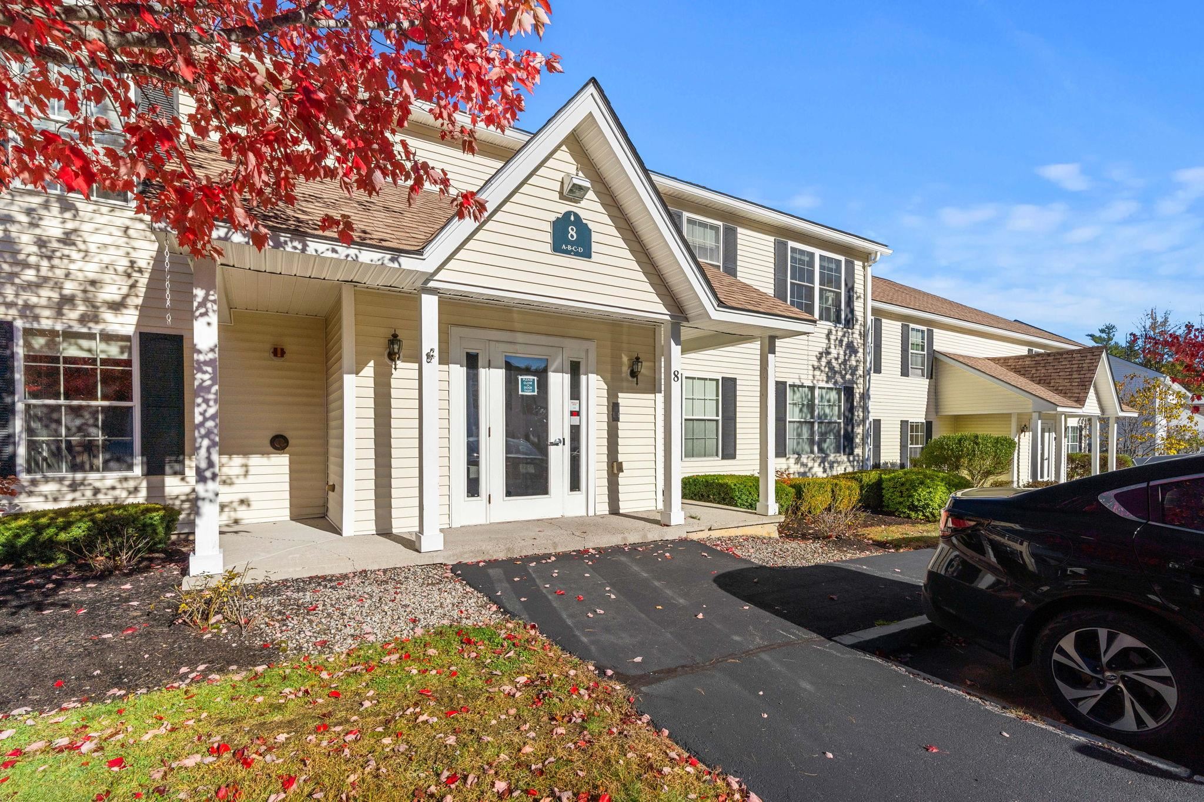
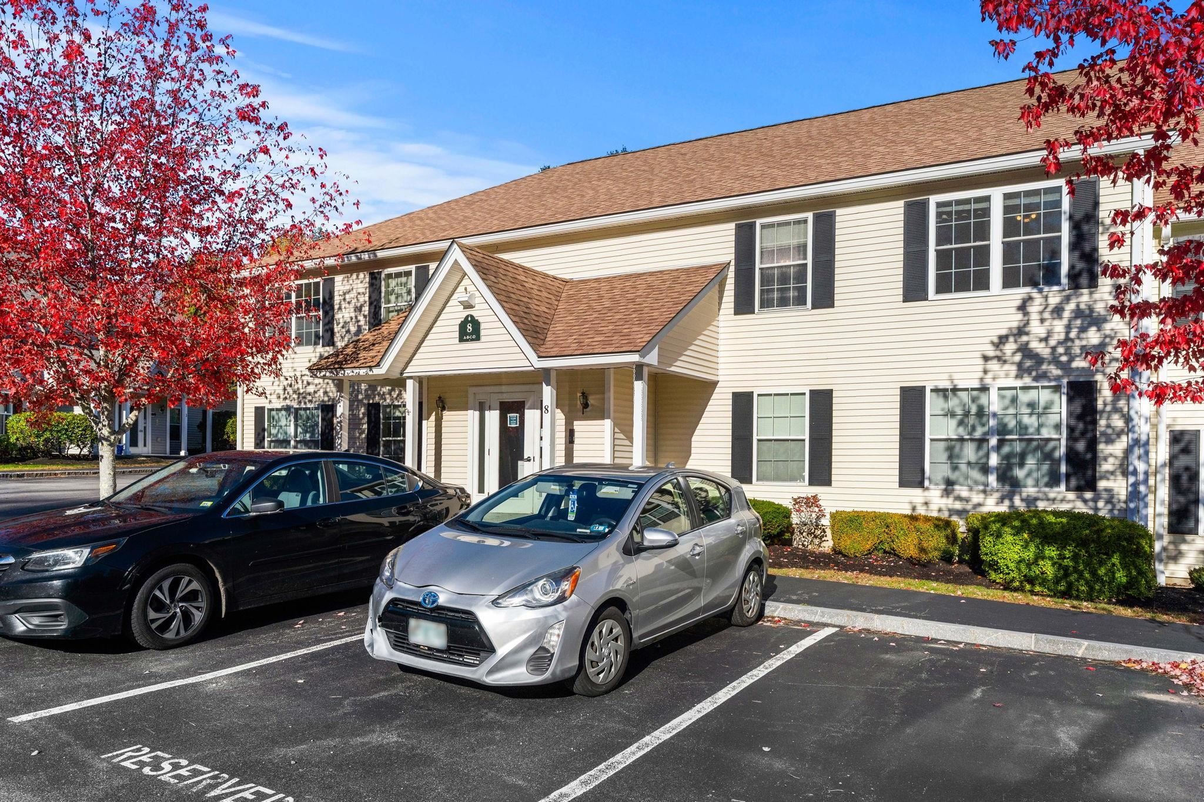
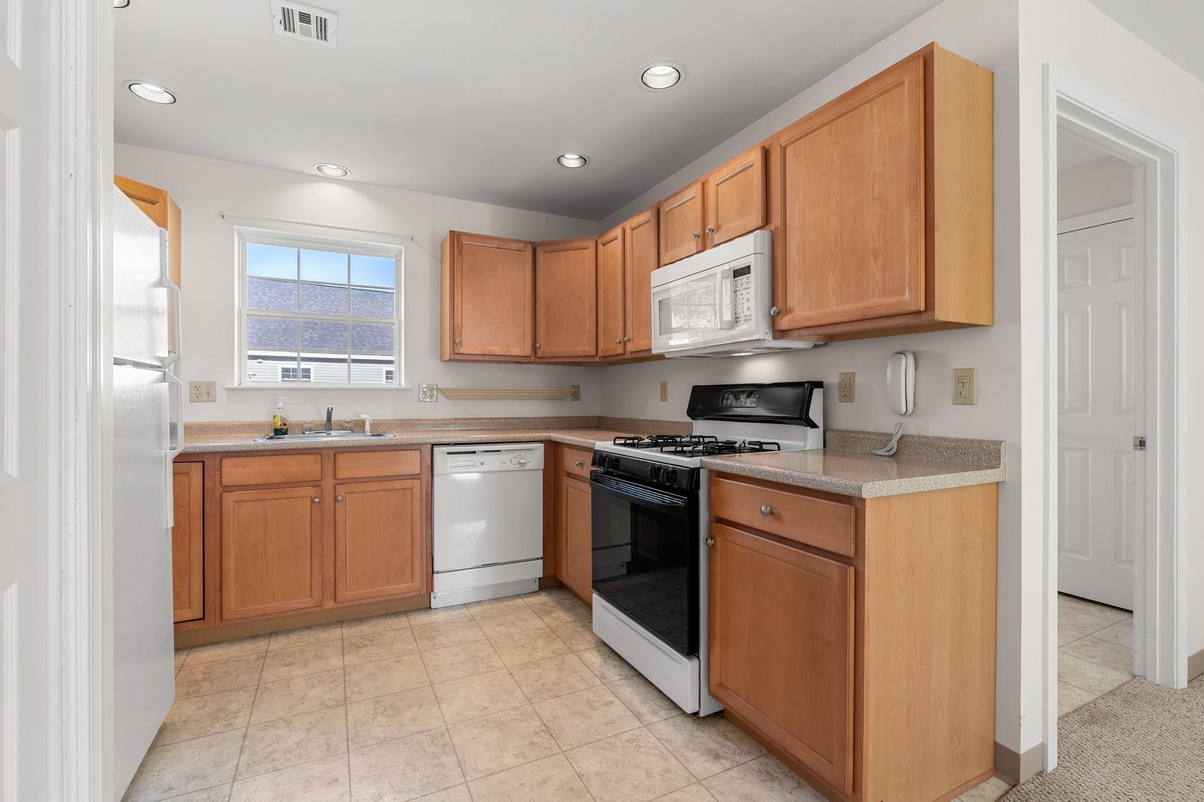
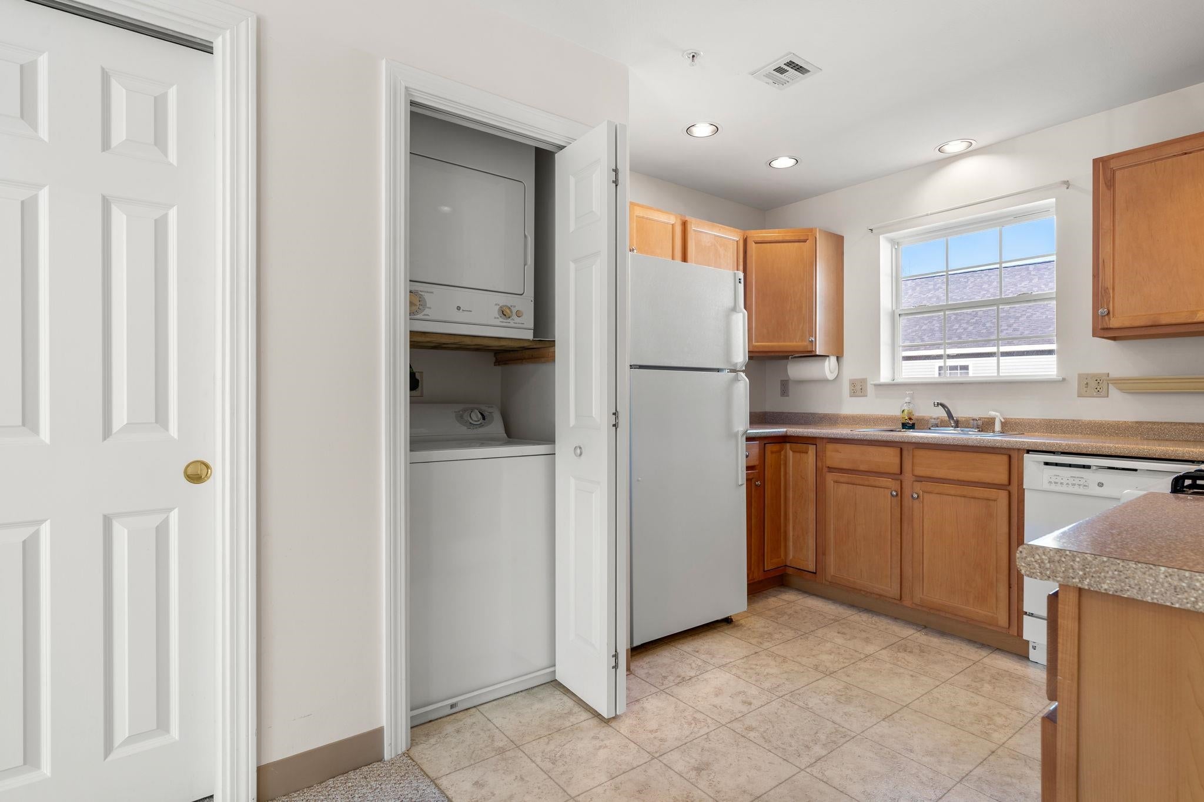
Welcome to Ten Pines at Ten Rod Road! Conveniently located to restaurants, shopping, and commuter routes, this 55+ community is well established. Second floor, ONE LEVEL living will keep you active, yet also provides the convenience of everything on the same floor, including laundry in the unit! The best of both worlds! This two bedroom unit has an easy flow, versatile floor plan with open concept kitchen/dining/living, 2 bedrooms and a full bath. The kitchen features a gas range, dishwasher, microwave and an outside window view at the sink. Let the natural light in! The two bedrooms are good sized and are just perfect. If you don't need the 2nd bedroom, it would make for a fabulous office, sewing/craft room, etc. You can decide the best way to use it! This unit is convenient living - no plowing, no outside maintenance, parking directly in front of building and it is ready and waiting for YOU! Quick close possible. Easy to show!

Save
Ask
Tour
Hide
Share
Listing Snapshot
Price 
$239,900
Days On Site 
5 Days
Bedrooms 
2
Inside Area (SqFt) 
1,058 sqft
Total Baths 
1
Full Baths 
1
Partial Baths 
N/A
Lot Size 
N/A
Year Built 
2005
MLS Number 
5115170
Status 
Active
Property Tax 
$3,340
HOA/Condo/Coop Fees 
$335 monthly
Sq Ft Source 
N/A
Friends & Family
Recent Activity
3 days agoListing updated with changes from the MLS
6 days agoListing first seen on site
General Features
Number Of Stories 
1
Parking 
PavedShared Driveway
Pets 
YesCats OKDogs OKNumber LimitSize Limit
Property Sub Type 
Condominium
Sewer 
Public Sewer
SqFt Above 
1058
SqFt Total 
1058
Style 
Garden
Utilities 
Cable Available
Water Source 
Public
Zoning 
Residential
Interior Features
Appliances 
DishwasherDryerRefrigeratorMicrowaveWasherGas Range
Cooling 
Central Air
Electric 
Circuit Breakers
Flooring 
CarpetVinyl
Heating 
Natural GasForced Air
Save
Ask
Tour
Hide
Share
Exterior Features
Construction Details 
Vinyl Siding
Lot Features 
Landscaped
Roof 
Shingle
Community Features
Association Amenities 
LandscapingSnow Removal
Association Fee 
$335.0
Association Fee Frequency 
Monthly
Additional Association Fee 
$670.0
Additional Association Fee Frequency 
One Time
Schools
School District
Unknown
Elementary School
Unknown
Middle School
Unknown
High School
Spaulding High School
Listing courtesy of Leanne T Ouellette of H&K REALTY


Copyright 2026, PrimeMLS, Inc. All rights reserved. This information is deemed reliable, but not guaranteed. The data relating to real estate displayed on this display comes in part from the IDX Program of PrimeMLS. The information being provided is for consumers’ personal, noncommercial use and may not be used for any purpose other than to identify prospective properties consumers may be interested in purchasing.
Last checked: 2026-10-27 11:19 AM UTC
Neighborhood & Commute
Source: Walkscore
Save
Ask
Tour
Hide
Share