


Lot 7 Wittner's RunBarrington, NH 03825
Mortgage Calculator
Monthly Payment (Est.)
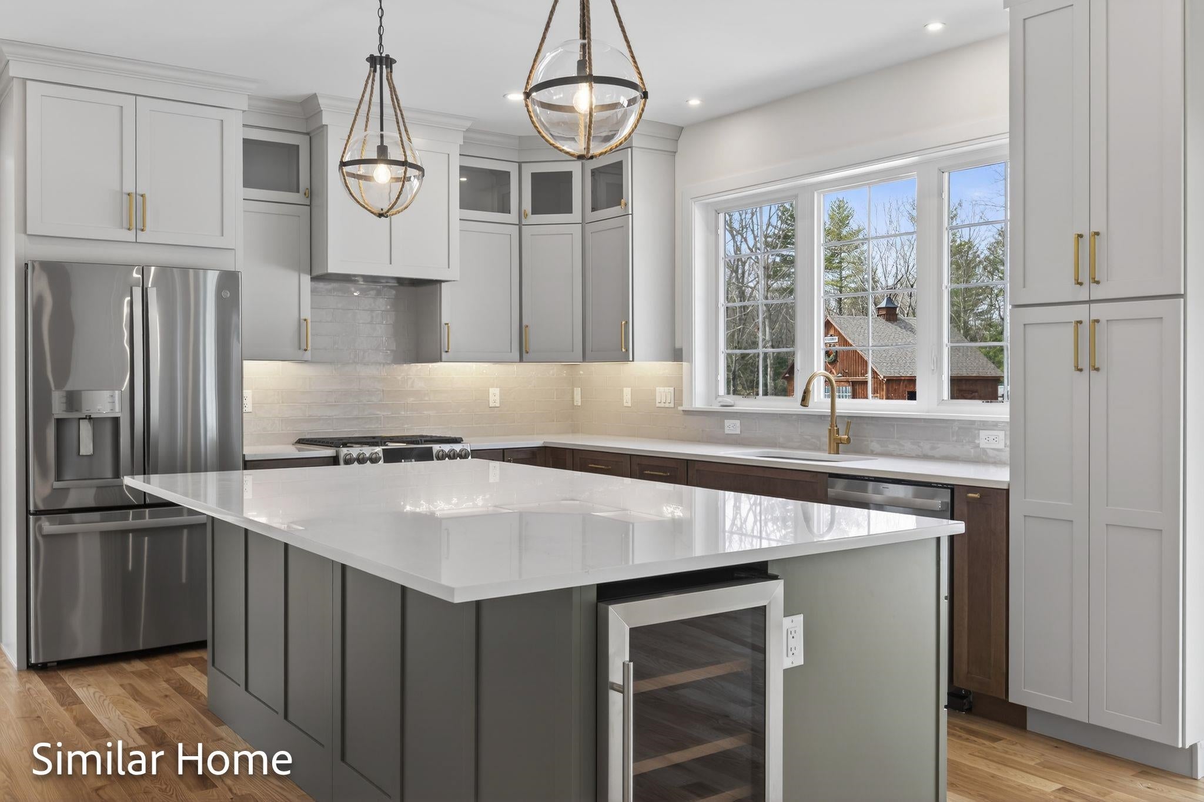
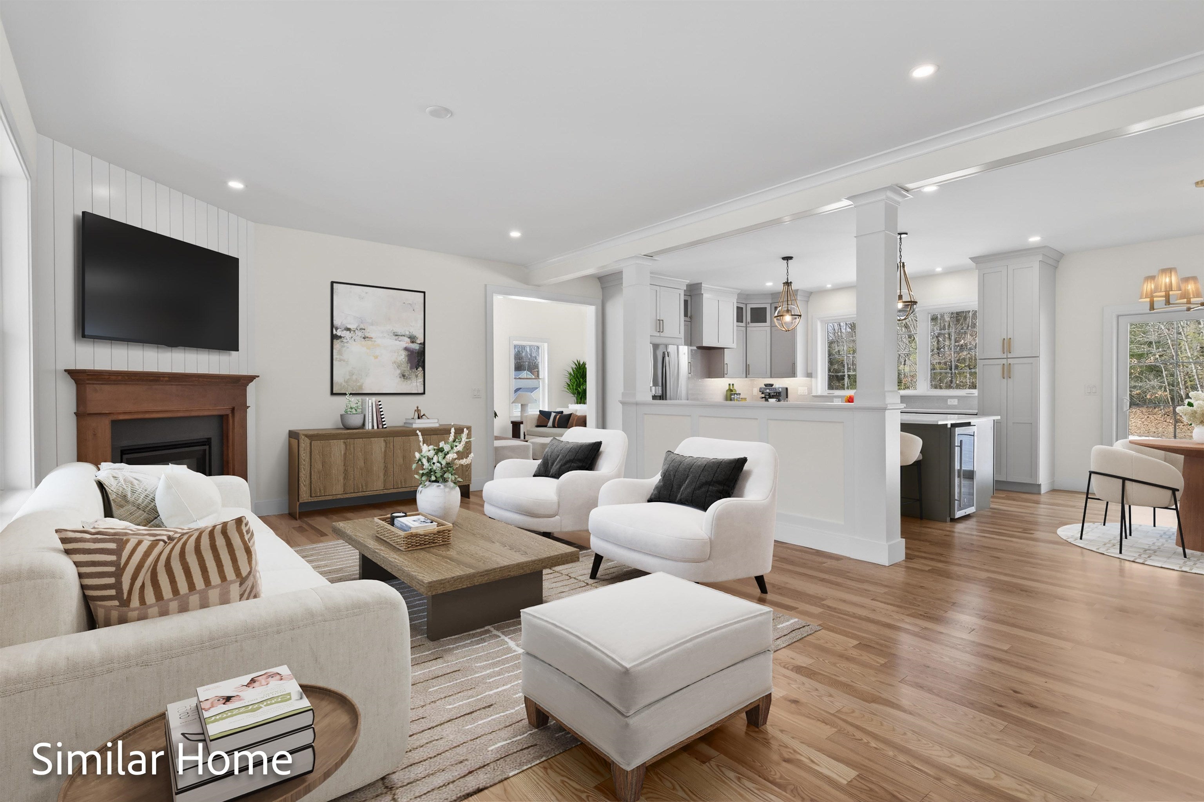
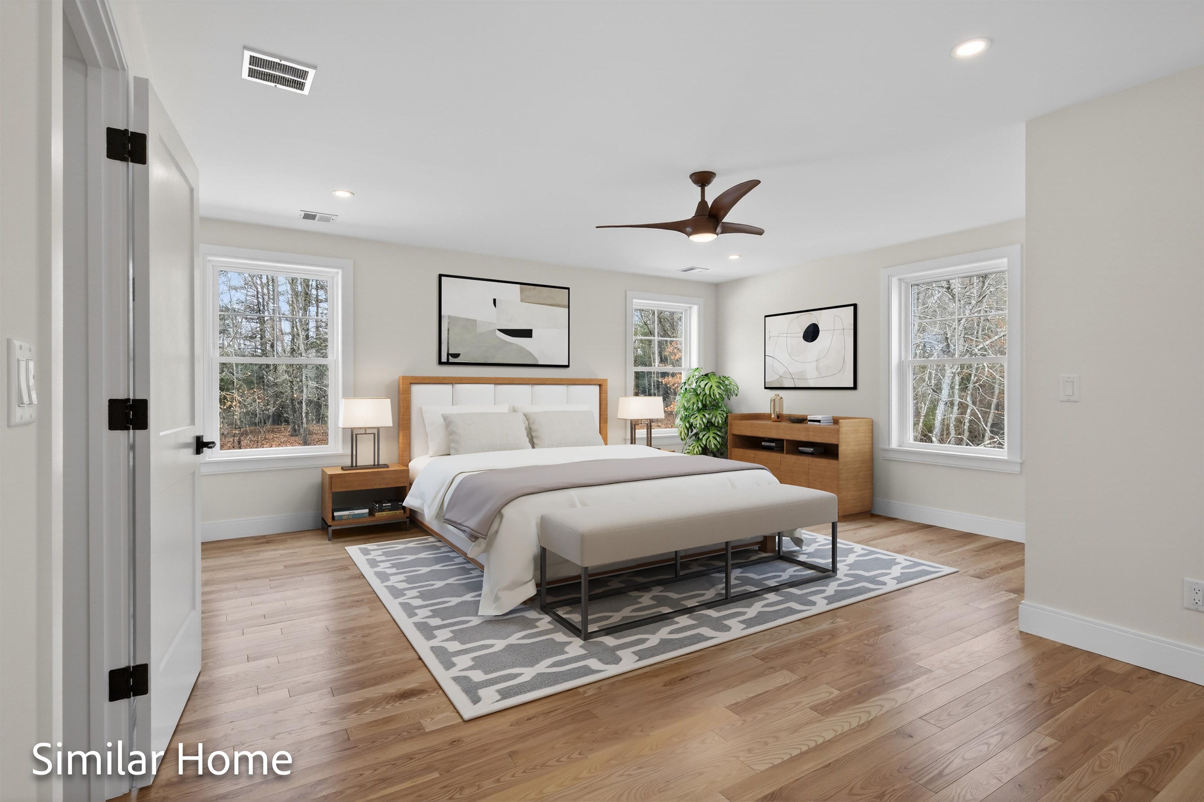
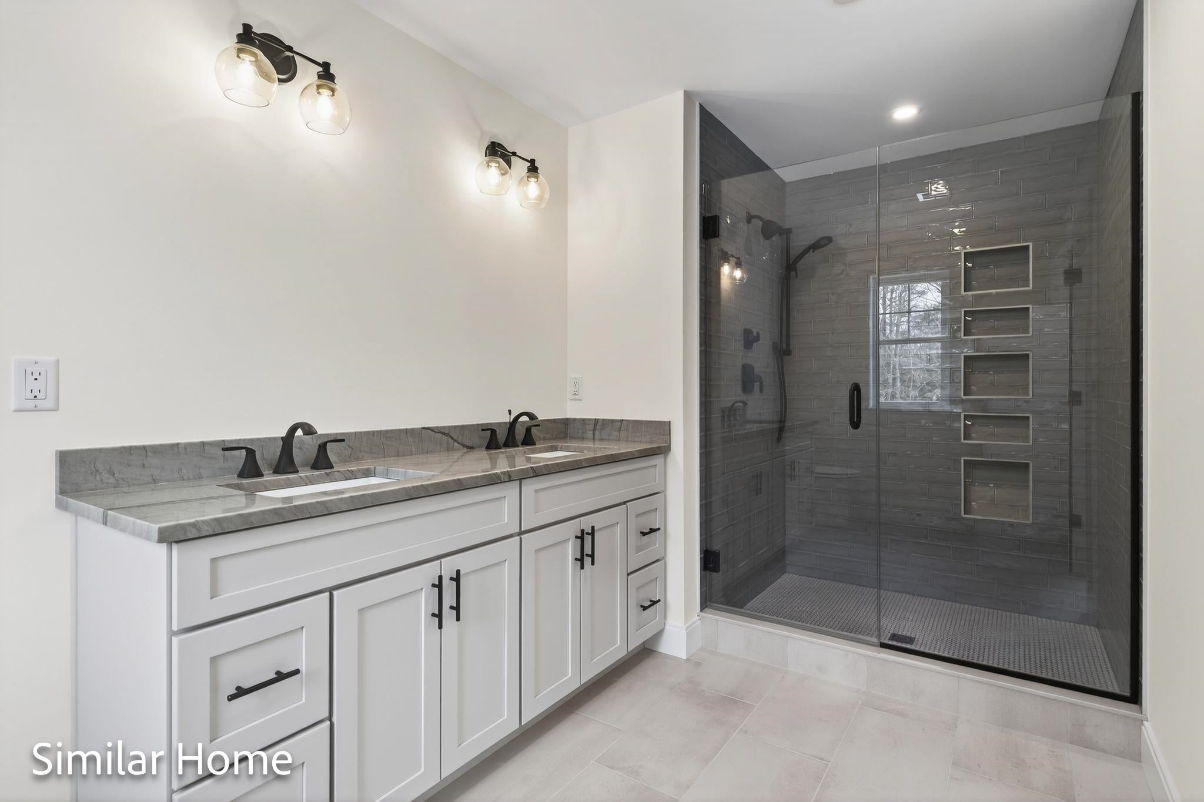
Enter an interest rate to see your estimated monthly payment.Some homes have a way of making room for everything. The people, the plans, the everyday routines and the unexpected moments that make a house feel like home. Welcome to the Emerald Sea Classic with Wing, where classic New England architecture meets a floor plan designed for the way life actually unfolds. With 2,595 sq ft, 4 bedrooms and 3.5 baths, it starts with the curb appeal. A welcoming covered front porch, traditional rooflines and a prominent front gable create timeless character that feels right at home in NH. Inside, the kitchen features a generous center island and pantry, opening naturally to the dining area and living room, where a gas fireplace anchors the space. A rear deck extends everyday living outdoors, while a mudroom off the garage keeps the practical side of life organized. But one of the smartest decisions in this design is where the primary suite lives. Right on the 1st floor. A spacious bedroom, private bath and walk-in closet are right where you want them, with no need to head upstairs at the end of the day. Upstairs, the house opens up a whole new set of possibilities. 3 additional bedrooms, 2 baths and laundry give the 2nd floor plenty of everyday practicality. And then there's the wing. An expansive bonus room above the garage adds a whole new dimension. Think movie nights without taking over the living room. A home office, game room, creative space or second family room. It's the kind of space that doesn't need 1 permanent purpose, because its greatest feature is the freedom to change along with you. Set within Wittner’s Run, an intimate collection of just 13 single-family homesites in Barrington, NH, this Energy Star Certified home is part of a neighborhood thoughtfully arranged along a cul-de-sac, framed by a wooded ridge and more than 16 acres of preserved open space. Here, the surroundings are part of the experience, not simply the view. The right spaces. The right setting. Room to live.
| 6 days ago | Listing updated with changes from the MLS | |
| 6 days ago | Listing first seen on site |

Copyright 2026, PrimeMLS, Inc. All rights reserved. This information is deemed reliable, but not guaranteed. The data relating to real estate displayed on this display comes in part from the IDX Program of PrimeMLS. The information being provided is for consumers’ personal, noncommercial use and may not be used for any purpose other than to identify prospective properties consumers may be interested in purchasing.
Last checked: 2026-10-27 01:48 PM UTC