Save
Ask
Tour
Hide
Share
$599,900
18 Days On Site

18 Pearson Drive 1
Dover, NH 03820

For Sale|Condominium|Active
3
Beds
3
Total Baths
2
Full Baths
1
Partial Bath
2,154
SqFt
$279
/SqFt
2026
Built
County:
Strafford
Listing courtesy of Packy Campbell of RSA Realty, LLC
Call Now: (207) 255-7659
Is this the listing for you? We can help make it yours.
(207) 255-7659
18 Pearson Drive 118 Pearson Drive 118 Pearson Drive 118 Pearson Drive 1
Save
Ask
Tour
Hide
Share

Mortgage Calculator

Monthly Payment (Est.)

Enter an interest rate to see your estimated monthly payment.
Calculator powered by Showcase IDX, a Constellation1 Company. Copyright ©2026 Information is deemed reliable but not guaranteed.

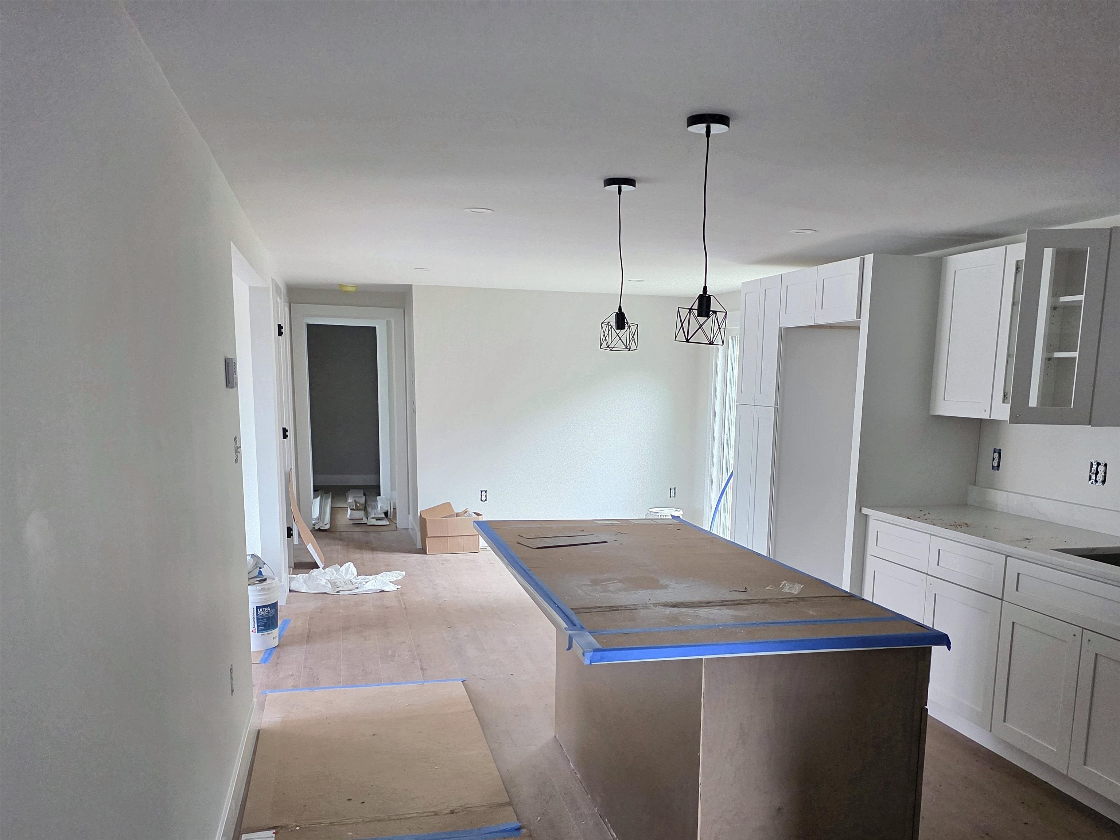
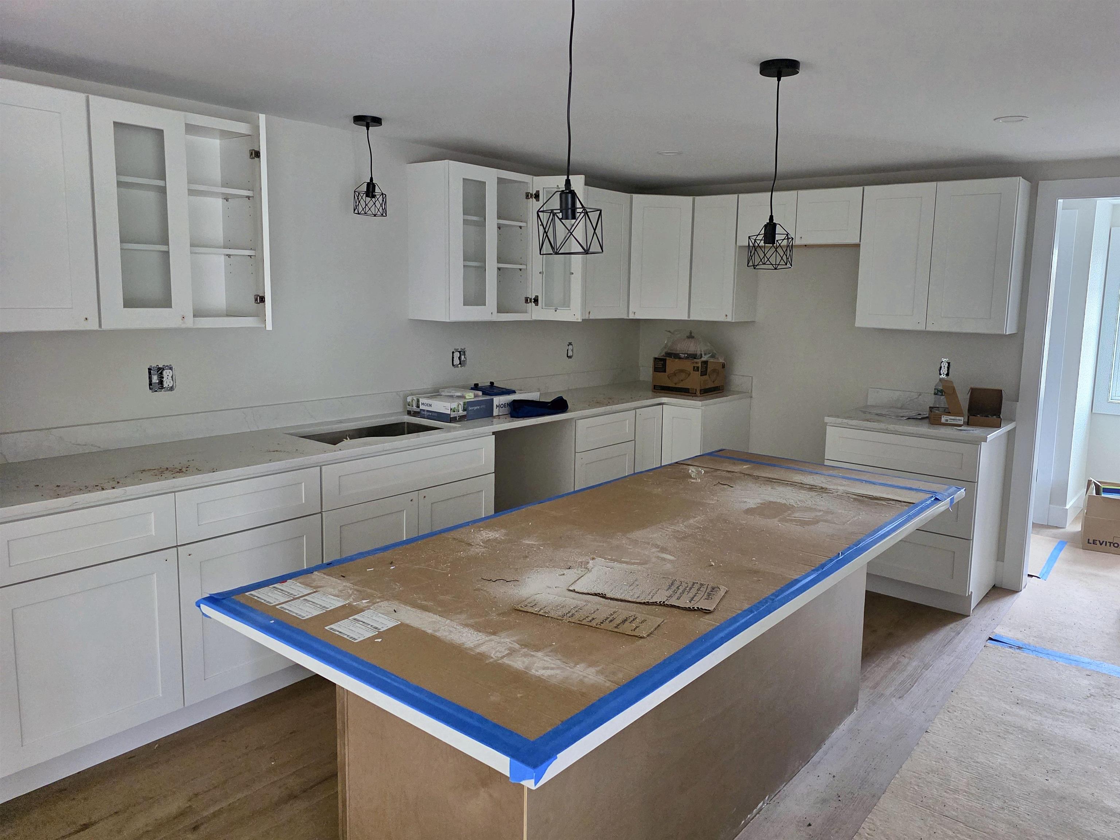
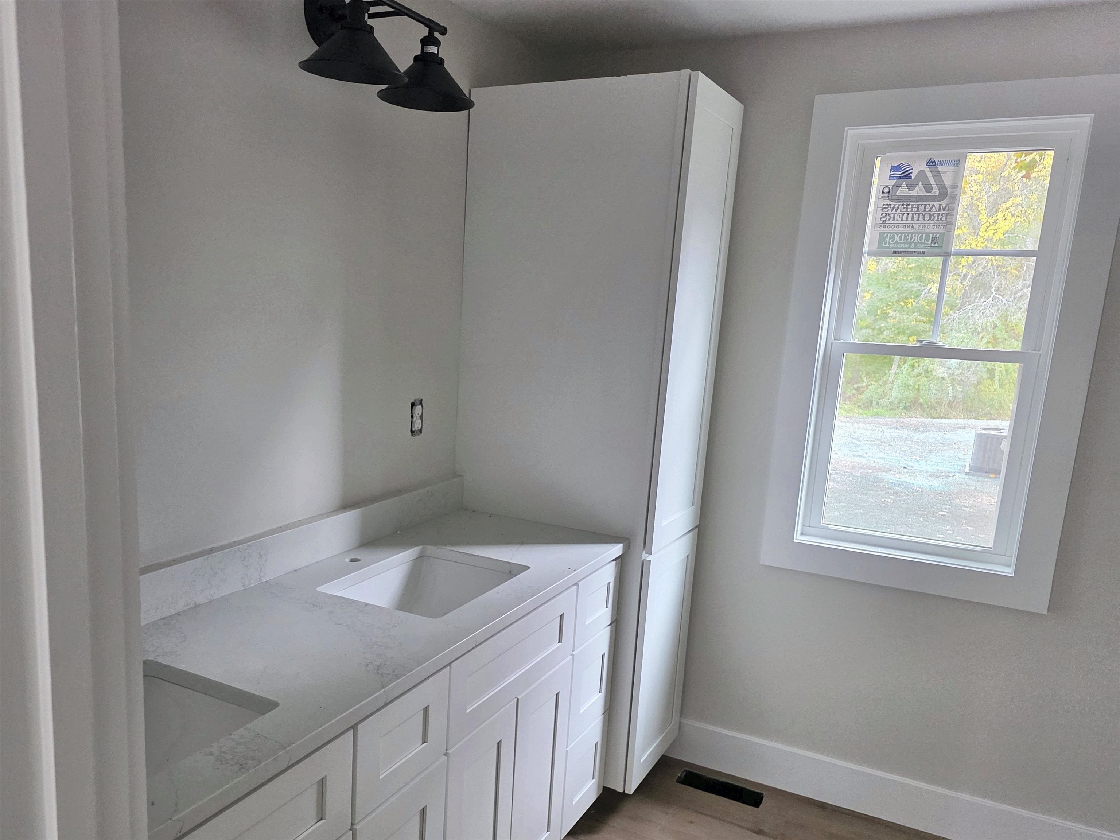
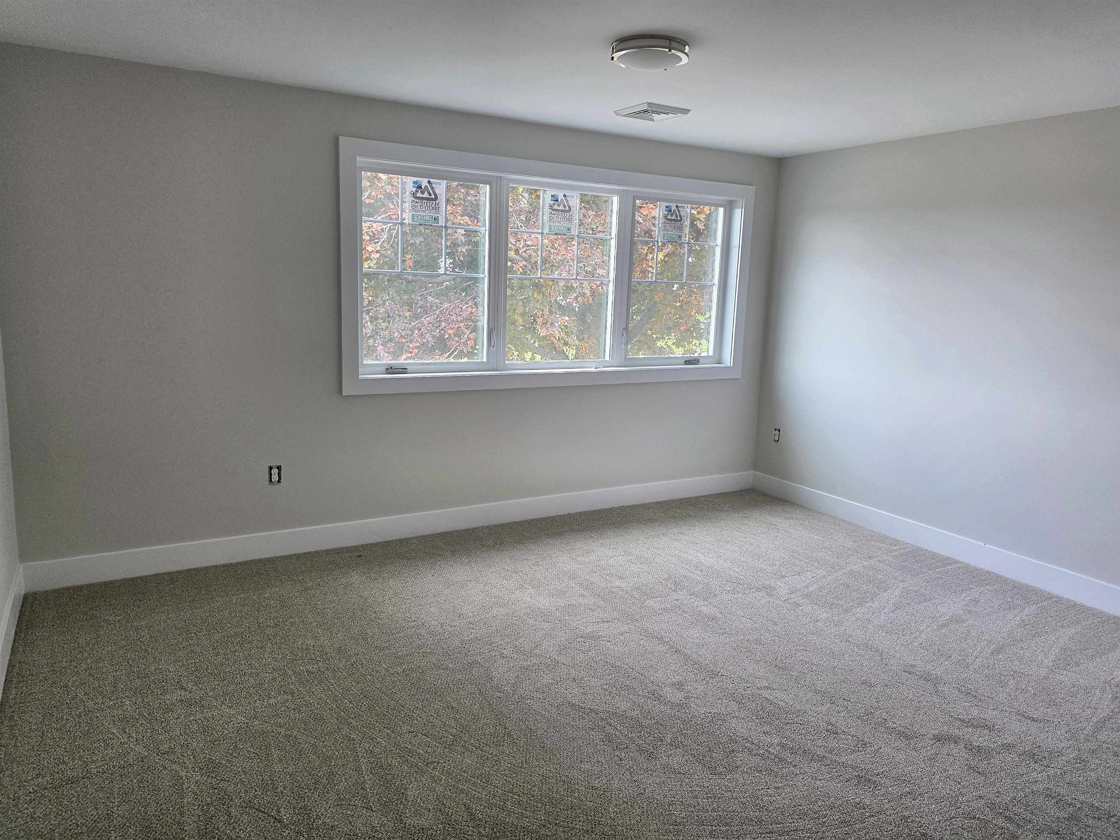
Space, convenience, and value all in one. This large new construction condo in South Dover offers 3 bedrooms, 2.5 baths, and a layout built for everyday living. The open concept first floor features a kitchen with a big center island and pantry, a dining area with access out back, and a bright 20' living room. The first floor primary suite has a spacious walk-in closet and a private bath with double vanity, giving you the option of single level living. First floor laundry, a half bath, and a mudroom entry from the attached garage make daily life easy. Upstairs you'll find two oversized bedrooms, each nearly 15' x 17', plus a full bath. All of this in an affordable South Dover location just minutes from the Spaulding Turnpike for an easy commute to Portsmouth, the Seacoast, and beyond.

Save
Ask
Tour
Hide
Share
Listing Snapshot
Price 
$599,900
Days On Site 
18 Days
Bedrooms 
3
Inside Area (SqFt) 
2,154 sqft
Total Baths 
3
Full Baths 
2
Partial Baths 
1
Lot Size 
0.39 Acres
Year Built 
2026
MLS Number 
5115023
Status 
Active
Property Tax 
N/A
HOA/Condo/Coop Fees 
$41.67 monthly
Sq Ft Source 
N/A
Friends & Family
Recent Activity
6 days agoListing updated with changes from the MLS
a week agoStatus changed to Active
a week agoPrice changed to $599,900
3 weeks agoListing first seen on site
General Features
Acres 
0.39
Garage 
Yes
Garage Spaces 
1
Number Of Stories 
1
Parking 
Paved
Parking Spaces 
1
Pets 
Yes
Property Condition 
New Construction
Property Sub Type 
Condominium
Sewer 
Public Sewer
SqFt Above 
2154
SqFt Total 
2154
Style 
Townhouse
Utilities 
Propane
Water Source 
Public
Zoning 
Residential
Interior Features
Basement 
FinishedUnfinished
Cooling 
Central Air
Electric 
Circuit Breakers
Heating 
Forced Air
Save
Ask
Tour
Hide
Share
Exterior Features
Roof 
Shingle
Community Features
Association Fee 
$500.0
Association Fee Frequency 
Annually
School District 
Dover School District SAU #11
Schools
School District
Dover School District SAU #11
Elementary School
Garrison School
Middle School
Dover Middle School
High School
Dover High School
Listing courtesy of Packy Campbell of RSA Realty, LLC


Copyright 2026, PrimeMLS, Inc. All rights reserved. This information is deemed reliable, but not guaranteed. The data relating to real estate displayed on this display comes in part from the IDX Program of PrimeMLS. The information being provided is for consumers’ personal, noncommercial use and may not be used for any purpose other than to identify prospective properties consumers may be interested in purchasing.
Last checked: 2026-10-27 12:15 PM UTC
Neighborhood & Commute
Source: Walkscore
Save
Ask
Tour
Hide
Share