


4 Drury DriveRochester, NH 03867
Mortgage Calculator
Monthly Payment (Est.)
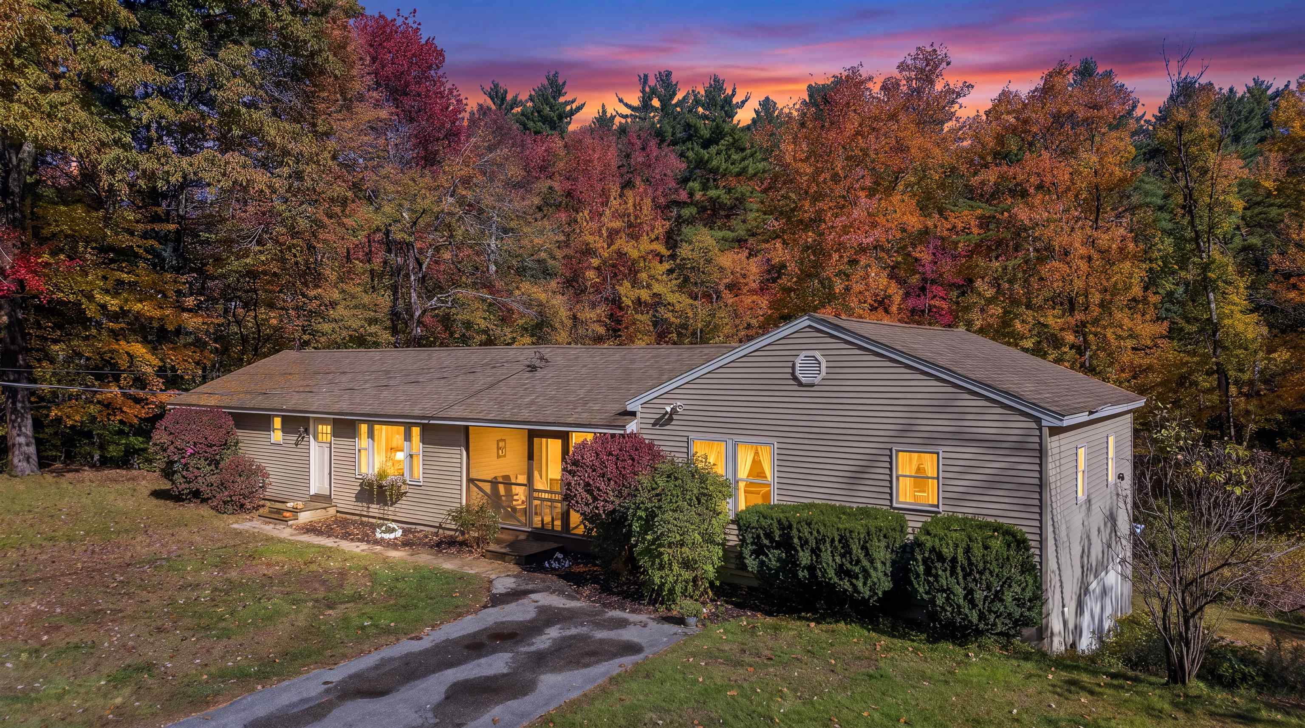
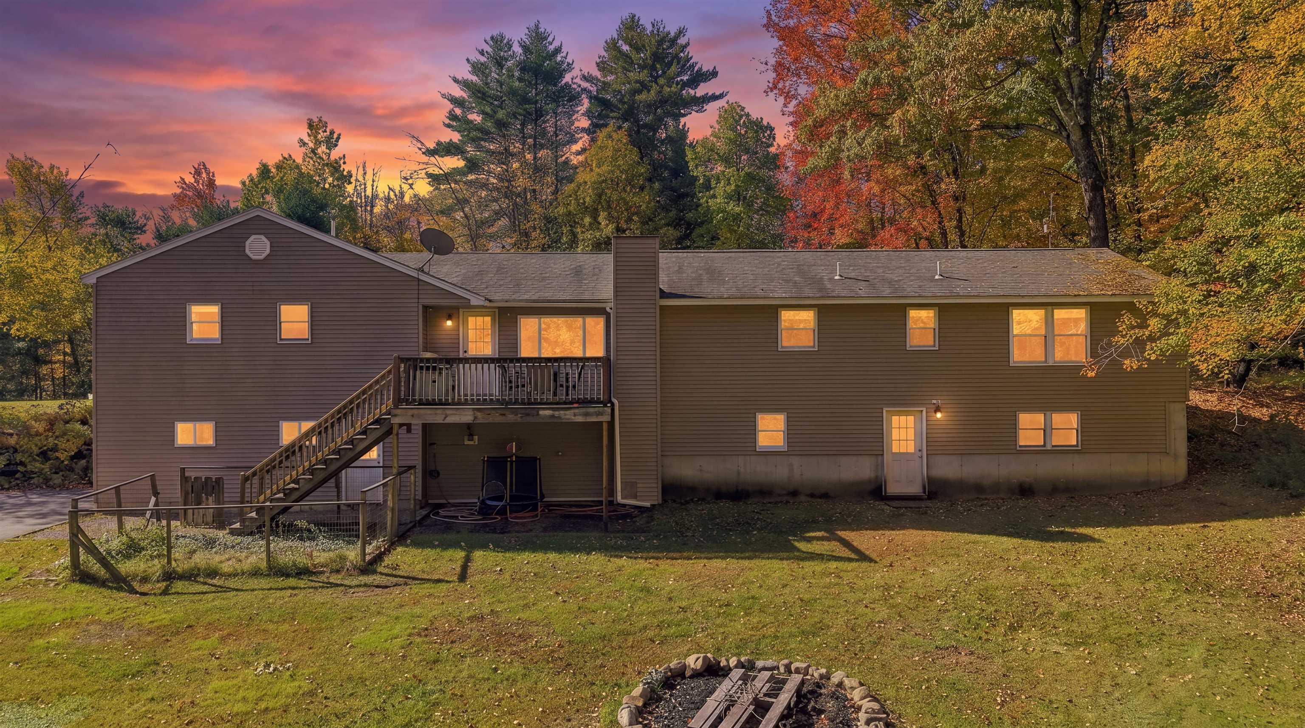
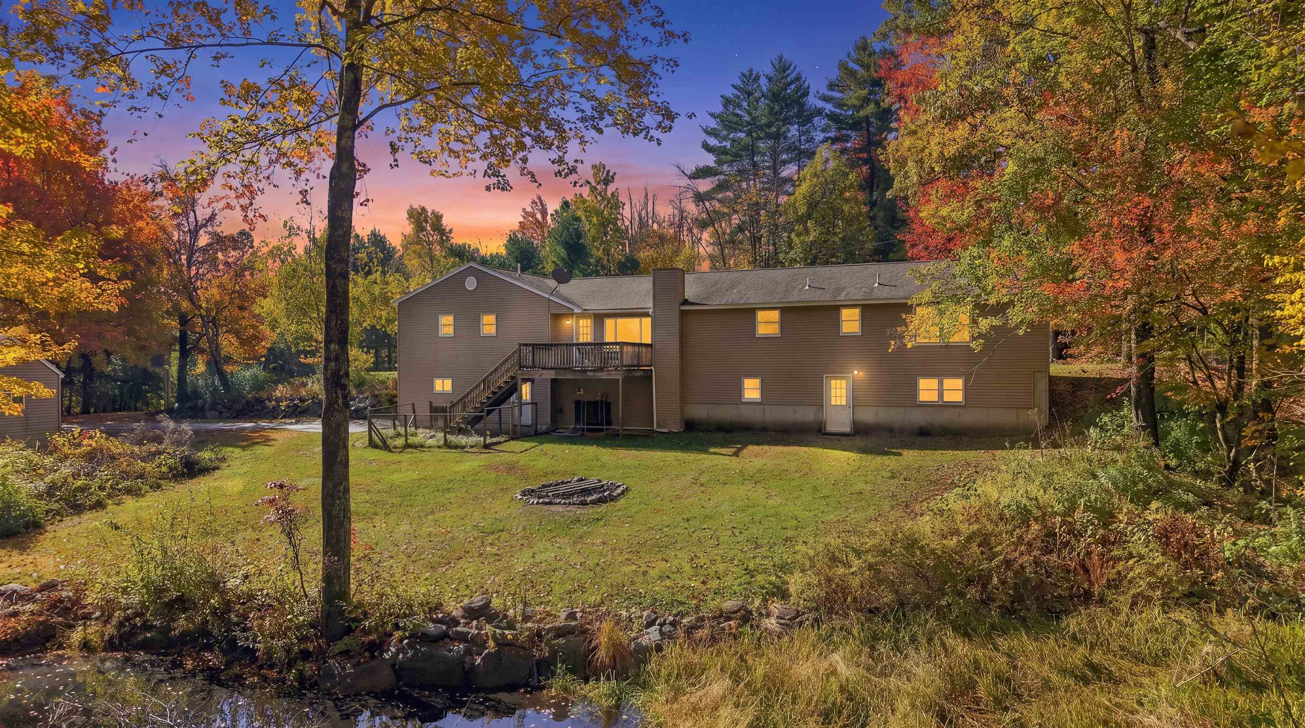
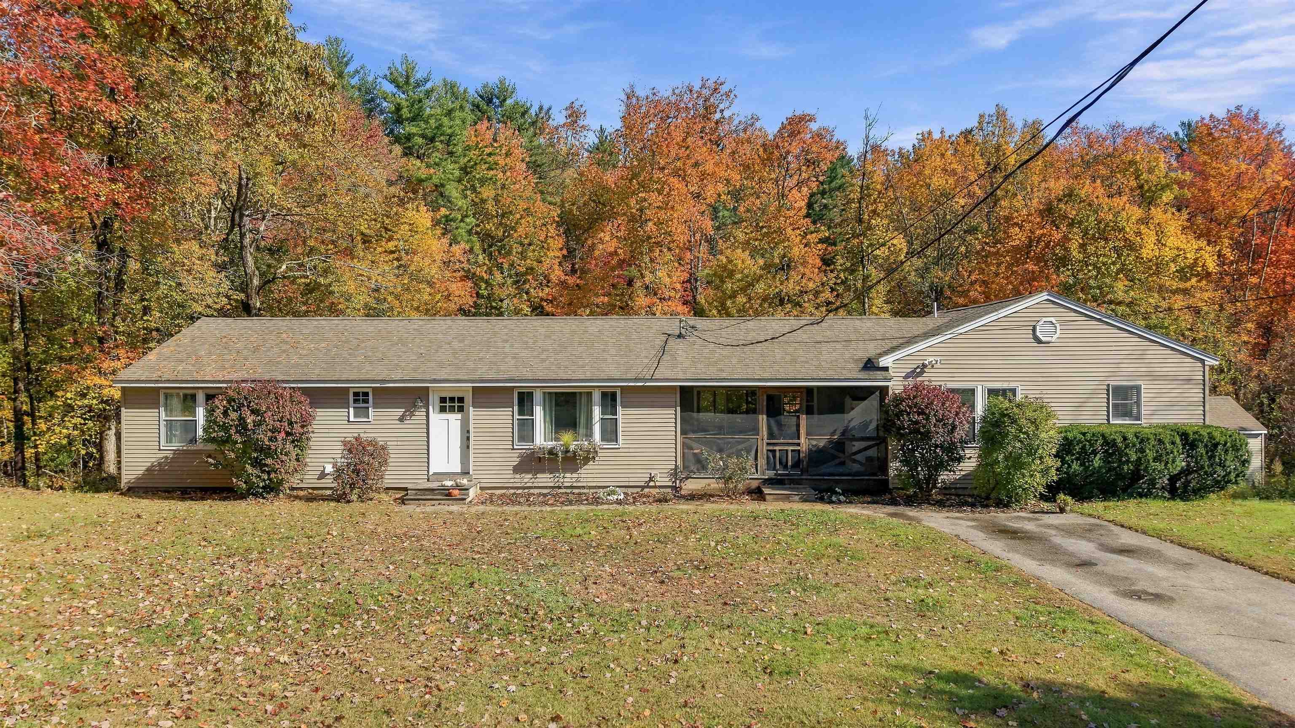
Enter an interest rate to see your estimated monthly payment.OPEN HOUSE - 10/25 12:00pm-2:00pm. Welcome to 4 Drury Drive in Rochester, NH! Situated on approximately 2.9 acres, this inviting 3-bedroom ranch offers the ease and convenience of single-level living with room to spread out, both inside and out. Featuring 1,904 square feet of living space, the home offers a comfortable and functional layout with a bright, inviting interior and tasteful updates throughout. The full, unfinished basement provides abundant storage and possibilities for future use, while the attached garage adds everyday convenience. Outside, enjoy a spacious yard surrounded by a mostly wooded property, offering a peaceful setting for outdoor entertaining, gardening, recreation, or simply relaxing. Ideally located near Baxter Lake for boating, fishing, and outdoor recreation, the property also offers convenient access to the Spaulding Turnpike, local shopping, dining, and everyday amenities. Outdoor enthusiasts will appreciate being approximately 1.5 hours from North Conway and the White Mountains, providing year-round opportunities for hiking, skiing, and exploring. Combining generous acreage, comfortable single-level living, and convenient access to both recreation and amenities, this property has so much to offer. Come see for yourself!
| yesterday | Listing updated with changes from the MLS | |
| 5 days ago | Status changed to Active | |
| a week ago | Listing first seen on site |

Copyright 2026, PrimeMLS, Inc. All rights reserved. This information is deemed reliable, but not guaranteed. The data relating to real estate displayed on this display comes in part from the IDX Program of PrimeMLS. The information being provided is for consumers’ personal, noncommercial use and may not be used for any purpose other than to identify prospective properties consumers may be interested in purchasing.
Last checked: 2026-10-27 01:08 PM UTC