


35 Labrador LaneDover, NH 03820
Mortgage Calculator
Monthly Payment (Est.)
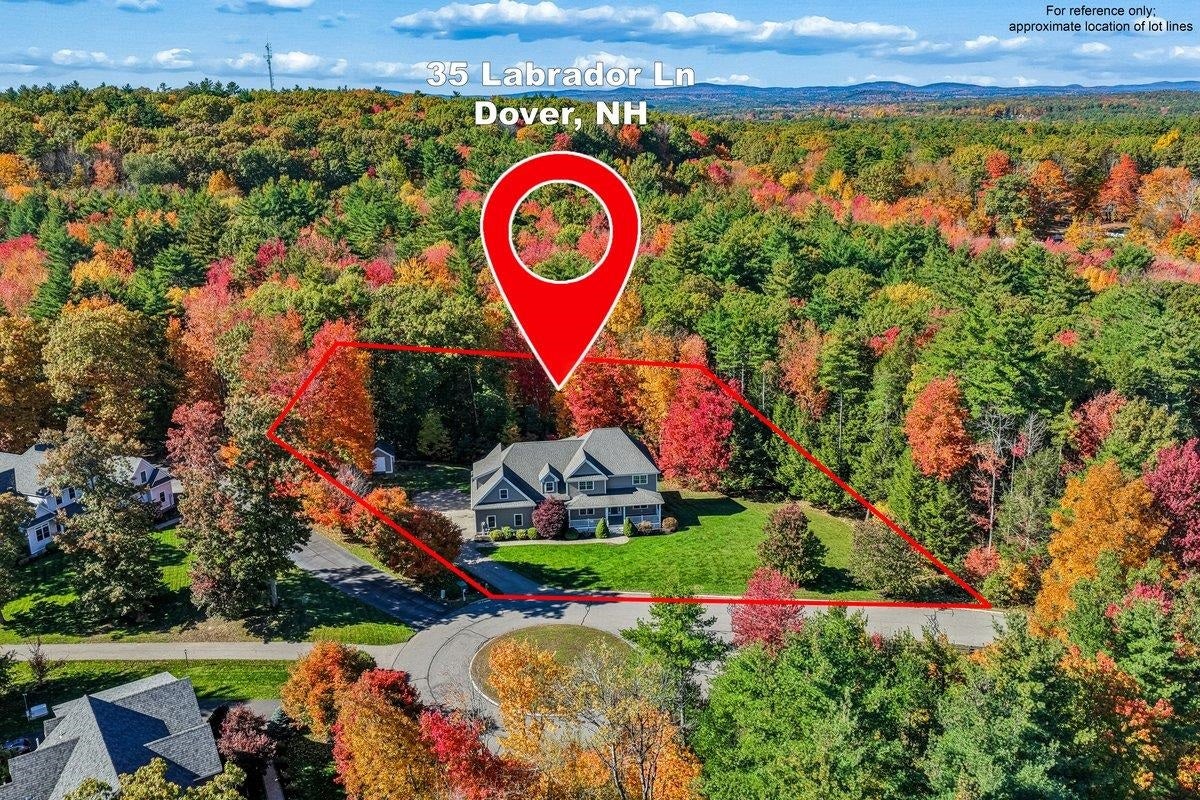
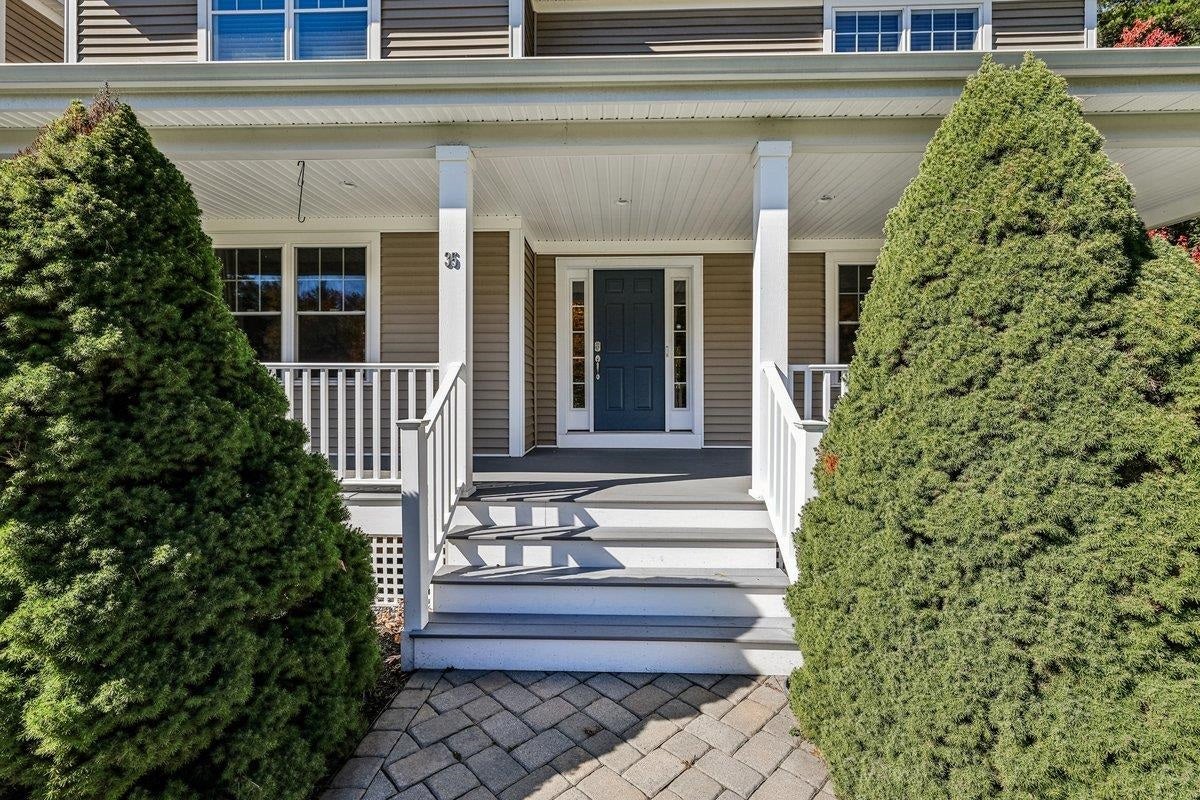
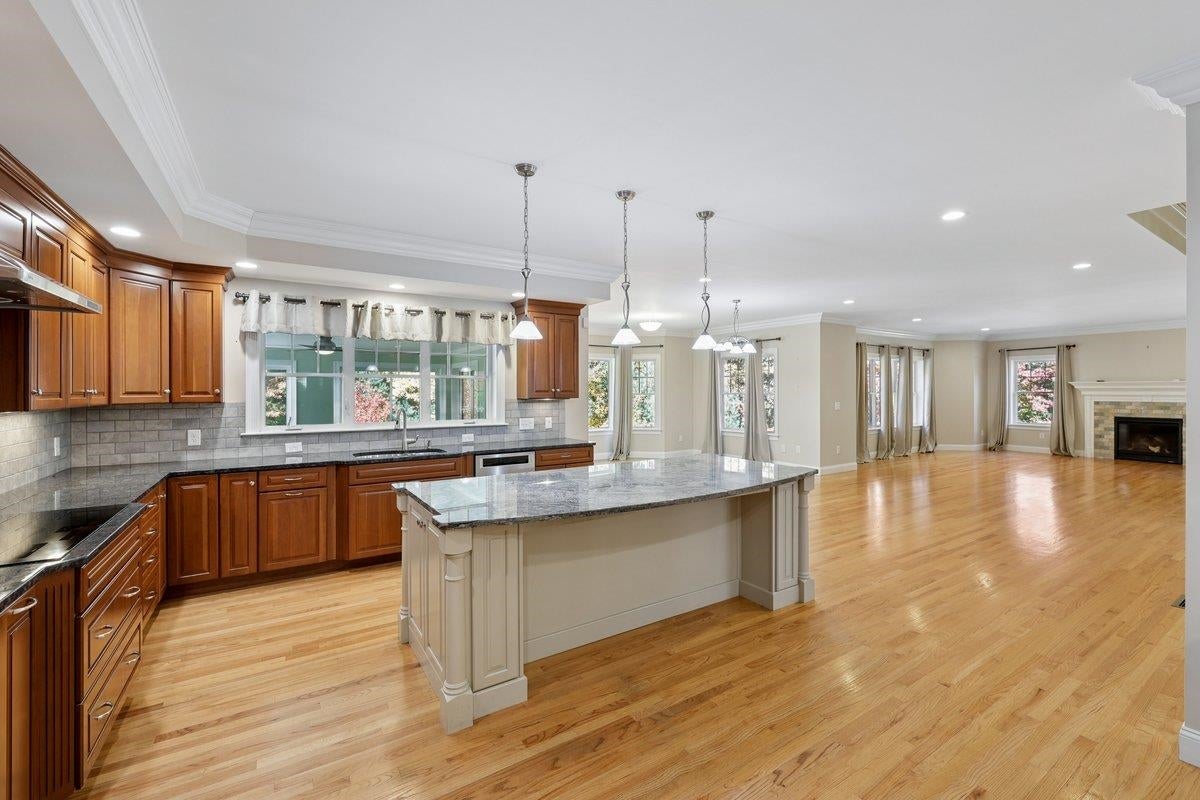
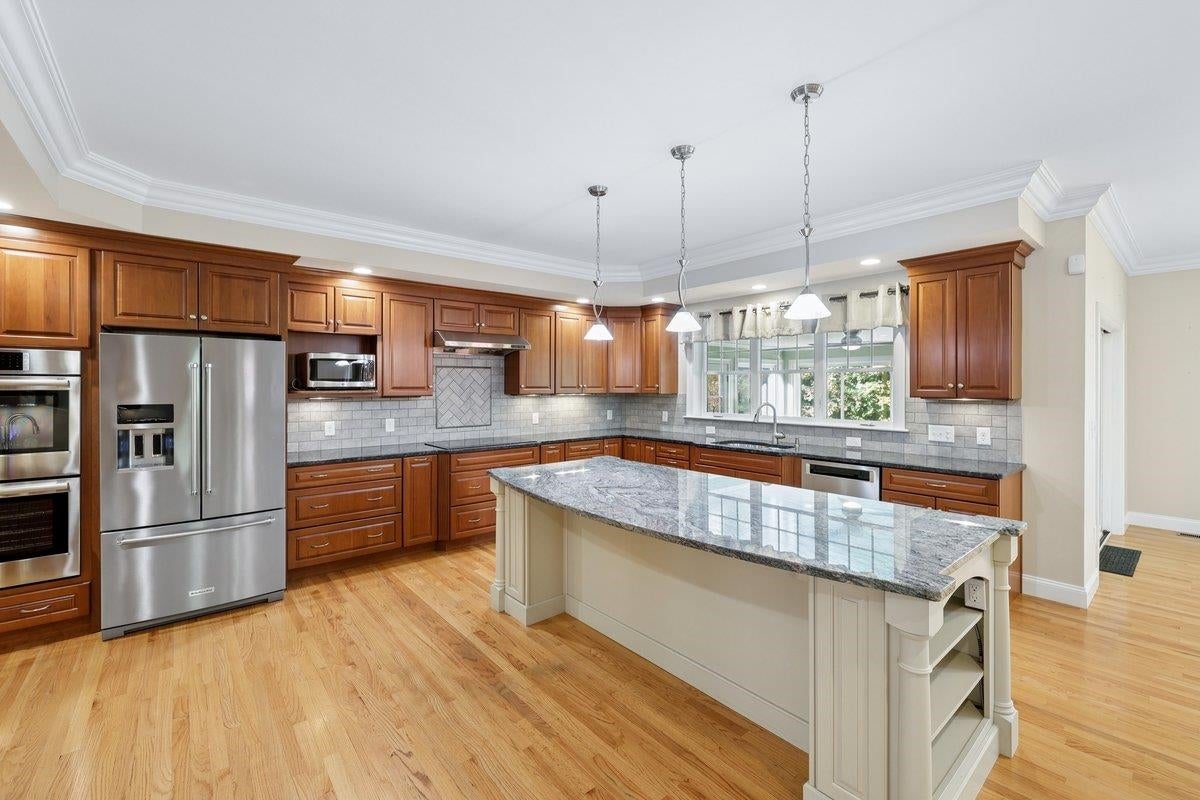
Enter an interest rate to see your estimated monthly payment.Welcome to this classic 5-bedroom, 5-bathroom traditional home nestled in a quiet Dover subdivision. Combining traditional architectural elegance with modern, multi-generational functionality, this property offers an comfortable living experience just minutes from downtown amenities and major commuting routes. The inviting front porch leads you to a bright, open floor plan featuring hardwood floors, and large windows that flood the space with natural light. The heart of the home is the chef’s kitchen, complete with premium appliances, custom cabinetry, and a spacious center island that flows seamlessly into a welcoming family/great room with a cozy fireplace. A formal dining room, a private home office, and a convenient powder room with shower, round out the main floor. Upstairs, the oversized primary suite serves as a private sanctuary, boasting a walk-in closet and an en-suite bath with a double vanity, large tub, and custom tiled shower. Three additional bedrooms, a dedicated laundry room, a huge bonus room and two bathrooms provide ample space for all your needs. The expansive walk-out finished lower-level offers additional living space. Completely self-contained with its own private entrance, this bright space includes a kitchen area, a comfortable living and dining space, a large fifth bedroom, a 3/4 bathroom, and separate laundry. Car enthusiasts and hobbyists will appreciate the 4-car attached garage, offering plenty of space for vehicles. If you need more storage space, the handy outdoor shed fills this need. Step outside the back door onto the screened porch and deck overlook a manicured yard and picturesque woods. An ideal backdrop for weekend barbecues and outdoor relaxation! Enjoy the perfect balance of peaceful neighborhood living with the ultimate convenience of being close to town, shops, parks, and highways. Open House Saturday, 10/24, 11am-1pm.
| 6 days ago | Listing updated with changes from the MLS | |
| a week ago | Listing first seen on site |

Copyright 2026, PrimeMLS, Inc. All rights reserved. This information is deemed reliable, but not guaranteed. The data relating to real estate displayed on this display comes in part from the IDX Program of PrimeMLS. The information being provided is for consumers’ personal, noncommercial use and may not be used for any purpose other than to identify prospective properties consumers may be interested in purchasing.
Last checked: 2026-10-27 10:34 AM UTC