


1 Washington DriveBrentwood, NH 03833
Mortgage Calculator
Monthly Payment (Est.)
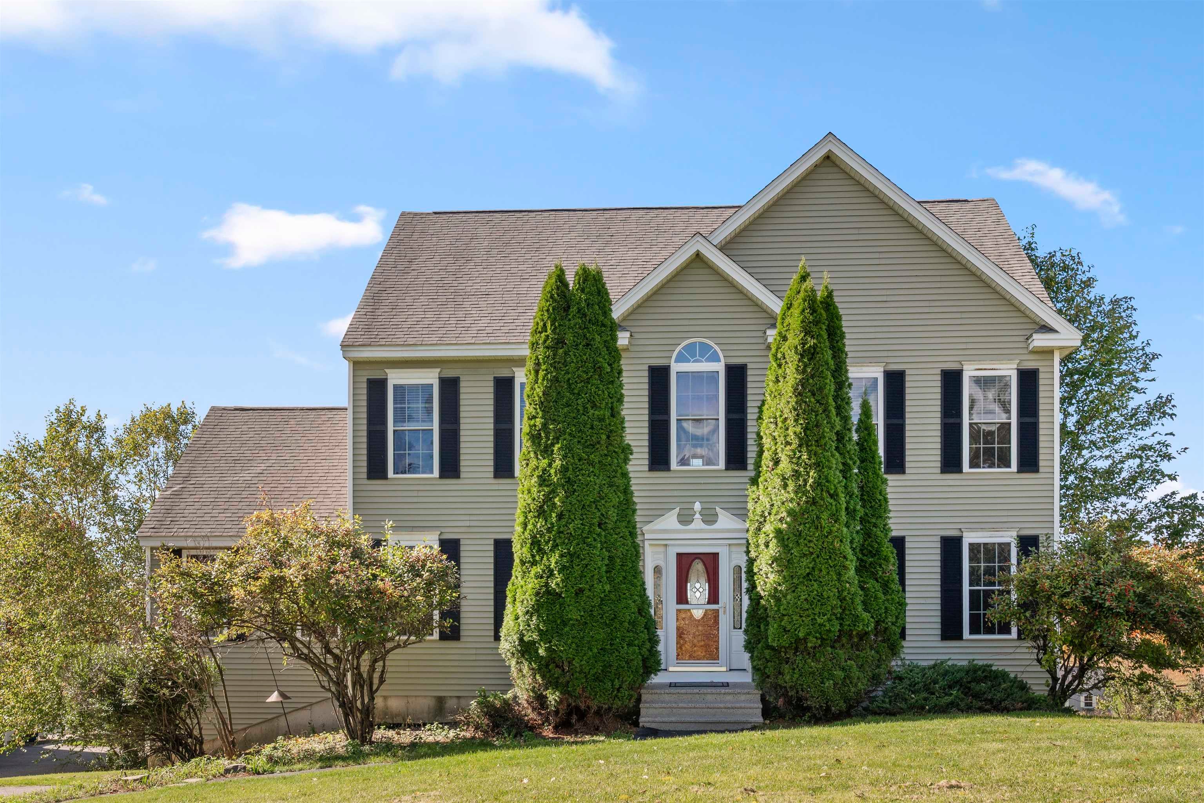
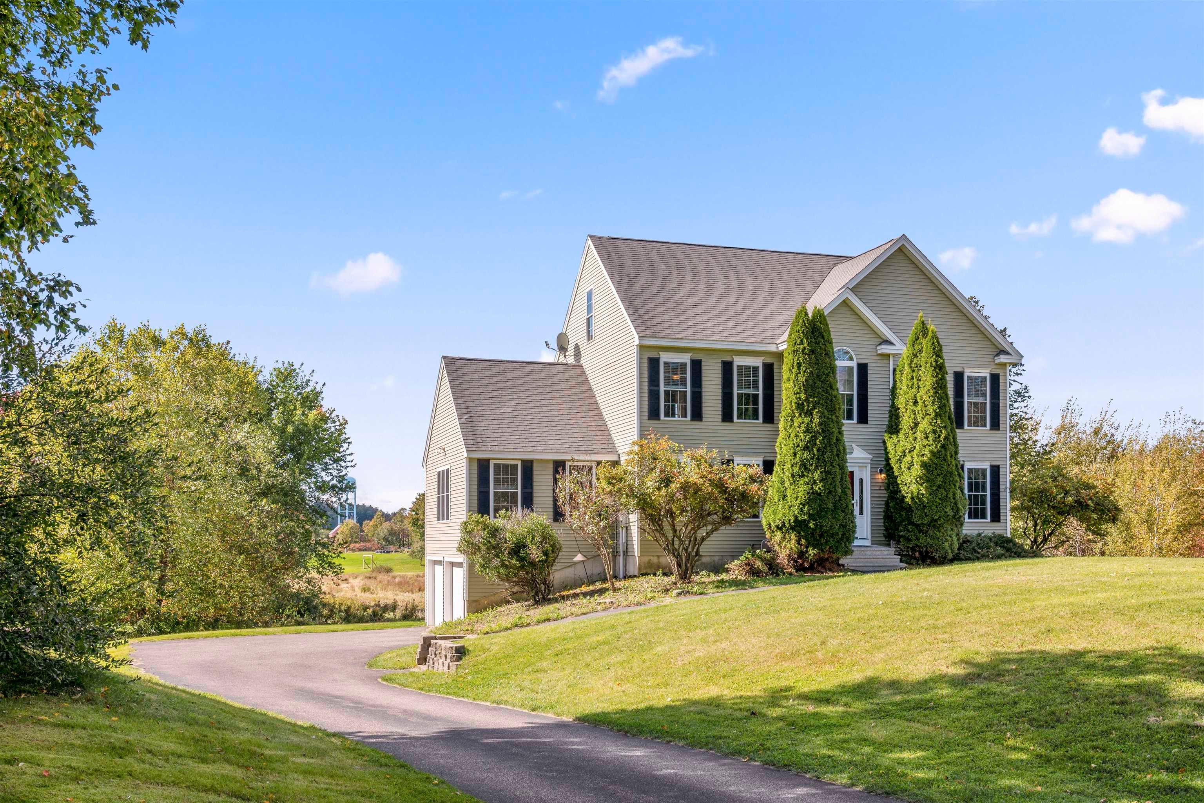
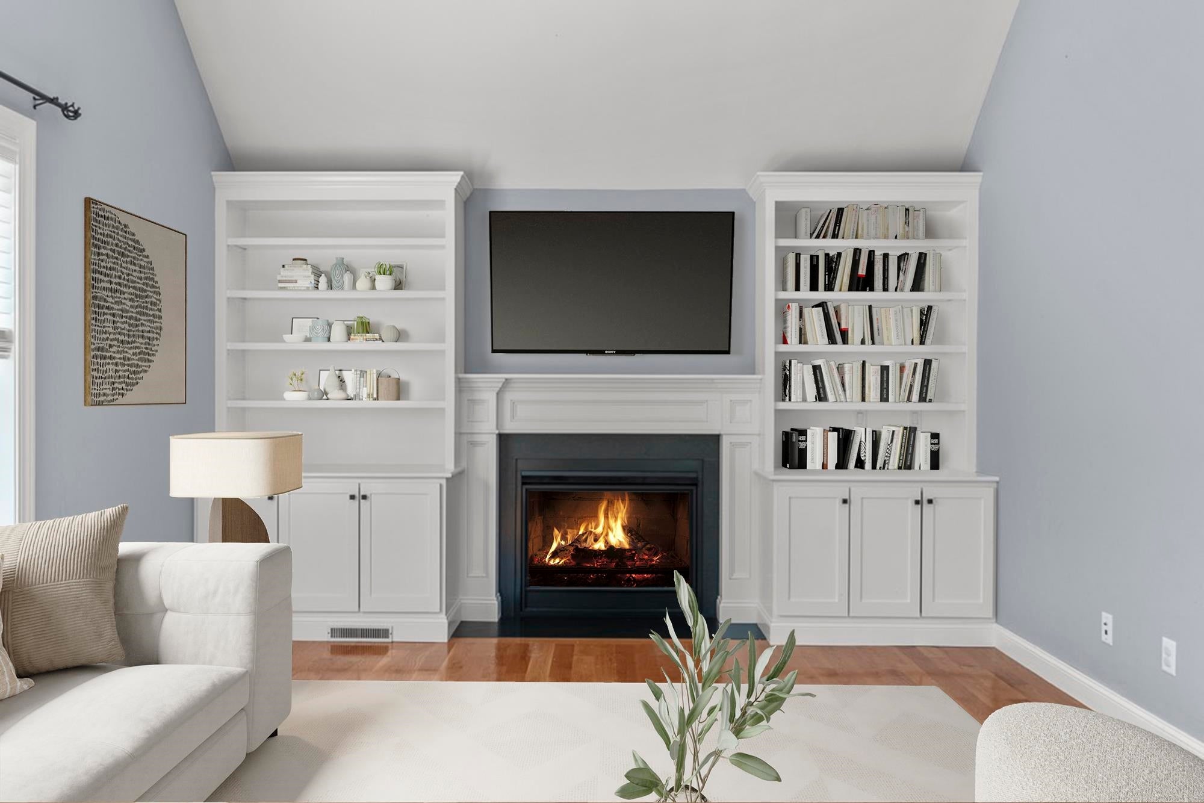
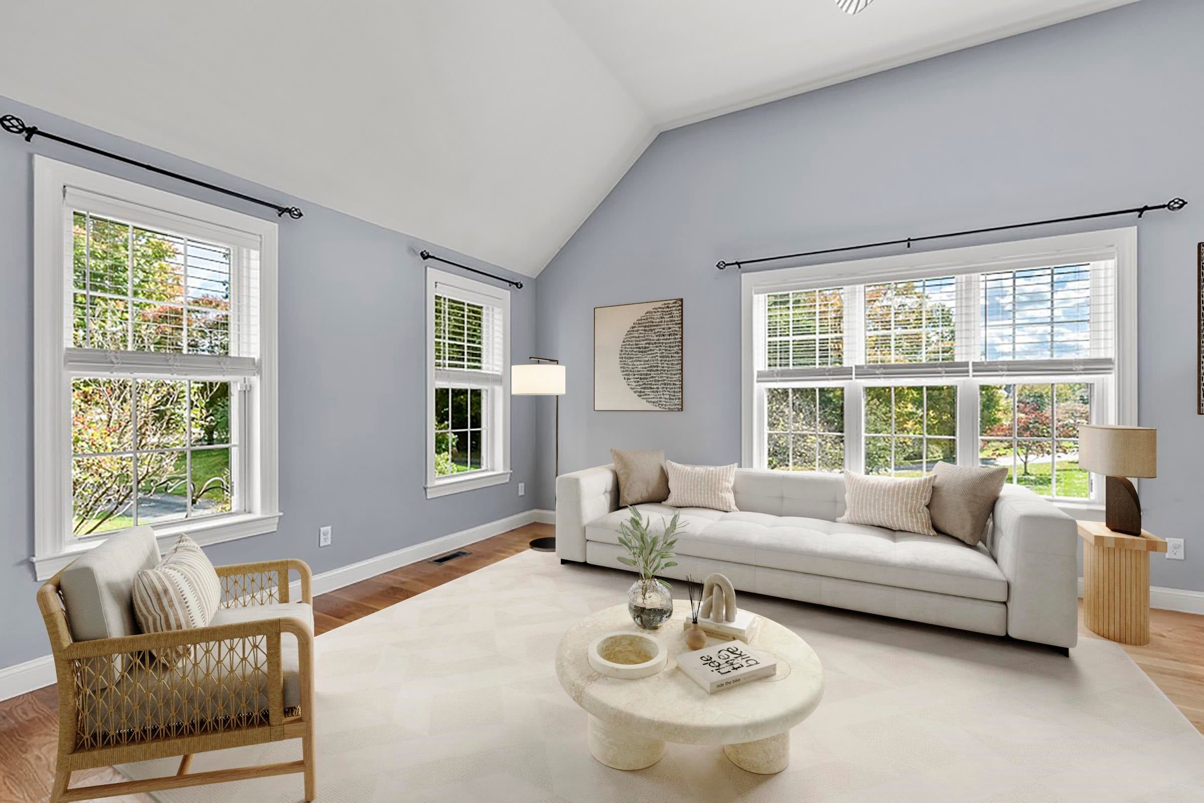
Enter an interest rate to see your estimated monthly payment.MOVE-IN READY! Nestled inside a well established cul-de-sac neighborhood this classic colonial boasts three levels of living, gleaming hardwood floors, a super spacious interior and incredible skyline vistas. Part of the esteemed SAU 16 school district this expansive home boasts a ton of entertaining spaces and an abundance of natural light! The first level offers a bright n sunny eat-in kitchen, a semi-formal dining room and a large bonus room which could serve well as a home-office, playroom or den. The heart of the home wows with a spectacular living room adorned with soaring ceilings, a cozy gas fireplace & gorgeous custom built-ins! This all inclusive first level also provides the home's laundry and powder rooms, as well as four pantry closets! Up on the second floor you'll find a large primary en-suite bedroom, two huge guest bedrooms and a convenient family bath. Just down the hall there's a cute little study nook and the walk-up to an enormous attic, just waiting to be finished! On down in the finished lower level there's a chic family-rec-room & storage galore as well as walk-out access to the rambling back yard. This home has so much to offer so come on by for a tour...it's ready to go and sellers can accommodate a quick-closing! Virtual staging has been utilized in many photos to help identify room amenities and furniture placement options. Kitchen, Office-Den, Entry Hall & Primary Bath walls have been newly painted. Conveniently located near the Epping shopping district and close to several community, recreational and sporting related venues.
| yesterday | Listing updated with changes from the MLS | |
| 5 days ago | Status changed to Active Under Contract | |
| 2 weeks ago | Listing first seen on site |

Copyright 2026, PrimeMLS, Inc. All rights reserved. This information is deemed reliable, but not guaranteed. The data relating to real estate displayed on this display comes in part from the IDX Program of PrimeMLS. The information being provided is for consumers’ personal, noncommercial use and may not be used for any purpose other than to identify prospective properties consumers may be interested in purchasing.
Last checked: 2026-10-27 07:58 PM UTC