Save
Ask
Tour
Hide
Share
$185,000
22 Days On Site

11 Riverview Drive
Rochester, NH 03867

Mobile Home|Pending
3
Beds
2
Total Baths
1
Full Bath
1
Partial Bath
1,296
SqFt
$143
/SqFt
2018
Built
County:
Strafford
Listing courtesy of Maria Shute of RE/MAX Shoreline
Call Now: (207) 255-7659
Is this the listing for you? We can help make it yours.
(207) 255-7659
11 Riverview Drive11 Riverview Drive11 Riverview Drive11 Riverview Drive
Save
Ask
Tour
Hide
Share

Mortgage Calculator

Monthly Payment (Est.)

Enter an interest rate to see your estimated monthly payment.
Calculator powered by Showcase IDX, a Constellation1 Company. Copyright ©2026 Information is deemed reliable but not guaranteed.

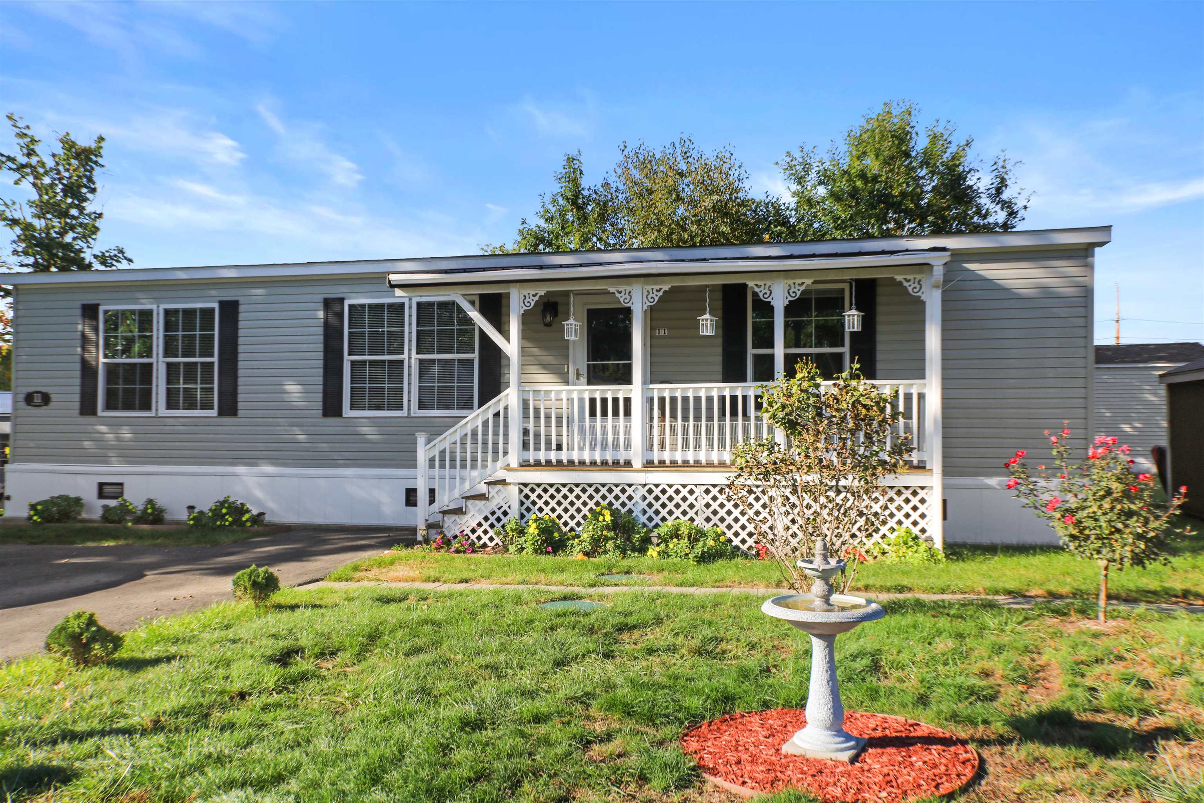
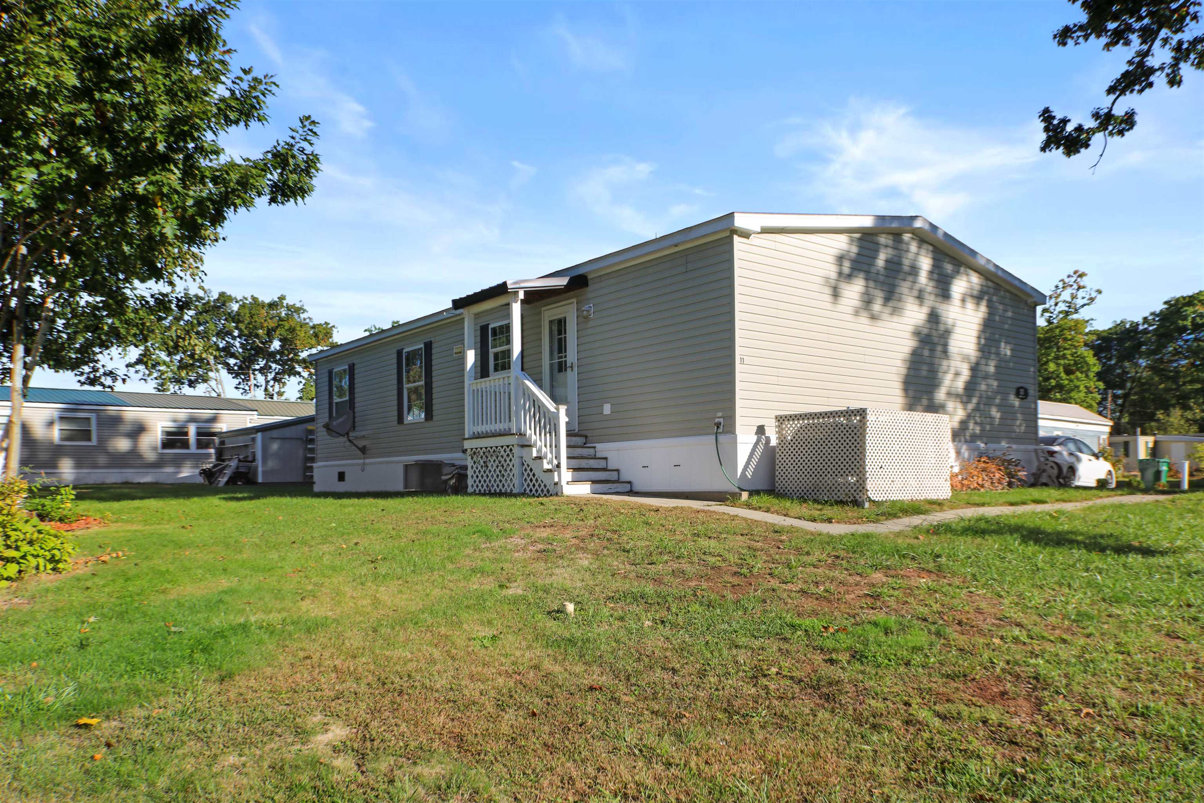
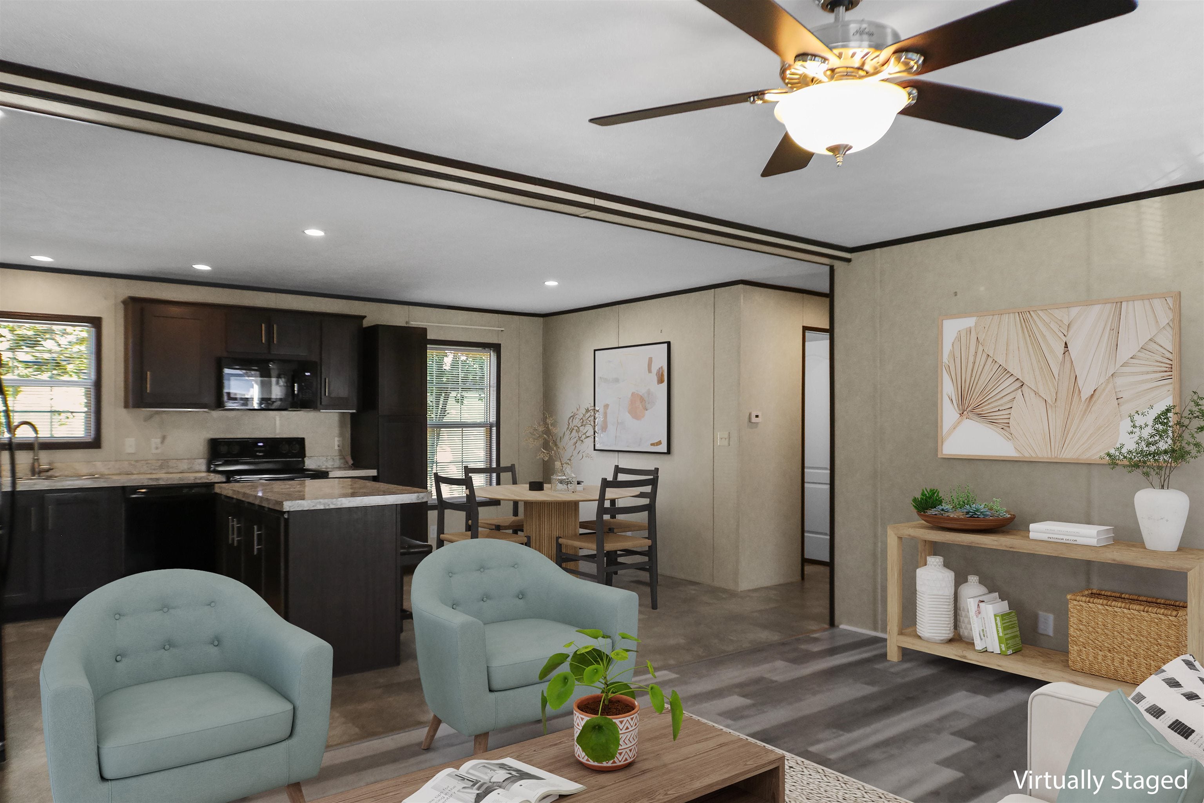
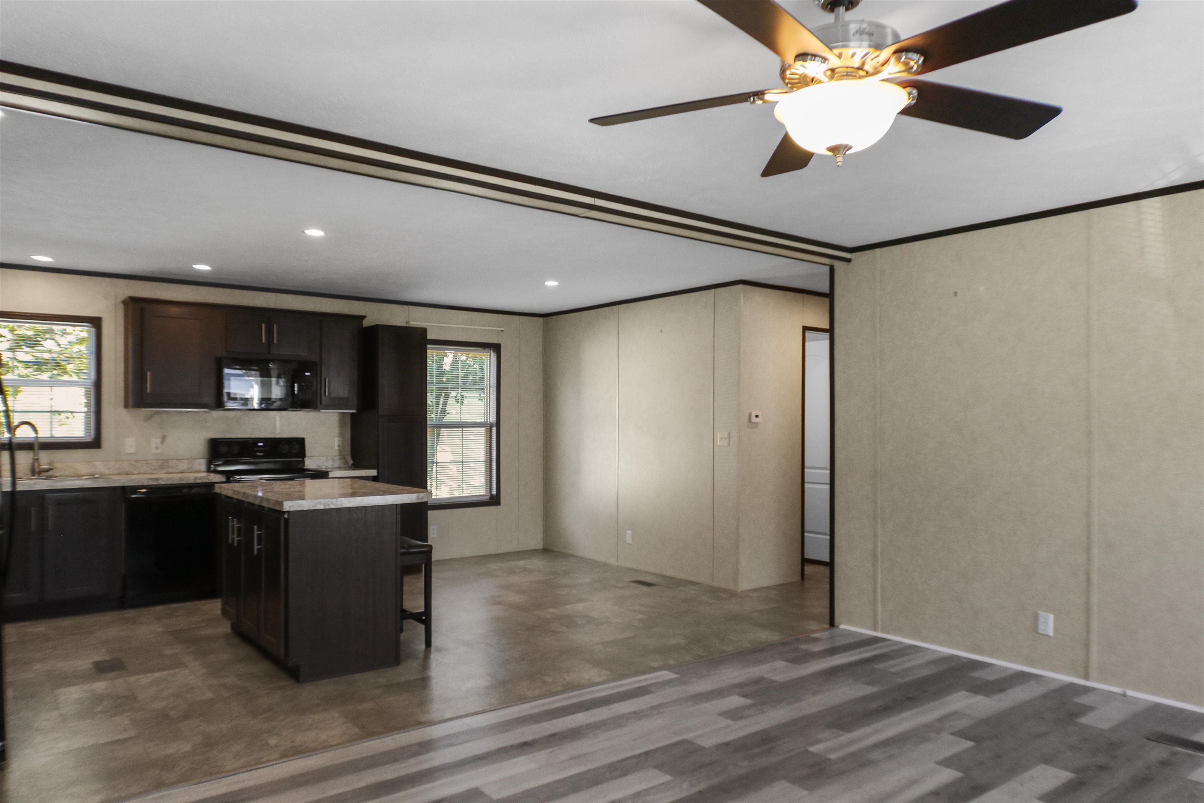
Easy, Affordable Living in Rochester! Move-in ready and exceptionally well maintained, this 2018 3 bedroom, 2 bath mobile home offers comfortable, low-maintenance living in Rochester’s Chestnut Hill Mobile Home Park. The bright, clean interior features solid surface flooring throughout and a functional layout with three bedrooms and two full baths. Outside, a covered front porch offers a welcoming spot to relax, while the spacious lot provides plenty of room to enjoy the outdoors. A storage shed adds convenient space for tools, lawn equipment and seasonal items. Chestnut Hill is a locally owned and operated community, with a monthly park fee of $510. Clean, comfortable and truly move-in ready, an affordable opportunity to own a newer home with plenty of space, inside and out.

Save
Ask
Tour
Hide
Share
Listing Snapshot
Price 
$185,000
Days On Site 
22 Days
Bedrooms 
3
Inside Area (SqFt) 
1,296 sqft
Total Baths 
2
Full Baths 
1
Partial Baths 
1
Lot Size 
N/A
Year Built 
2018
MLS Number 
5112969
Status 
Pending
Property Tax 
$3,248
HOA/Condo/Coop Fees 
$510 monthly
Sq Ft Source 
N/A
Friends & Family
Recent Activity
11 hours agoListing updated with changes from the MLS
yesterdayStatus changed to Pending
3 weeks agoListing first seen on site
General Features
Number Of Stories 
1
Parking 
Paved
Pets 
Yes
Property Sub Type 
Mobile Home
SqFt Above 
1296
SqFt Total 
1296
Style 
Double Wide
Utilities 
Cable Available
Zoning 
A
Interior Features
Appliances 
DishwasherDryerRefrigeratorMicrowaveWasherElectric Range
Cooling 
Central Air
Electric 
Circuit Breakers
Flooring 
Vinyl
Heating 
KeroseneForced Air
Interior 
Kitchen Island
Save
Ask
Tour
Hide
Share
Exterior Features
Construction Details 
Vinyl Siding
Lot Features 
Level
Other Structures 
Shed(s)
Patio And Porch 
Porch
Roof 
Shingle
Community Features
Association Fee 
$510.0
Association Fee Frequency 
Monthly
Additional Association Fee Frequency 
One Time
Schools
School District
Unknown
Elementary School
Unknown
Middle School
Unknown
High School
Spaulding High School
Listing courtesy of Maria Shute of RE/MAX Shoreline


Copyright 2026, PrimeMLS, Inc. All rights reserved. This information is deemed reliable, but not guaranteed. The data relating to real estate displayed on this display comes in part from the IDX Program of PrimeMLS. The information being provided is for consumers’ personal, noncommercial use and may not be used for any purpose other than to identify prospective properties consumers may be interested in purchasing.
Last checked: 2026-10-27 11:12 AM UTC
Neighborhood & Commute
Source: Walkscore
Save
Ask
Tour
Hide
Share