


Save
Ask
Tour
Hide
$175,000
22 Days On Site
57 Riverview DriveRochester, NH 03867
For Sale|Mobile Home|Active
3
Beds
2
Total Baths
1
Full Bath
1
Partial Bath
1,188
SqFt
$147
/SqFt
2019
Built
County:
Strafford
Listing courtesy of John White of Duston Leddy Real Estate Cell: 207-432-3158
Call Now: (207) 255-7659
Is this the listing for you? We can help make it yours.
(207) 255-7659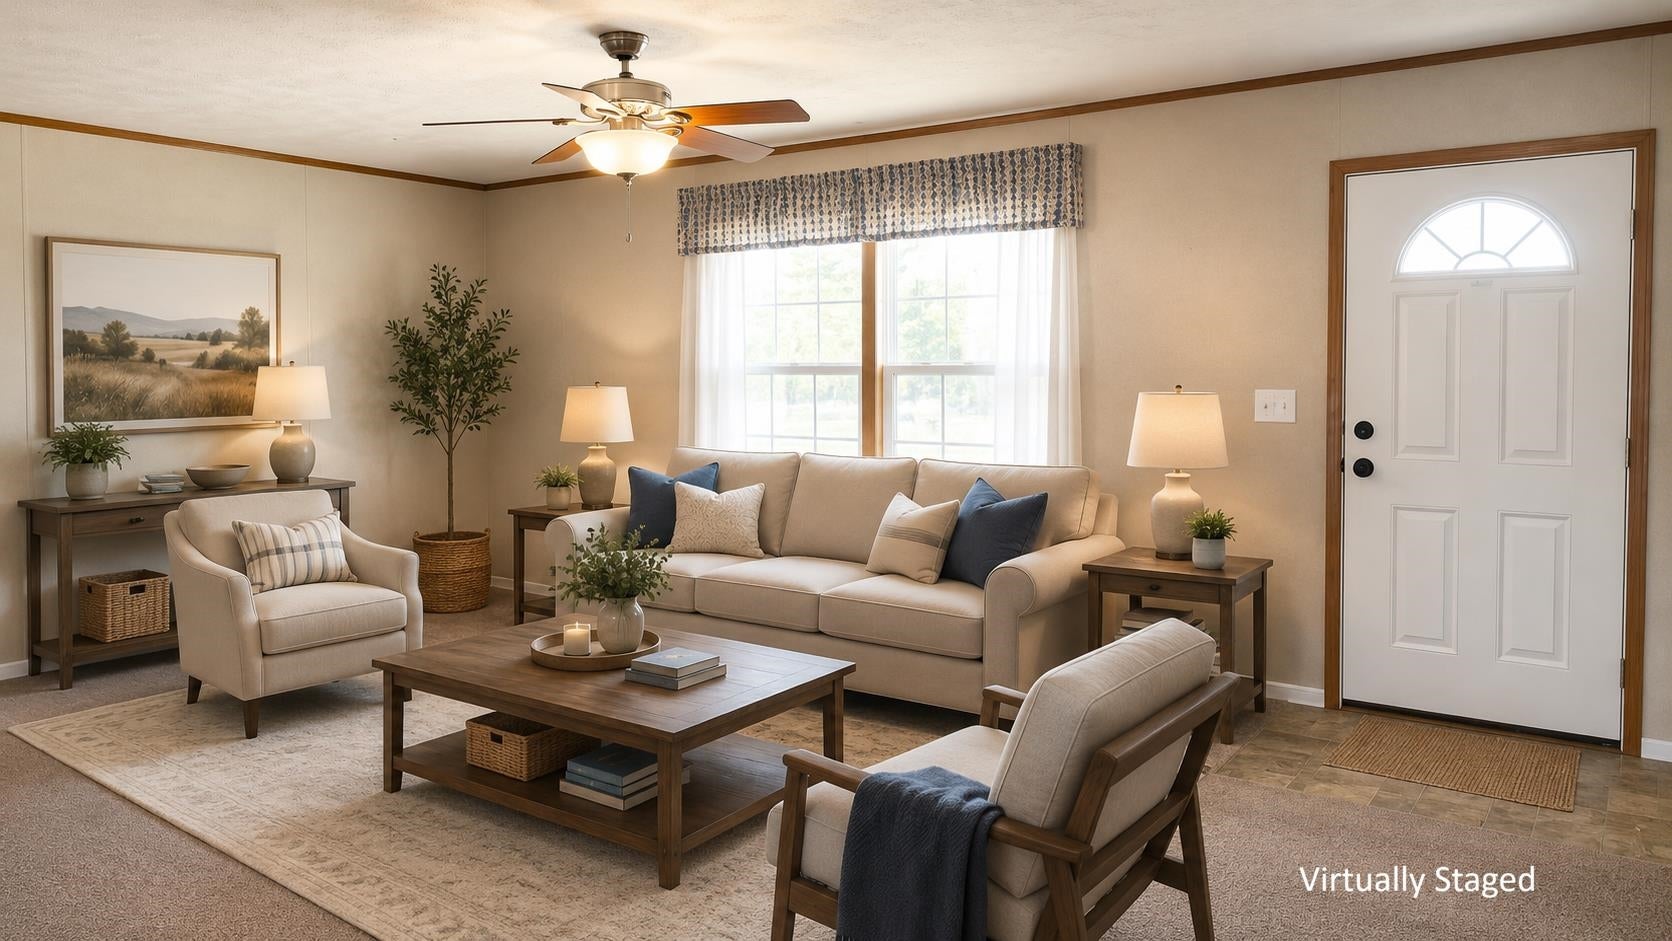
Save
Ask
Tour
Hide
Mortgage Calculator
Monthly Payment (Est.)
Enter an interest rate to see your estimated monthly payment.Calculator powered by Showcase IDX, a Constellation1 Company. Copyright ©2026 Information is deemed reliable but not guaranteed.
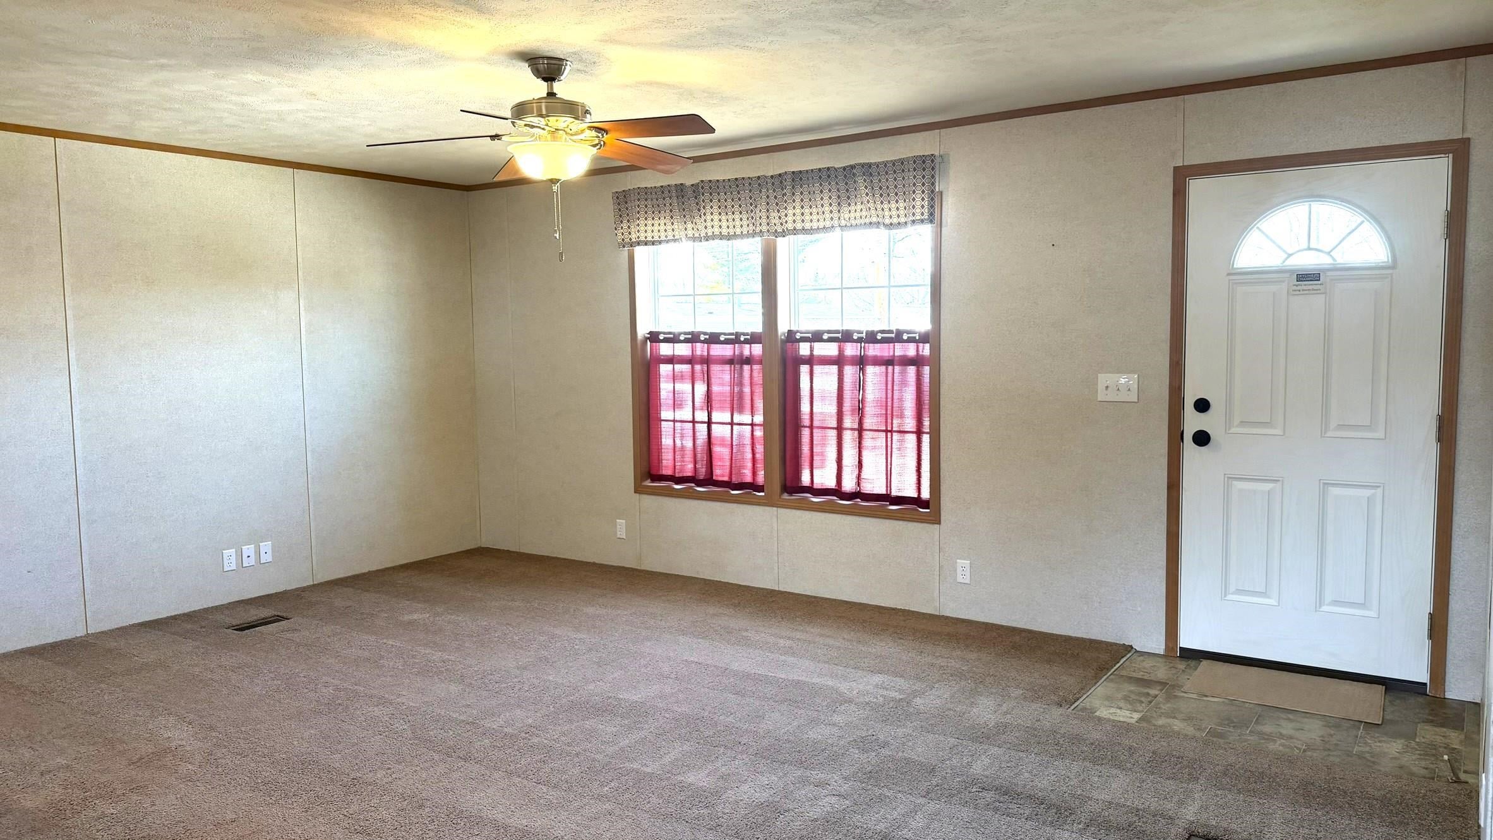
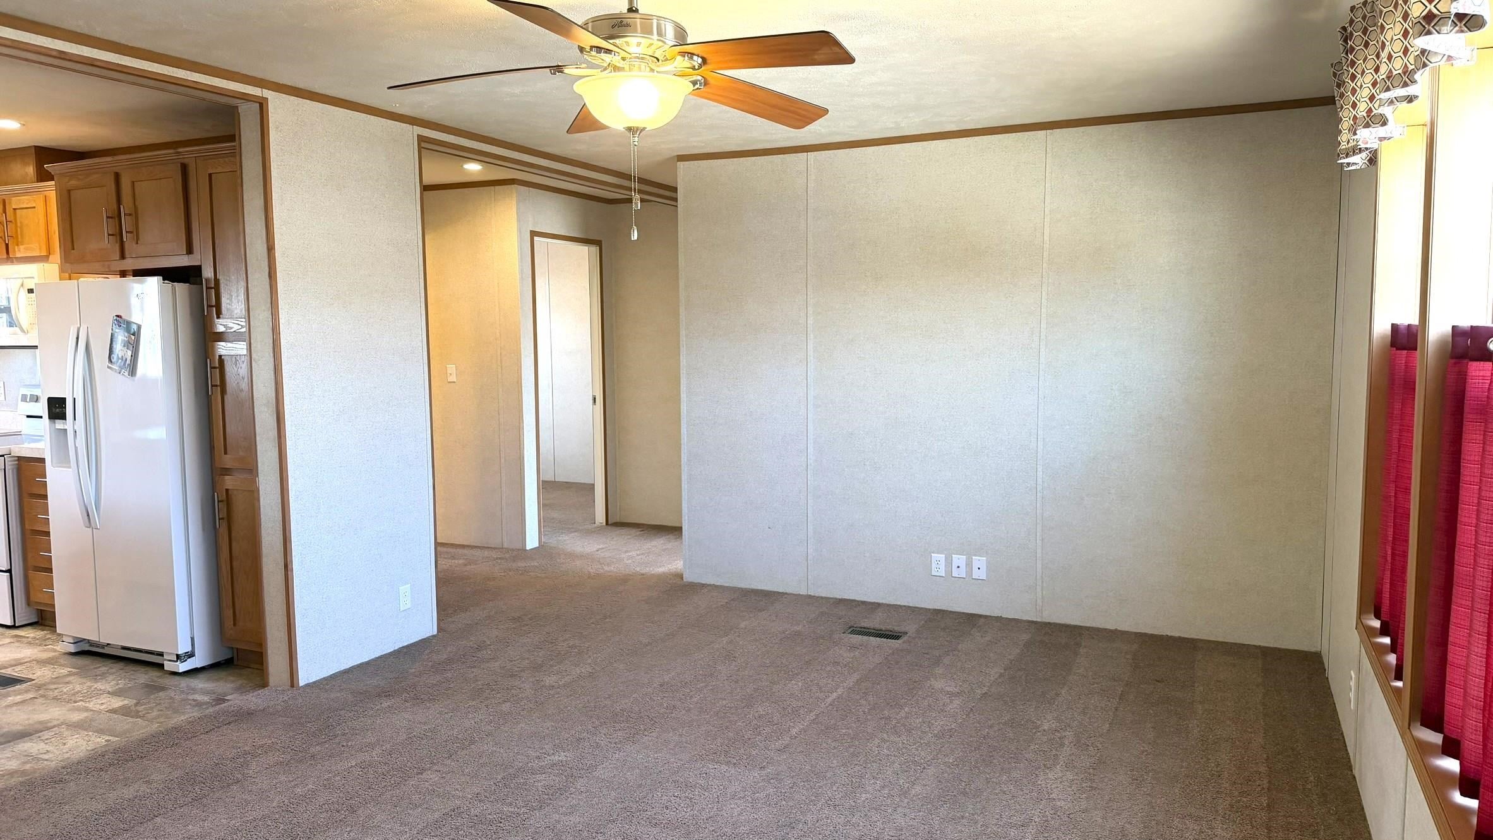
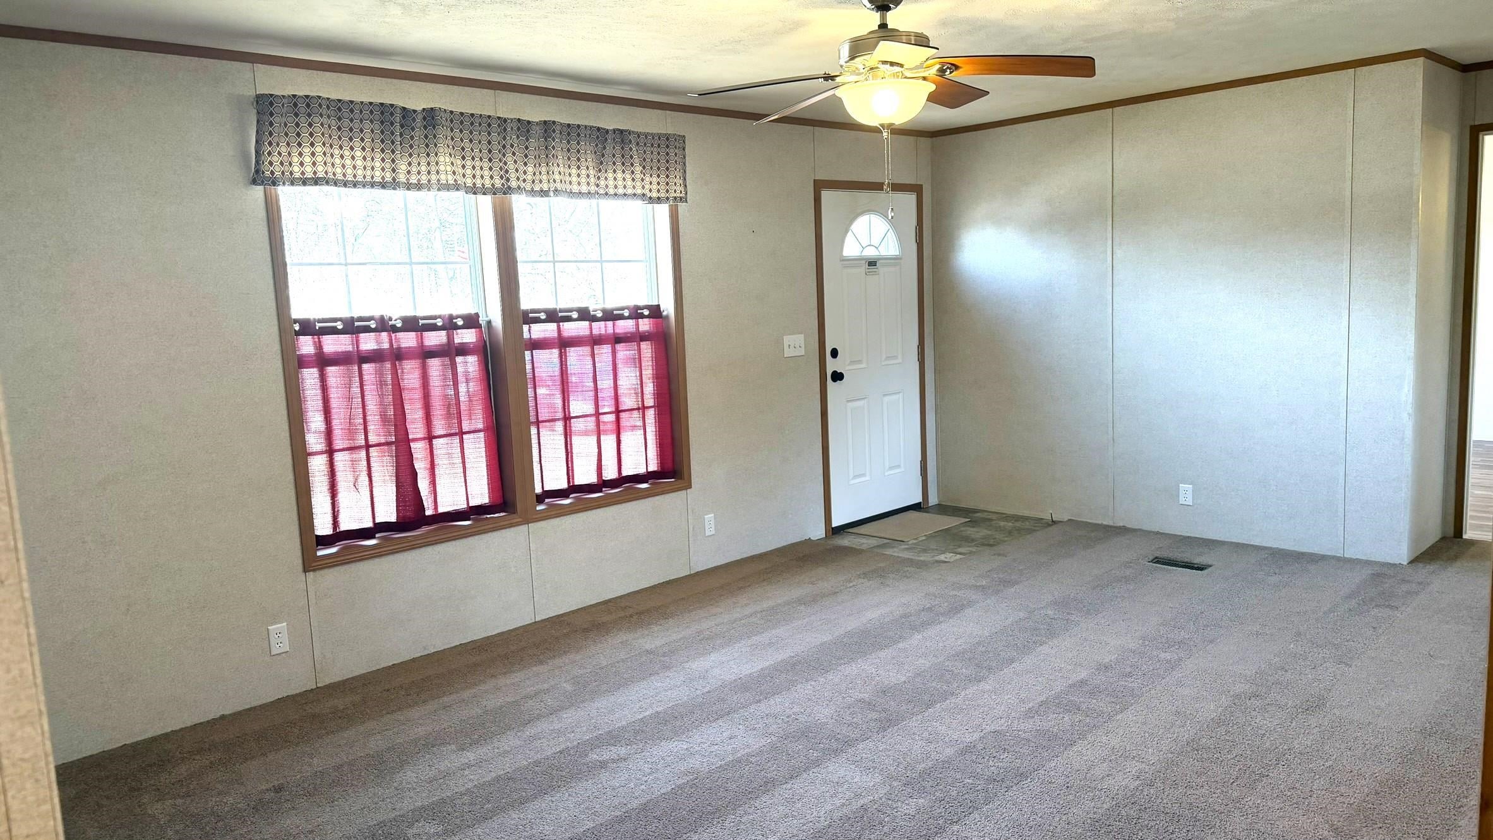
Welcome to Chestnut Hill! Built just seven years ago, this home offers a spacious layout designed for comfortable everyday living. The generous living room flows seamlessly into the open-concept kitchen and dining area, creating an inviting space for entertaining. A center island provides additional seating and workspace, while extra cabinetry in the dining area offers plenty of additional storage. Enjoy peaceful pond views from the rear windows, adding a scenic backdrop to the home. The spacious primary suite features its own private bath, while a dedicated laundry/mudroom provides convenient access to the backyard and driveway. A wonderful opportunity to enjoy a newer home in an established community. Easy to show!
Save
Ask
Tour
Hide
Listing Snapshot
Price
$175,000
Days On Site
22 Days
Bedrooms
3
Inside Area (SqFt)
1,188 sqft
Total Baths
2
Full Baths
1
Partial Baths
1
Lot Size
N/A
Year Built
2019
MLS Number
5112815
Status
Active
Property Tax
$3,054
HOA/Condo/Coop Fees
$510 monthly
Sq Ft Source
N/A
Friends & Family
Recent Activity
| 3 weeks ago | Listing updated with changes from the MLS | |
| 3 weeks ago | Listing first seen on site |
General Features
Number Of Stories
1
Parking
PavedDriveway
Pets
Breed RestrictionsCats OKDogs OK
Property Sub Type
Mobile Home
Sewer
Public Sewer
SqFt Above
1188
SqFt Total
1188
Style
Double WideManuf/Mobile
Utilities
Cable Available
Water Source
Public
Zoning
A
Interior Features
Appliances
DishwasherDryerRefrigeratorMicrowaveWasherElectric Range
Electric
Circuit Breakers
Flooring
CarpetVinyl
Heating
KeroseneForced Air
Interior
Kitchen Island
Save
Ask
Tour
Hide
Exterior Features
Lot Features
Level
Roof
Shingle
Community Features
Association Fee
$510.0
Association Fee Frequency
Monthly
School District
Rochester School District
Schools
School District
Rochester School District
Elementary School
Unknown
Middle School
Unknown
High School
Unknown
Listing courtesy of John White of Duston Leddy Real Estate Cell: 207-432-3158

Copyright 2026, PrimeMLS, Inc. All rights reserved. This information is deemed reliable, but not guaranteed. The data relating to real estate displayed on this display comes in part from the IDX Program of PrimeMLS. The information being provided is for consumers’ personal, noncommercial use and may not be used for any purpose other than to identify prospective properties consumers may be interested in purchasing.
Last checked: 2026-10-27 10:24 AM UTC
Neighborhood & Commute
Source: Walkscore
Save
Ask
Tour
Hide