


Lot 10 Wittner's RunBarrington, NH 03825
Mortgage Calculator
Monthly Payment (Est.)
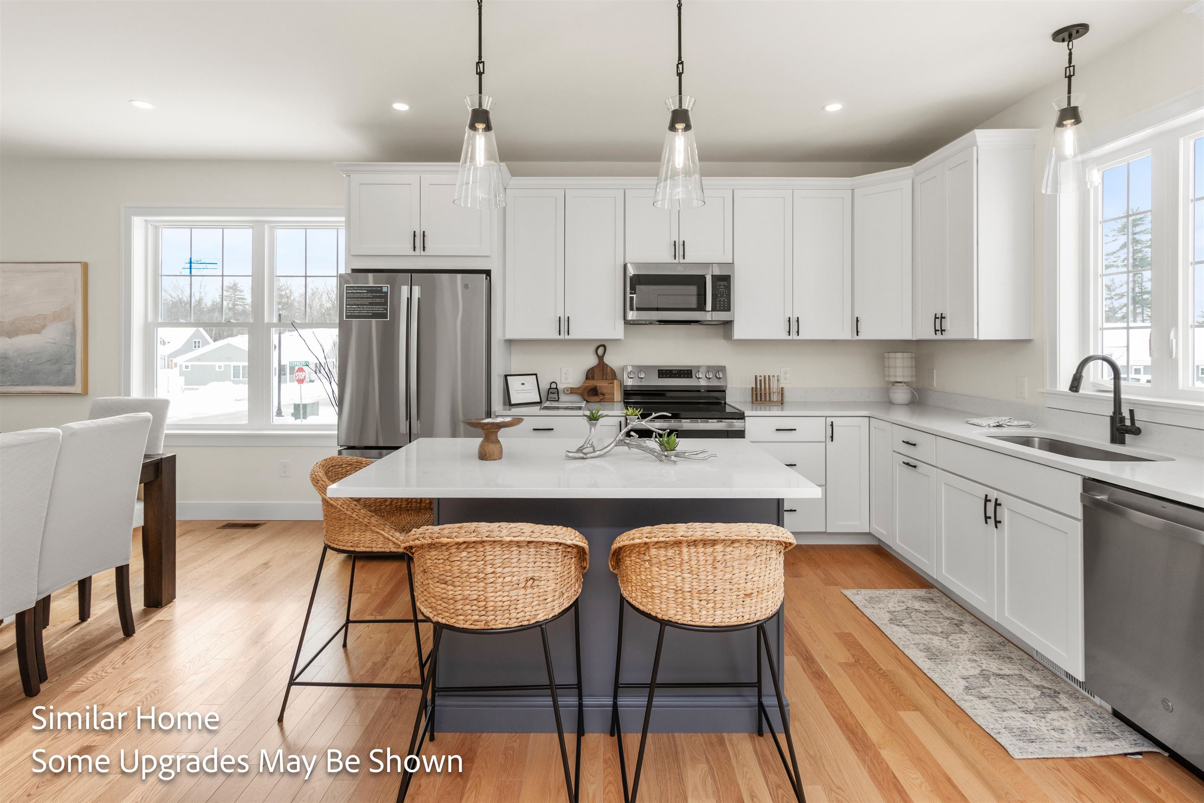
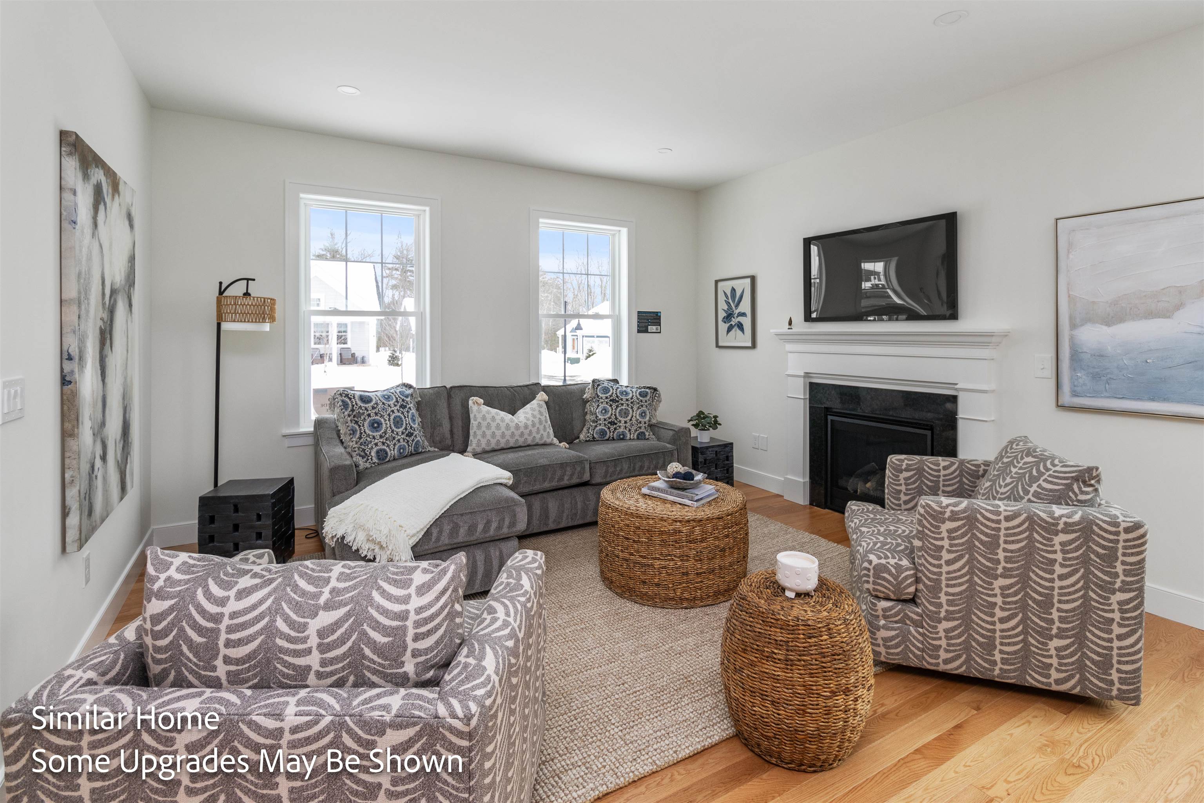
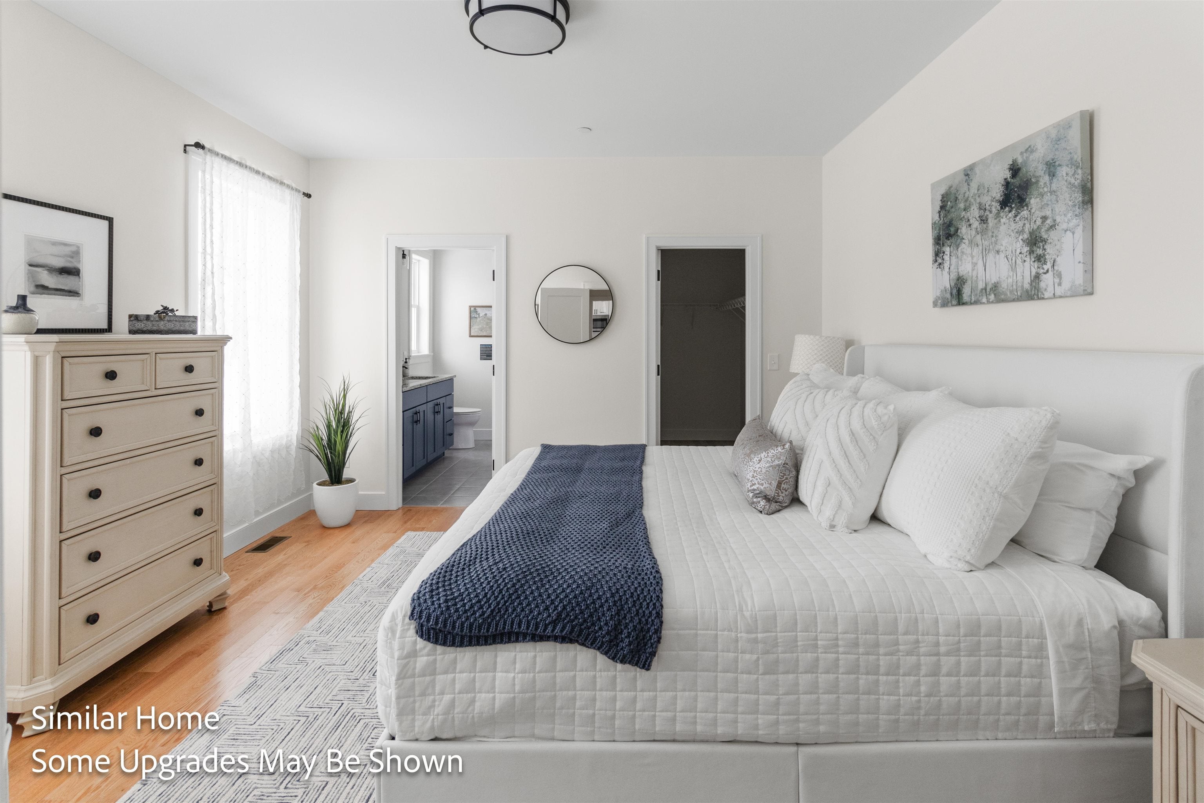
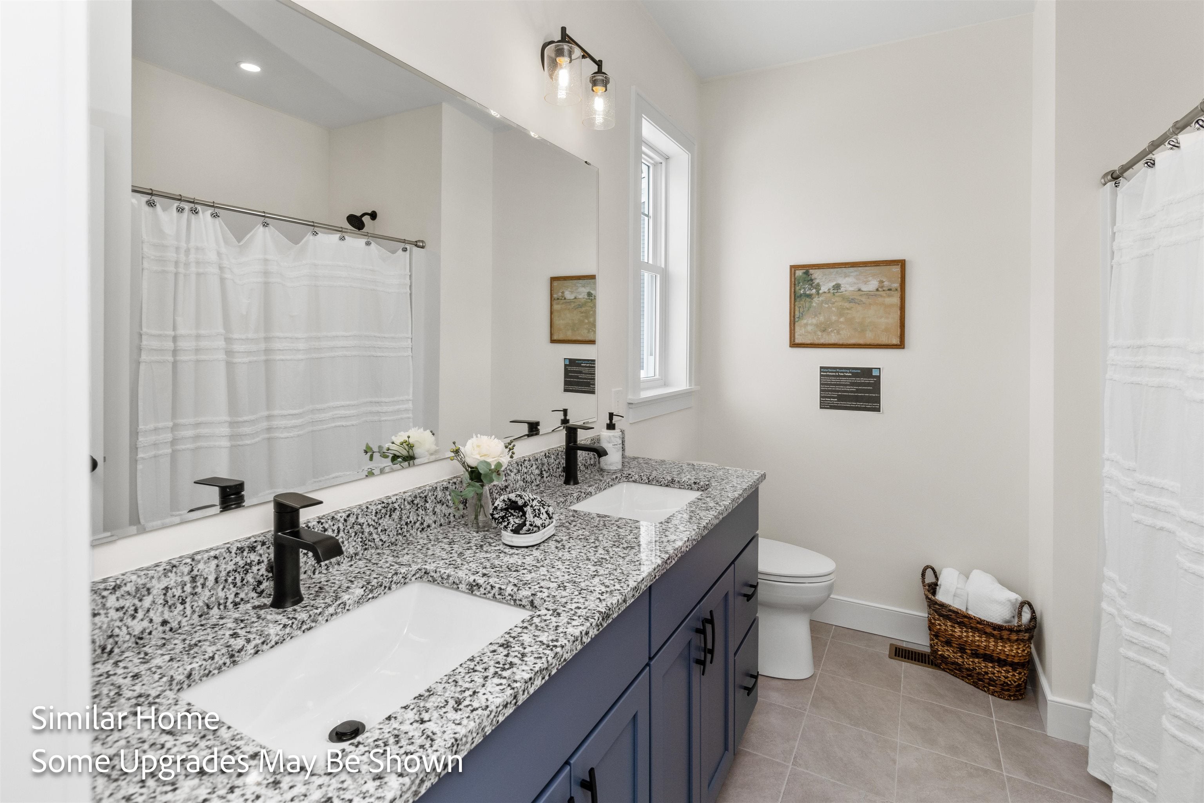
Enter an interest rate to see your estimated monthly payment.A little bit ranch. A little bit Cape. And a whole lot smarter than choosing between the 2. Lot 10 at Wittner’s Run features nearly 2,000 sq ft of design pairs everyday living on the 1st floor with an entire 2nd level ready to become whatever life calls for next. The main level gets the important things right. An open kitchen with center island and pantry flows into the living and dining space, where a gas fireplace creates a natural gathering place and doors lead out to the rear deck. 9' ceilings keep everything feeling airy. It’s open without feeling cavernous, connected without sacrificing definition, and made equally well for quiet mornings and a house full of people. Then there’s the 1st-floor primary suite. Tucked away from the main living space, it pairs a spacious bedroom with its own bath and walk-in closet. Laundry is on this level too because good design should make life easier, not send you up and down stairs all day. A powder room and direct access to the attached 2-car garage, and you’re living comfortably almost entirely on this level. But here’s where this house gets interesting. Upstairs isn’t an afterthought: it’s nearly 820 sq ft of beautifully designed living space. 2 additional bedrooms and a full bath are joined by a loft, giving everyone room to spread out while still feeling connected. Whether the loft becomes a home office, family room, homework space, reading nook, or a little bit of everything.. there’s flexibility built right in. Altogether, the plan delivers approximately 1,998 sq ft of finished living space, with the flexibility of a 2-story home and the convenience of 1st-floor living. Set within Wittner’s Run, an intimate 13-home neighborhood surrounded by rolling meadows, preserved open space and a wooded ridge, Lot 10 offers something increasingly hard to find: a brand-new home designed not just for how you live today, but for how you might live 10 years from now. Because the best forever home is one you don’t have to outgrow.
| 6 days ago | Listing updated with changes from the MLS | |
| 4 weeks ago | Listing first seen on site |

Copyright 2026, PrimeMLS, Inc. All rights reserved. This information is deemed reliable, but not guaranteed. The data relating to real estate displayed on this display comes in part from the IDX Program of PrimeMLS. The information being provided is for consumers’ personal, noncommercial use and may not be used for any purpose other than to identify prospective properties consumers may be interested in purchasing.
Last checked: 2026-10-27 01:53 PM UTC