


34 Forest Brook DriveBarrington, NH 03825
Mortgage Calculator
Monthly Payment (Est.)
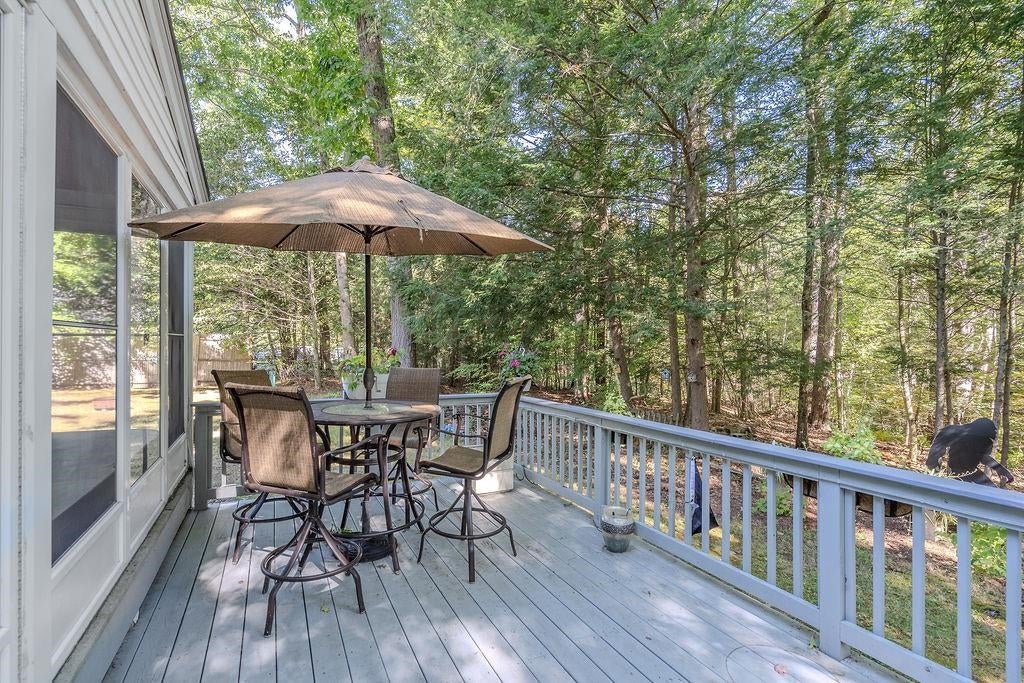
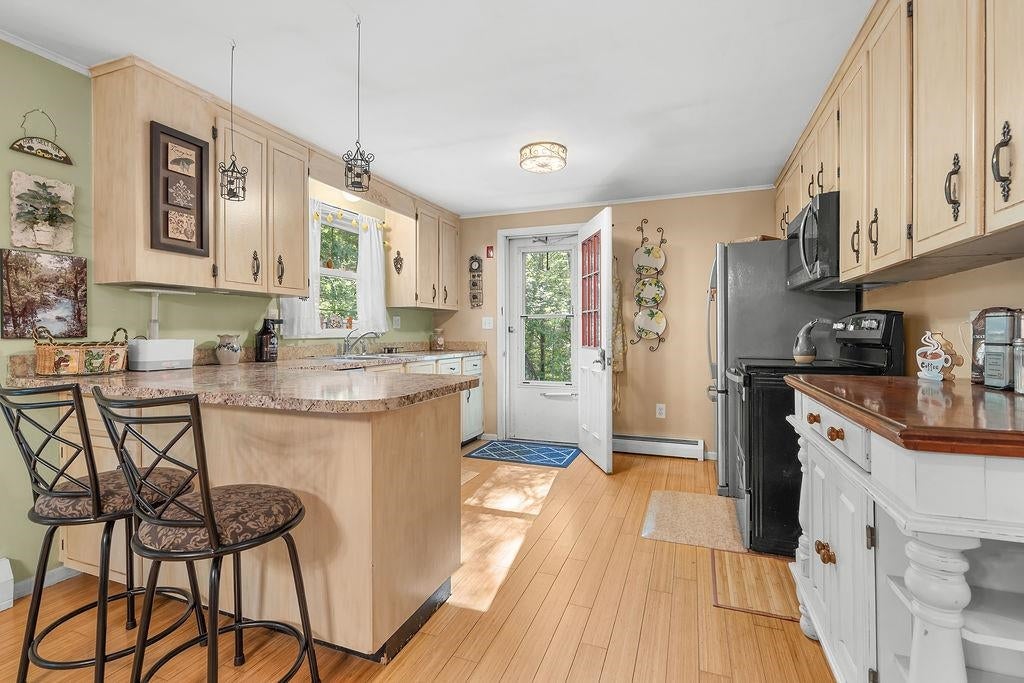
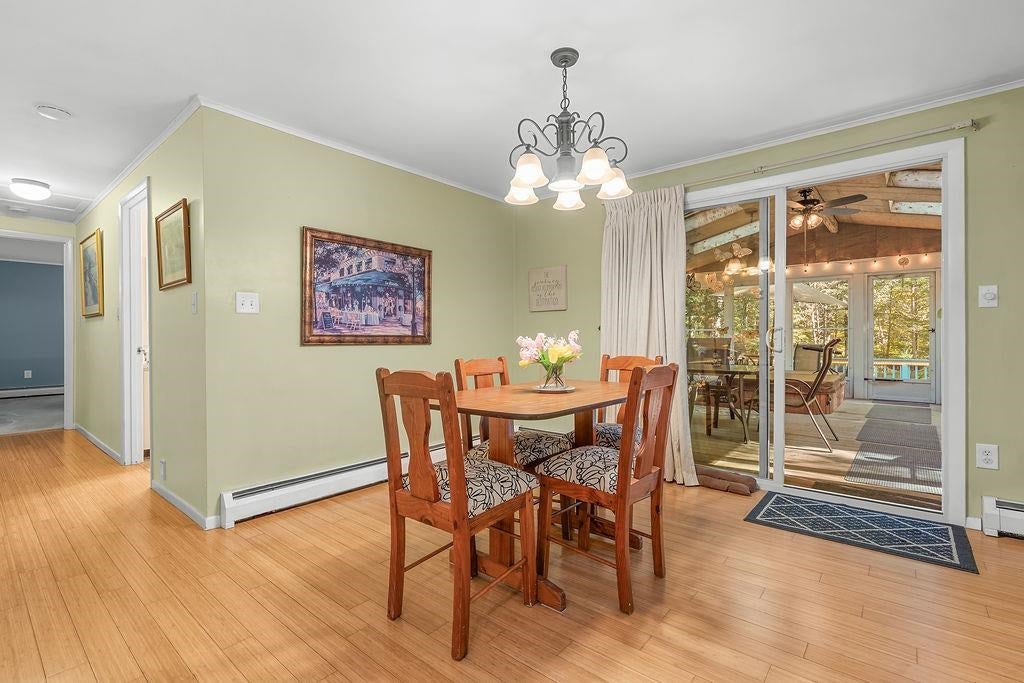
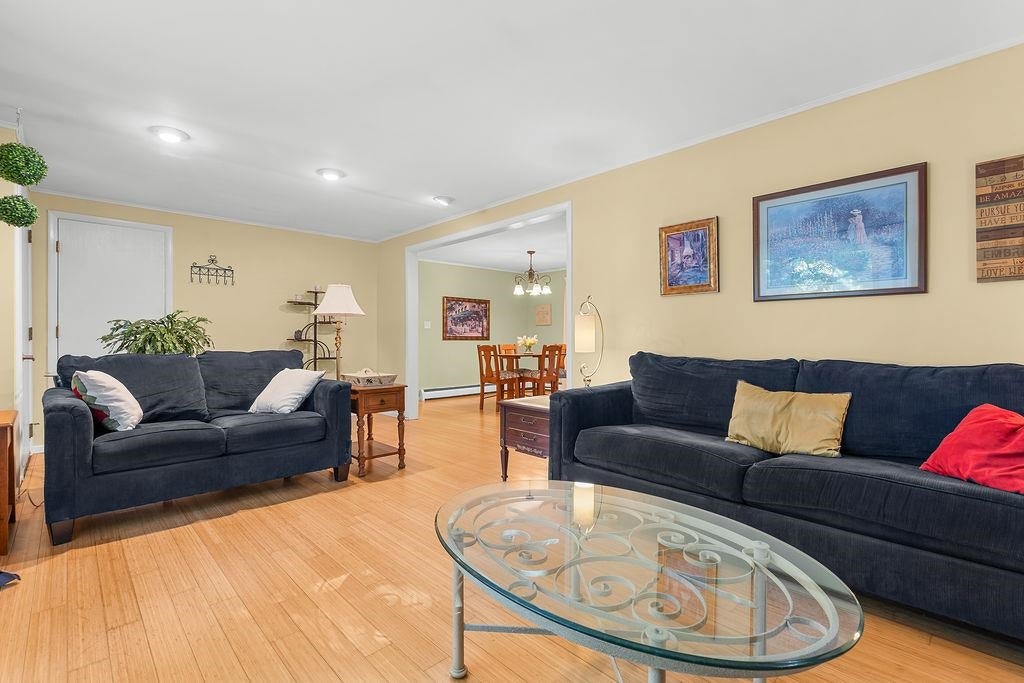
Enter an interest rate to see your estimated monthly payment.Welcome to this 3-bedroom ranch nestled in a welcoming Barrington neighborhood. Offering the ultimate blend of peaceful suburban living and unbeatable everyday convenience, this cute and cozy single level home is an absolute gem. Step inside to a warm, inviting floor plan that maximizes every square foot, offering comfortable living spaces on the main level. Expanding your functional footprint is a full basement, which includes a dedicated laundry area and a versatile finished room, perfect for a home office, playroom, or media center. The true highlight of this property awaits just off the main living area: a private, tranquil 3 season porch. Tucked away from the hustle and bustle, it’s the perfect serene spot to sip your morning coffee, dive into a good book, or unwind with family while enjoying the peaceful backyard backdrop. While you’ll feel like you are in your own private retreat, you are remarkably close to everything you need. Families will appreciate that the town library, elementary school, and middle school are all just a 5-minute drive away. Furthermore, this neighborhood location offers phenomenal access to major routes (Routes 9, 125, and 4), making the commute to Dover, Rochester, or the broader Seacoast a breeze. You're just a short drive from major shopping centers, local dining, and top-tier regional amenities.
| 2 weeks ago | Listing updated with changes from the MLS | |
| 3 weeks ago | Price changed to $524,900 | |
| 4 weeks ago | Listing first seen on site |

Copyright 2026, PrimeMLS, Inc. All rights reserved. This information is deemed reliable, but not guaranteed. The data relating to real estate displayed on this display comes in part from the IDX Program of PrimeMLS. The information being provided is for consumers’ personal, noncommercial use and may not be used for any purpose other than to identify prospective properties consumers may be interested in purchasing.
Last checked: 2026-10-27 01:48 PM UTC