


11 Trimble TrailKensington, NH 03833
Mortgage Calculator
Monthly Payment (Est.)
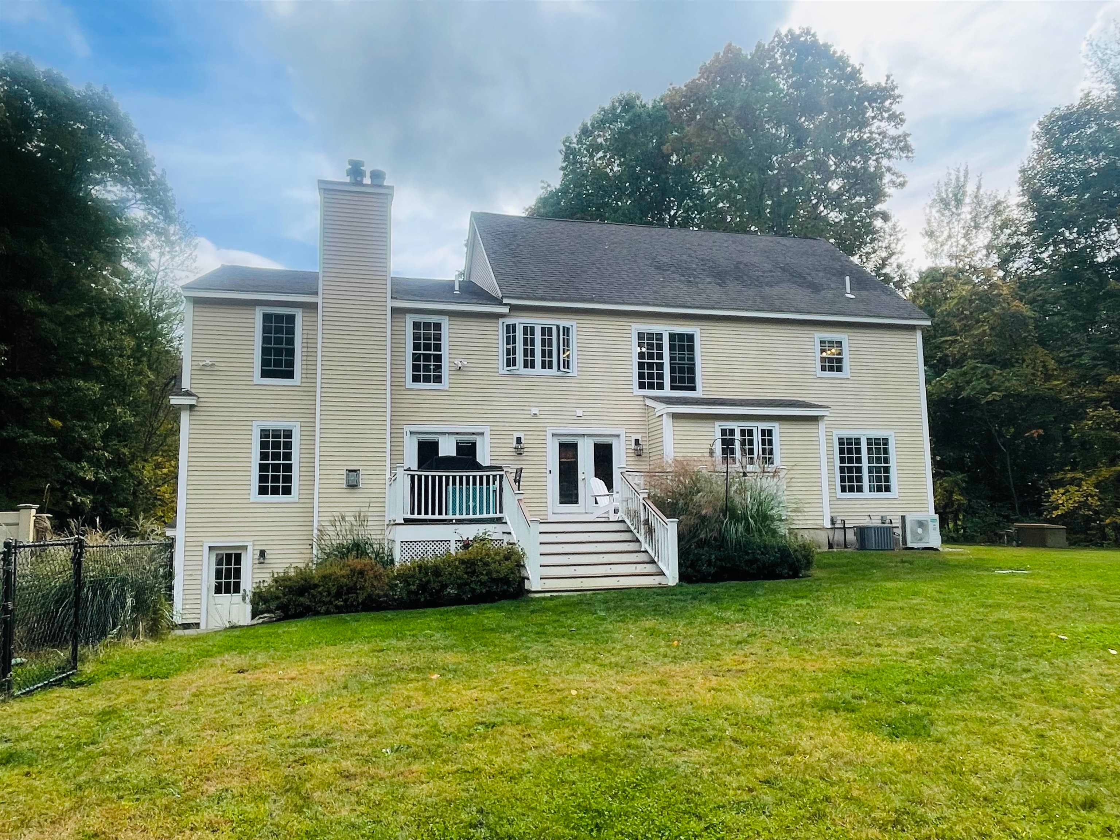
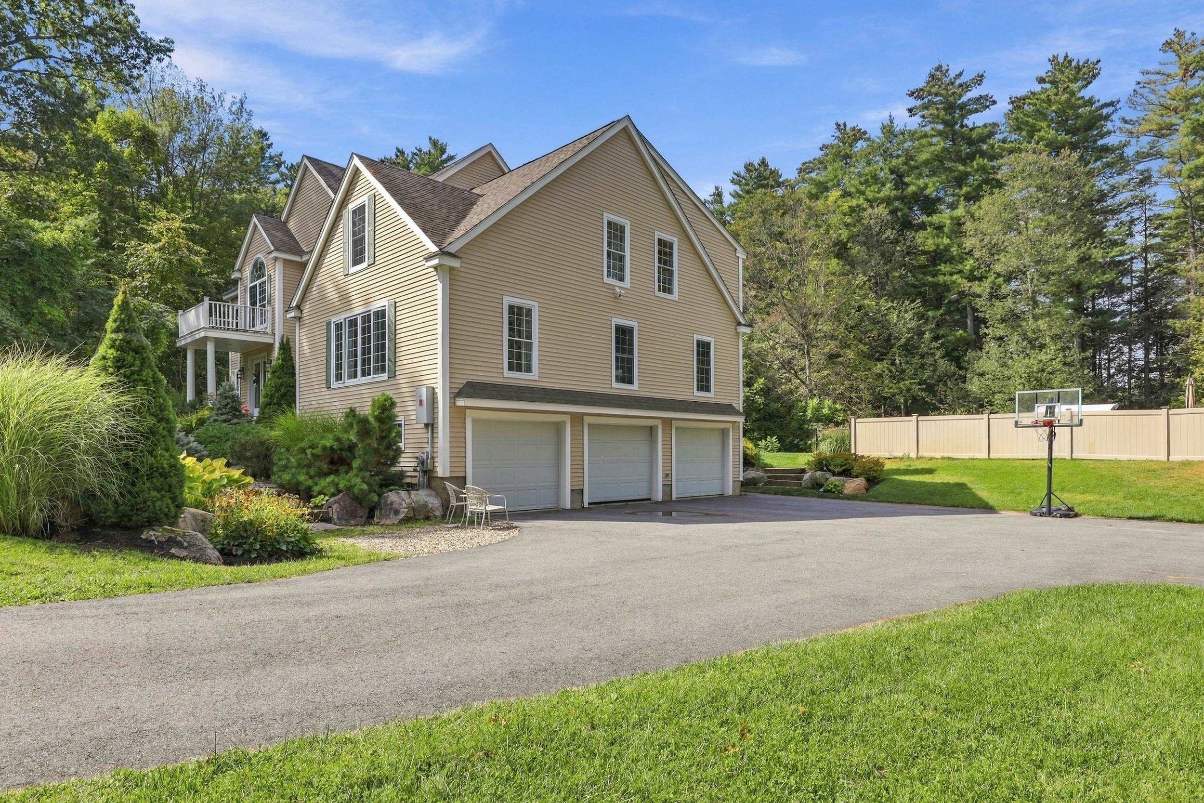
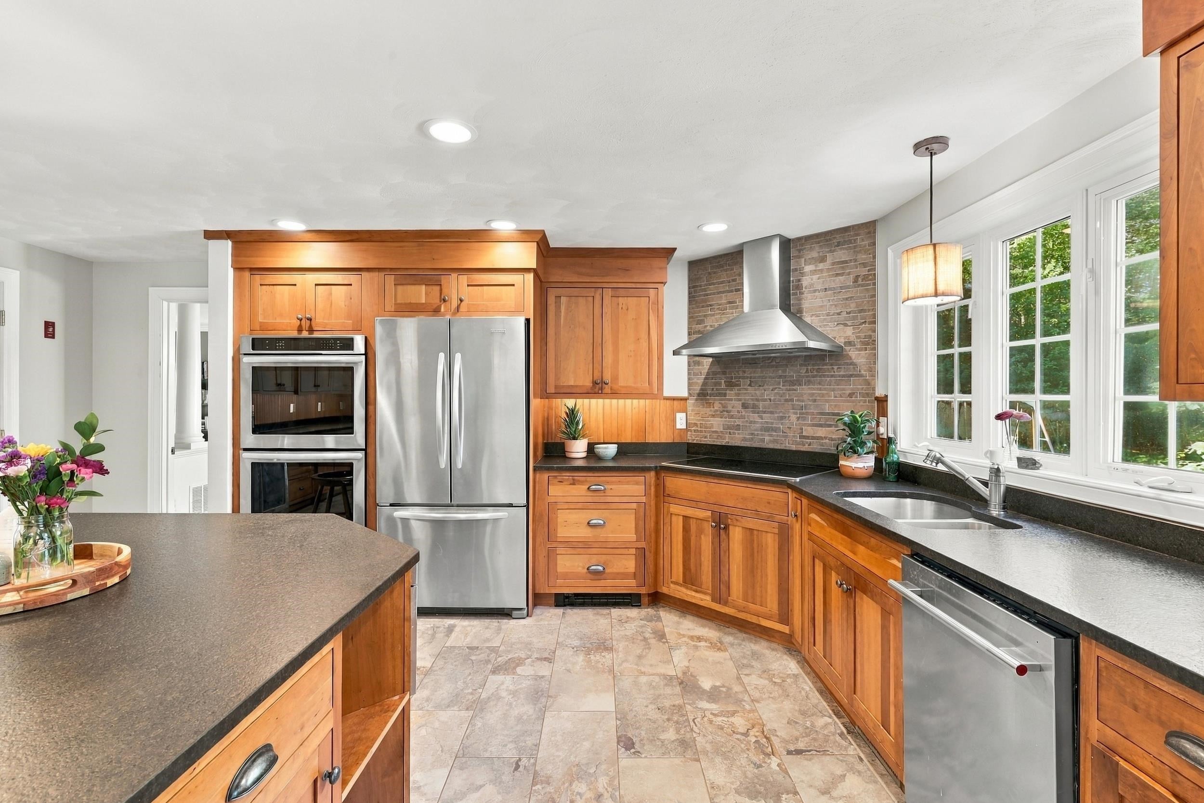
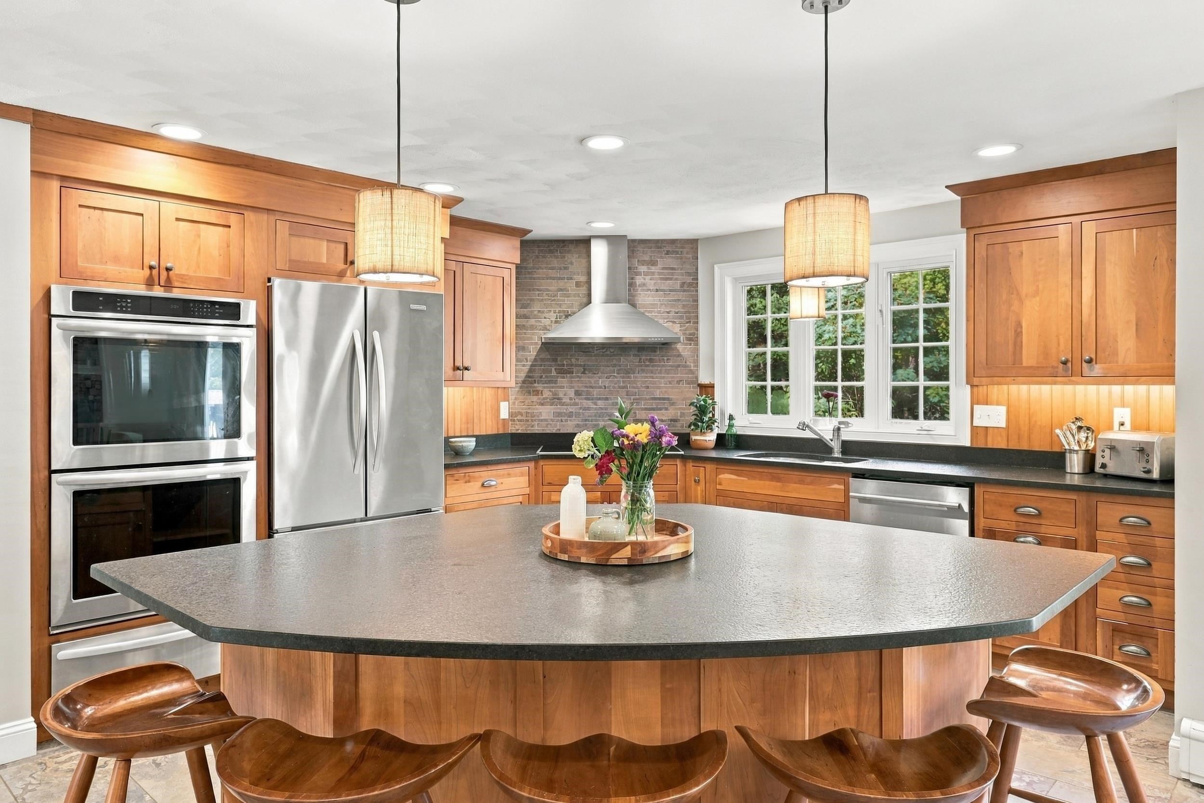
Enter an interest rate to see your estimated monthly payment.Priced to sell and below appraised value! Tucked away at the end of a quiet cul-de-sac, this beautifully crafted Colonial offers a wonderful blend of privacy, comfort, and outdoor enjoyment. Surrounded by woods and abutting conservation land, the property offers direct yard access to walking and cross-country ski trails, with Sawyer Park nearby. Located within SAU #16, this is a home with room to grow and the potential to become your forever home. The oversized kitchen provides plenty of space for cooking and gathering, while the adjoining family room with fireplace creates a welcoming place to relax. Formal living and dining rooms offer additional flexibility for entertaining. Upstairs, five bedrooms accommodate family, guests, or work-from-home needs. The spacious primary suite features a fireplace, walk-in closet, dressing room, and luxurious four-piece bath with soaking tub, custom shower, and peaceful wooded views. With thoughtful modifications, the floor plan may also offer the potential for a first-floor primary suite. The finished lower level provides versatile space for a gym, media room, or playroom. Enjoy summer days beside the heated in-ground pool, entertain on the spacious deck, or pick fresh blackberries and Concord grapes right at home. A whole-house generator, irrigation system, central air conditioning, invisible fence, and attached three-car garage add everyday convenience. A special opportunity to enjoy space, privacy, and nature with inviting gathering areas and a beautiful home to create lasting memories for years to come. Open house Friday, October 16th 4-6 pm
| 7 days ago | Listing updated with changes from the MLS | |
| 2 weeks ago | Price changed to $1,175,000 | |
| a month ago | Status changed to Active | |
| a month ago | Listing first seen on site |

Copyright 2026, PrimeMLS, Inc. All rights reserved. This information is deemed reliable, but not guaranteed. The data relating to real estate displayed on this display comes in part from the IDX Program of PrimeMLS. The information being provided is for consumers’ personal, noncommercial use and may not be used for any purpose other than to identify prospective properties consumers may be interested in purchasing.
Last checked: 2026-10-27 11:29 AM UTC