


18 Batchelder LaneStrafford, NH 03884
Mortgage Calculator
Monthly Payment (Est.)
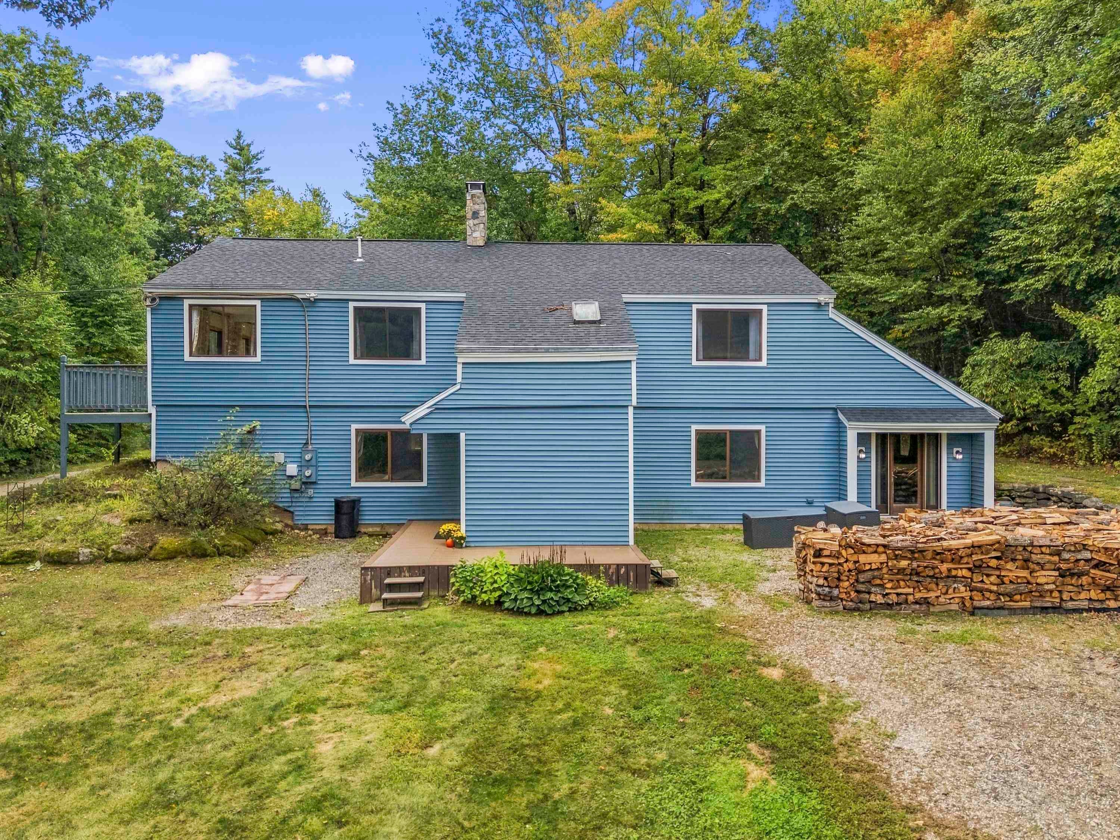
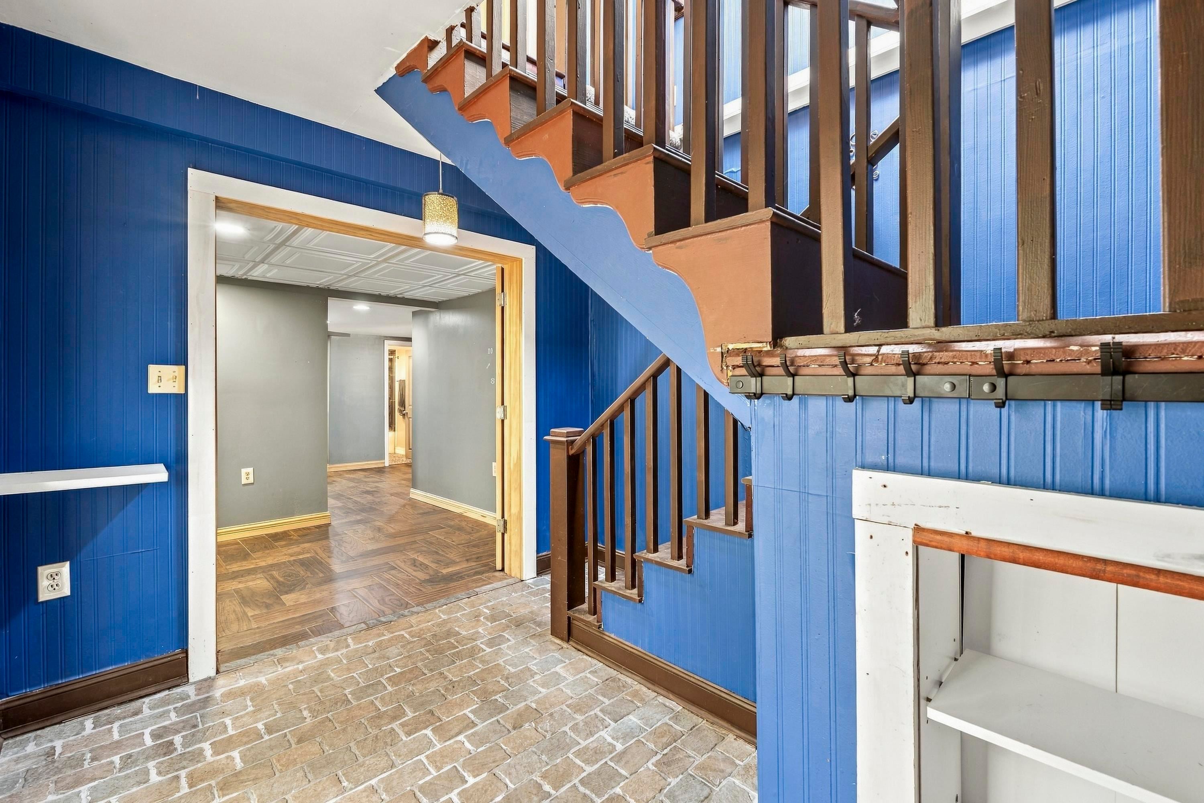
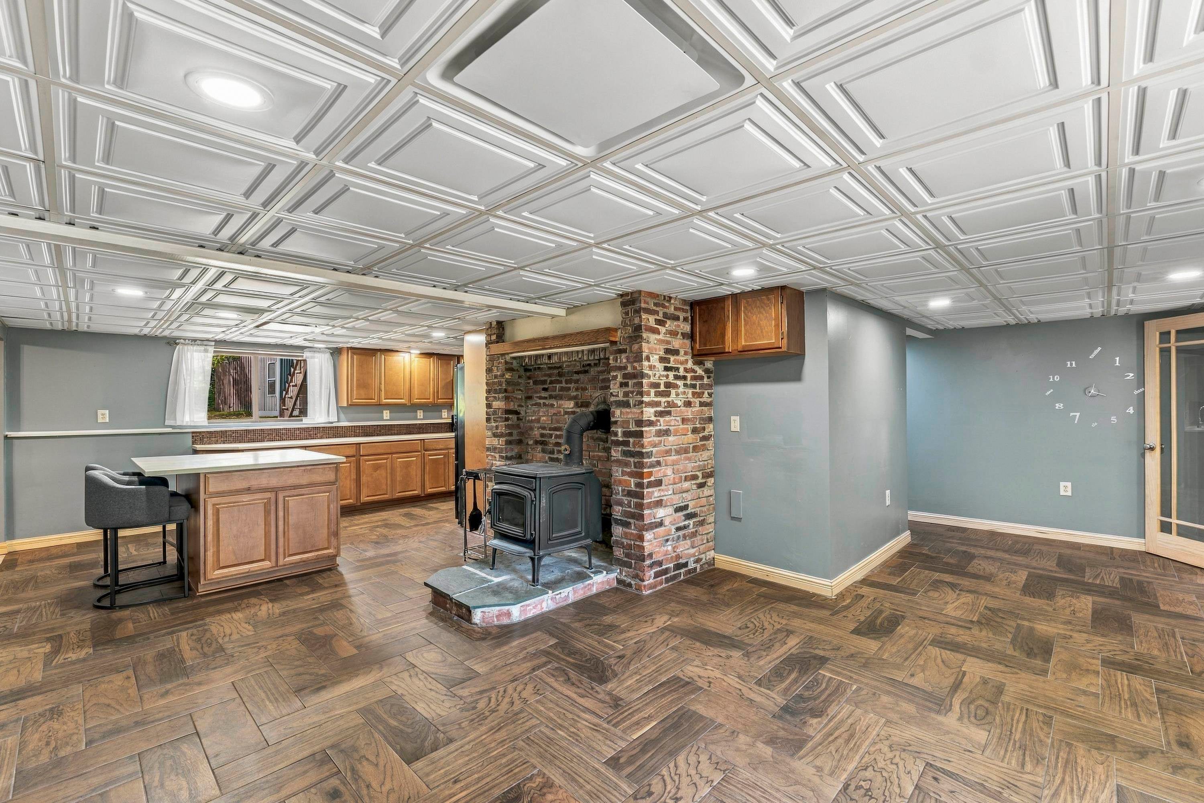
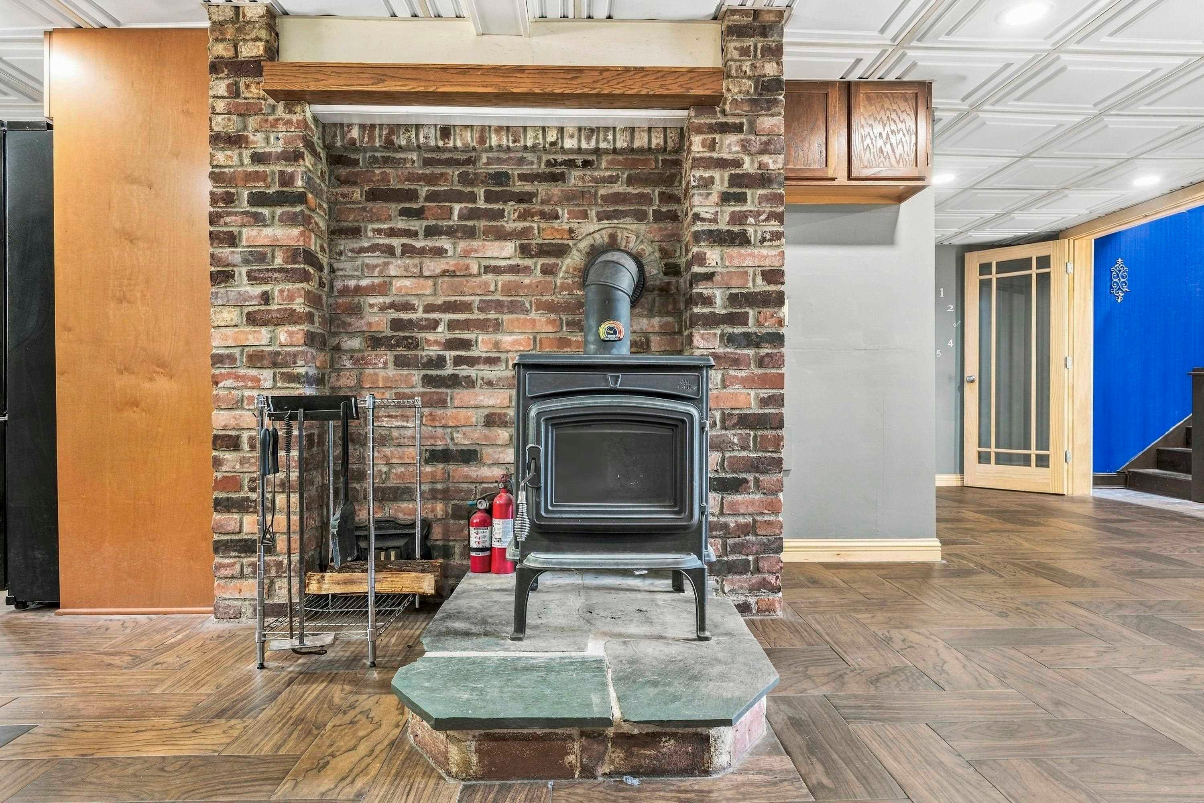
Enter an interest rate to see your estimated monthly payment.Set on 3.5 acres in the beautiful Strafford countryside, this spacious 4-bedroom, 2-bath home offers 2,987 square feet of living space and a flexible layout with plenty of room to make your own. The peaceful country setting provides privacy and space while still offering all the comforts of everyday living. The first floor features an inviting open-concept kitchen and living area, warmed by a wood stove that adds both character and an additional heat source. A separate dining room provides plenty of space for gatherings and entertaining. Three bedrooms, a gorgeous tiled full bath, a dedicated laundry room, and an oversized walk-in pantry with an abundance of storage complete the first floor, with one of the bedrooms offering its own exterior entrance for added flexibility. Upstairs, you'll find the private primary en suite featuring a beautifully tiled full bath and large walk-in closet. A bright and sunny four-season porch creates a relaxing space to enjoy the surrounding scenery throughout the year, while an additional flex space offers plenty of possibilities for a movie room, second living area, home office, or game room. Step directly from the second floor onto the wraparound deck and enjoy the peaceful outdoor setting. Brand-new LVP flooring adds a fresh, updated feel throughout the home. Outside, established landscaping complements the natural surroundings, while the detached garage provides additional workspace and storage for vehicles, tools, hobbies, and outdoor equipment. This Strafford home offers an ideal blend of space, privacy, and versatility!
| a week ago | Listing updated with changes from the MLS | |
| a week ago | Price changed to $510,000 | |
| a month ago | Listing first seen on site |

Copyright 2026, PrimeMLS, Inc. All rights reserved. This information is deemed reliable, but not guaranteed. The data relating to real estate displayed on this display comes in part from the IDX Program of PrimeMLS. The information being provided is for consumers’ personal, noncommercial use and may not be used for any purpose other than to identify prospective properties consumers may be interested in purchasing.
Last checked: 2026-10-27 12:20 PM UTC