


Lot 3 Wittner's RunBarrington, NH 03825
Mortgage Calculator
Monthly Payment (Est.)
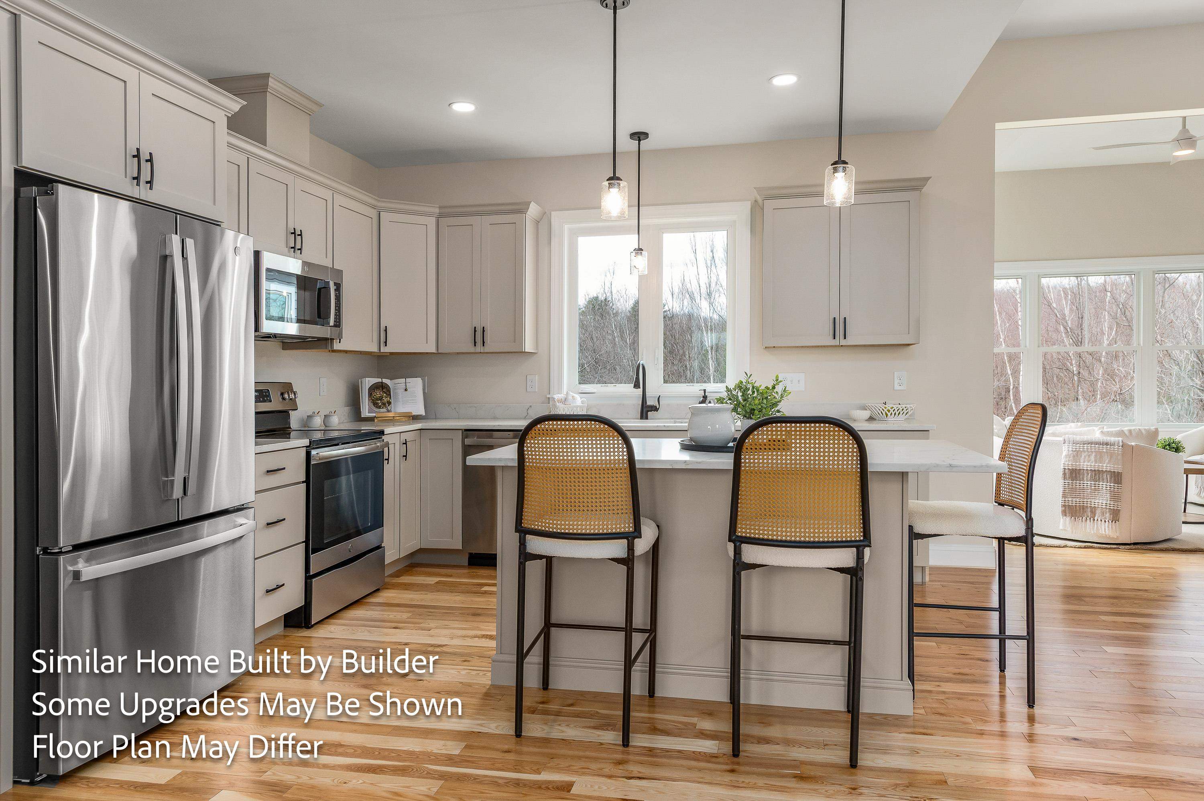
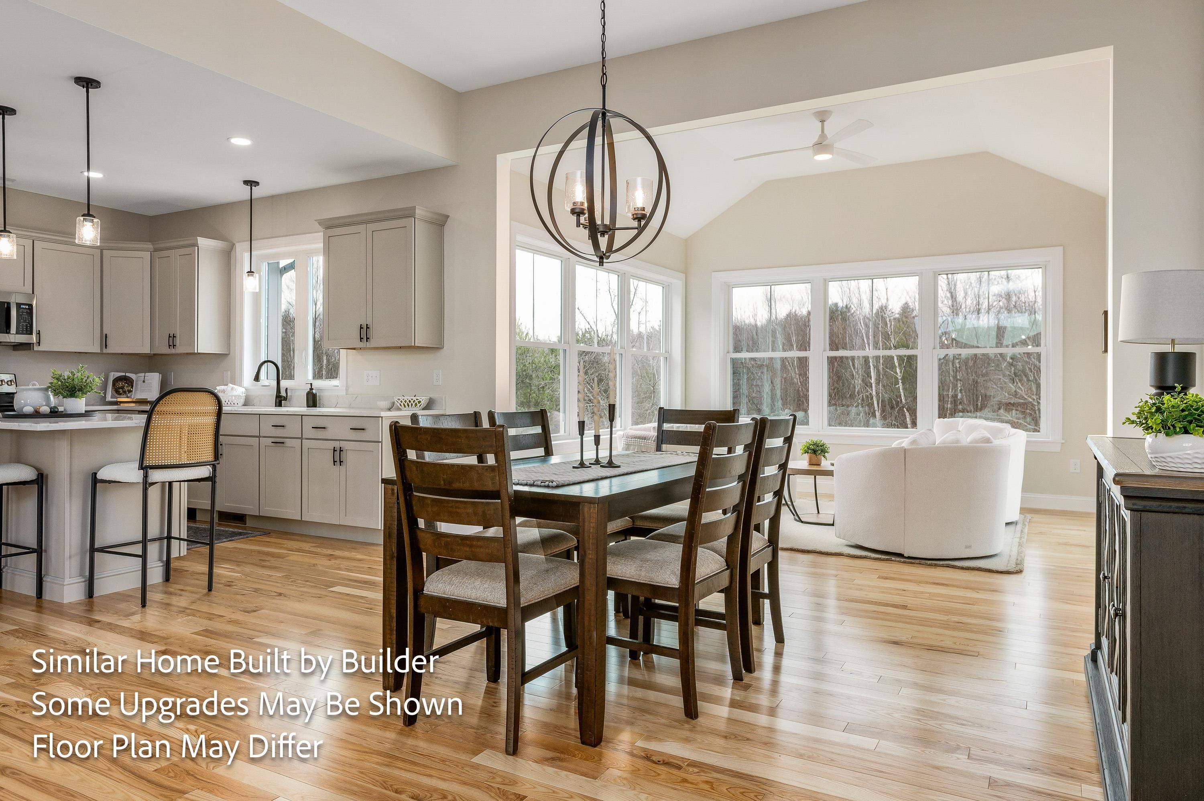
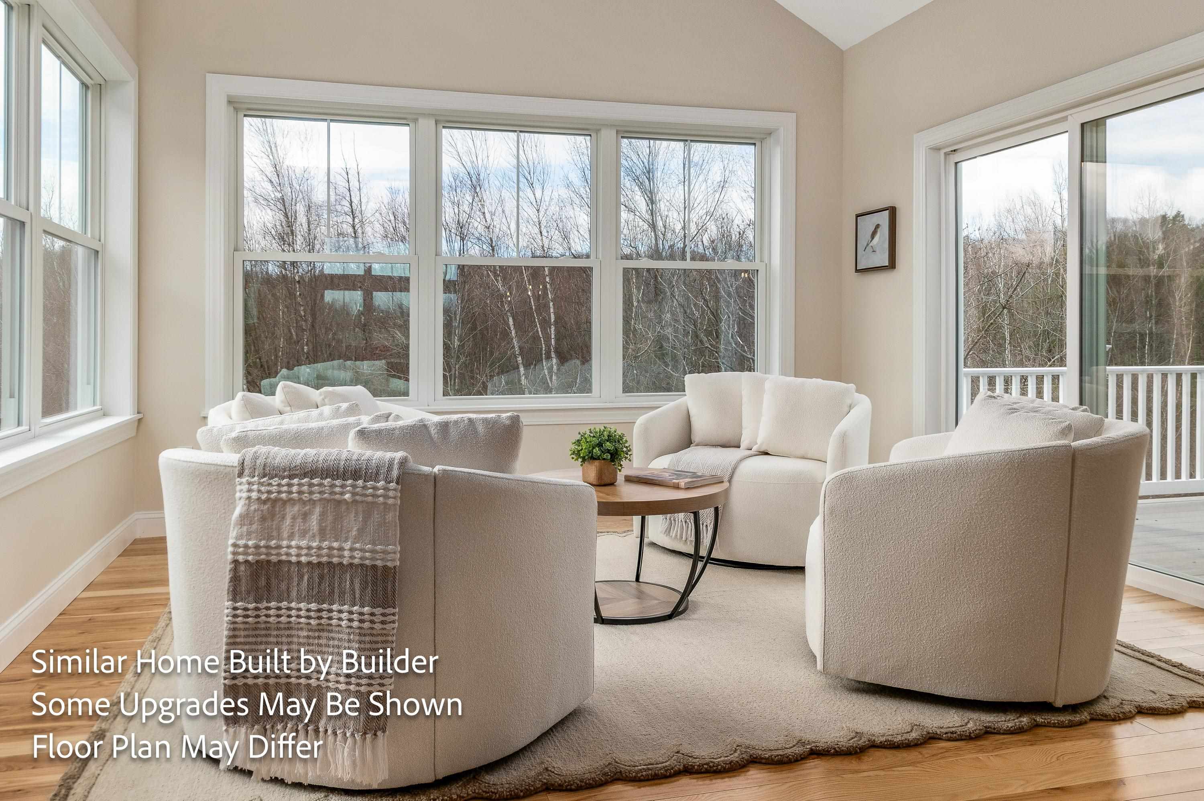
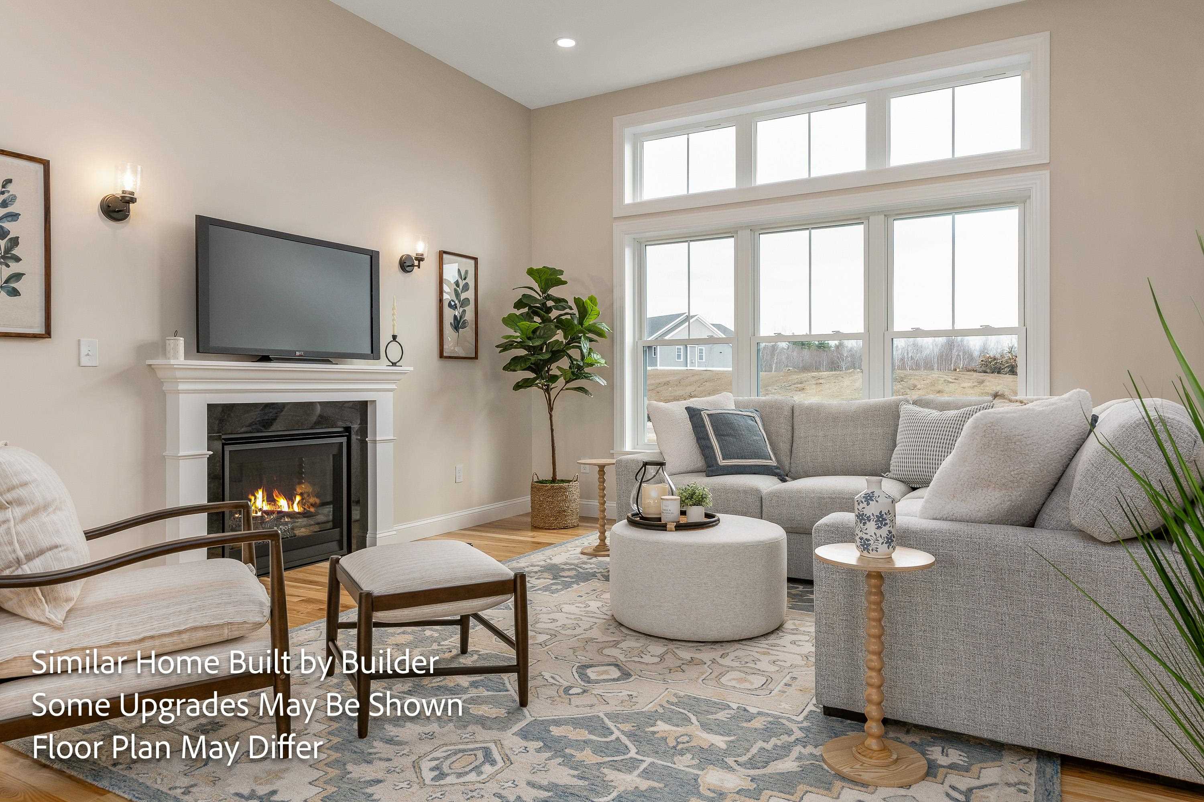
Enter an interest rate to see your estimated monthly payment.Turns out, you can have it all on one floor. The Bonnie Ranch is coming to Wittner’s Run... and if single-level living has been on your wish list, this is the one you’ve been waiting for. With 1,965 square feet, 3 bedrooms, 2 baths and an attached 2-car garage, this isn’t a ranch that asks you to scale back. It’s a home designed to give you more of the spaces you actually want and put them exactly where they belong. Walk through the front door and the whole house opens up. The kitchen anchors the center with a large island and pantry, flowing into a generous dining area and a living room centered around a gas fireplace. And overhead? 10'8" ceilings give the main living spaces a sense of volume you simply don’t expect from a ranch. Then there’s the sunroom. Morning coffee. A good book. Sunday afternoons. Dinner with the doors open on a summer night. With windows wrapping the space, another 10'8" ceiling and the deck just outside, this is the room that takes an already-great floor plan and makes it something special. And whoever designed the bedroom layout understood the assignment. The primary suite gets its own private wing, complete with a spacious bedroom, private bath and an 8'7" x 9'1" walk-in closet that is almost a room unto itself. Across the home, two additional bedrooms share a full bath: close enough to feel connected, far enough away to give everyone a little breathing room. The everyday stuff was thought through, too: a real mudroom off the garage, dedicated laundry room, pantry, welcoming entry and a full unfinished basement ready to handle everything you don’t want upstairs or whatever you may dream up down the road. No stairs between you and your morning coffee. No wasted second floor. No giving up the big kitchen, the fireplace, the sunroom, the primary suite or the storage to get the convenience of single-level living. Just a really smart house that happens to put everything on one floor. Welcome to the Bonnie Ranch at Wittner’s Run.
| 6 days ago | Listing updated with changes from the MLS | |
| a month ago | Listing first seen on site |

Copyright 2026, PrimeMLS, Inc. All rights reserved. This information is deemed reliable, but not guaranteed. The data relating to real estate displayed on this display comes in part from the IDX Program of PrimeMLS. The information being provided is for consumers’ personal, noncommercial use and may not be used for any purpose other than to identify prospective properties consumers may be interested in purchasing.
Last checked: 2026-10-27 01:48 PM UTC