Save
Ask
Tour
Hide
Share
$809,900
38 Days On Site

45 Pebble Court 6
Barrington, NH 03825

For Sale|Single Family Residence|Active
3
Beds
3
Total Baths
2
Full Baths
1
Partial Bath
1,843
SqFt
$439
/SqFt
2026
Built
Subdivision:
Bending Brook
County:
Strafford
Listing courtesy of Craig Formalarie of The Gove Group Real Estate, LLC
Call Now: (207) 255-7659
Is this the listing for you? We can help make it yours.
(207) 255-7659
45 Pebble Court 645 Pebble Court 645 Pebble Court 645 Pebble Court 6
Save
Ask
Tour
Hide
Share

Mortgage Calculator

Monthly Payment (Est.)

Enter an interest rate to see your estimated monthly payment.
Calculator powered by Showcase IDX, a Constellation1 Company. Copyright ©2026 Information is deemed reliable but not guaranteed.

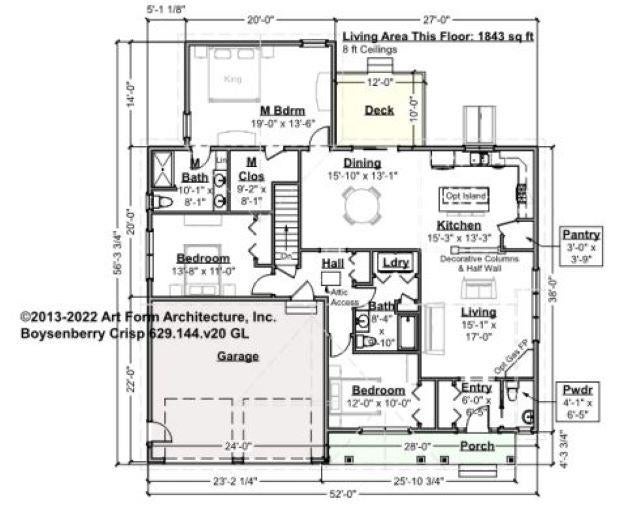
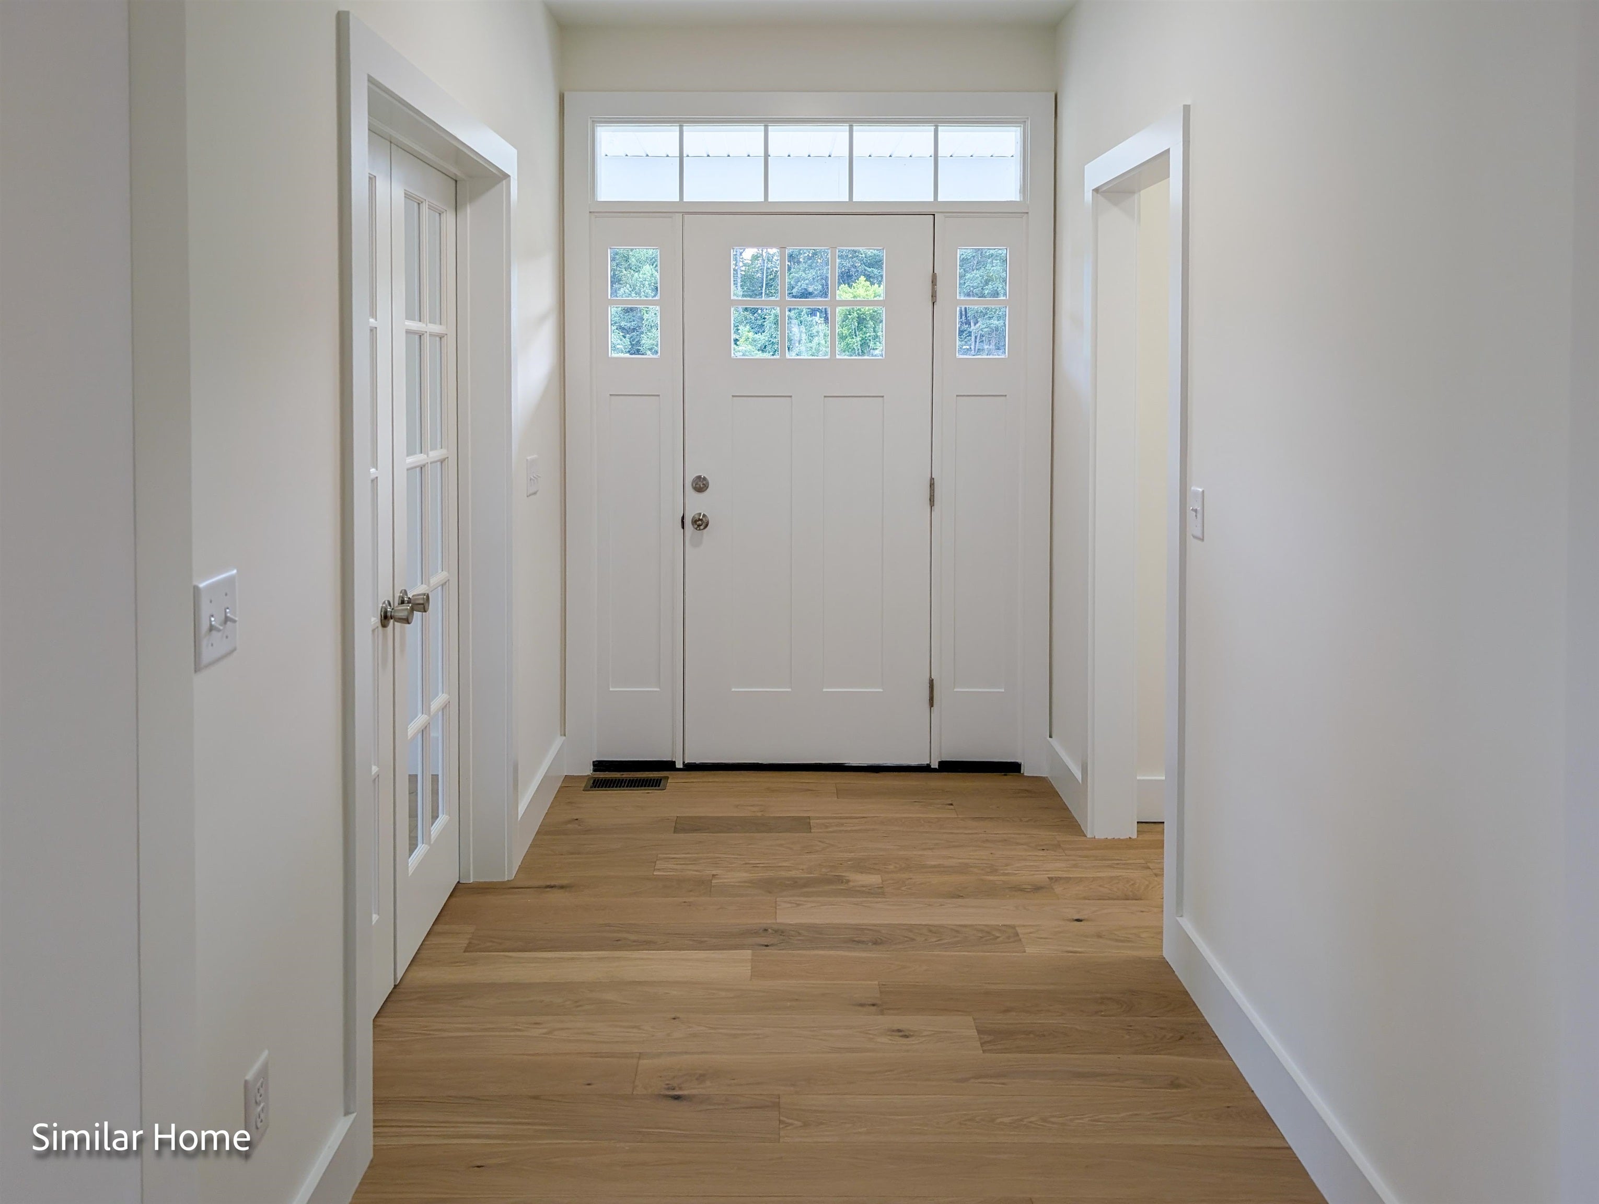
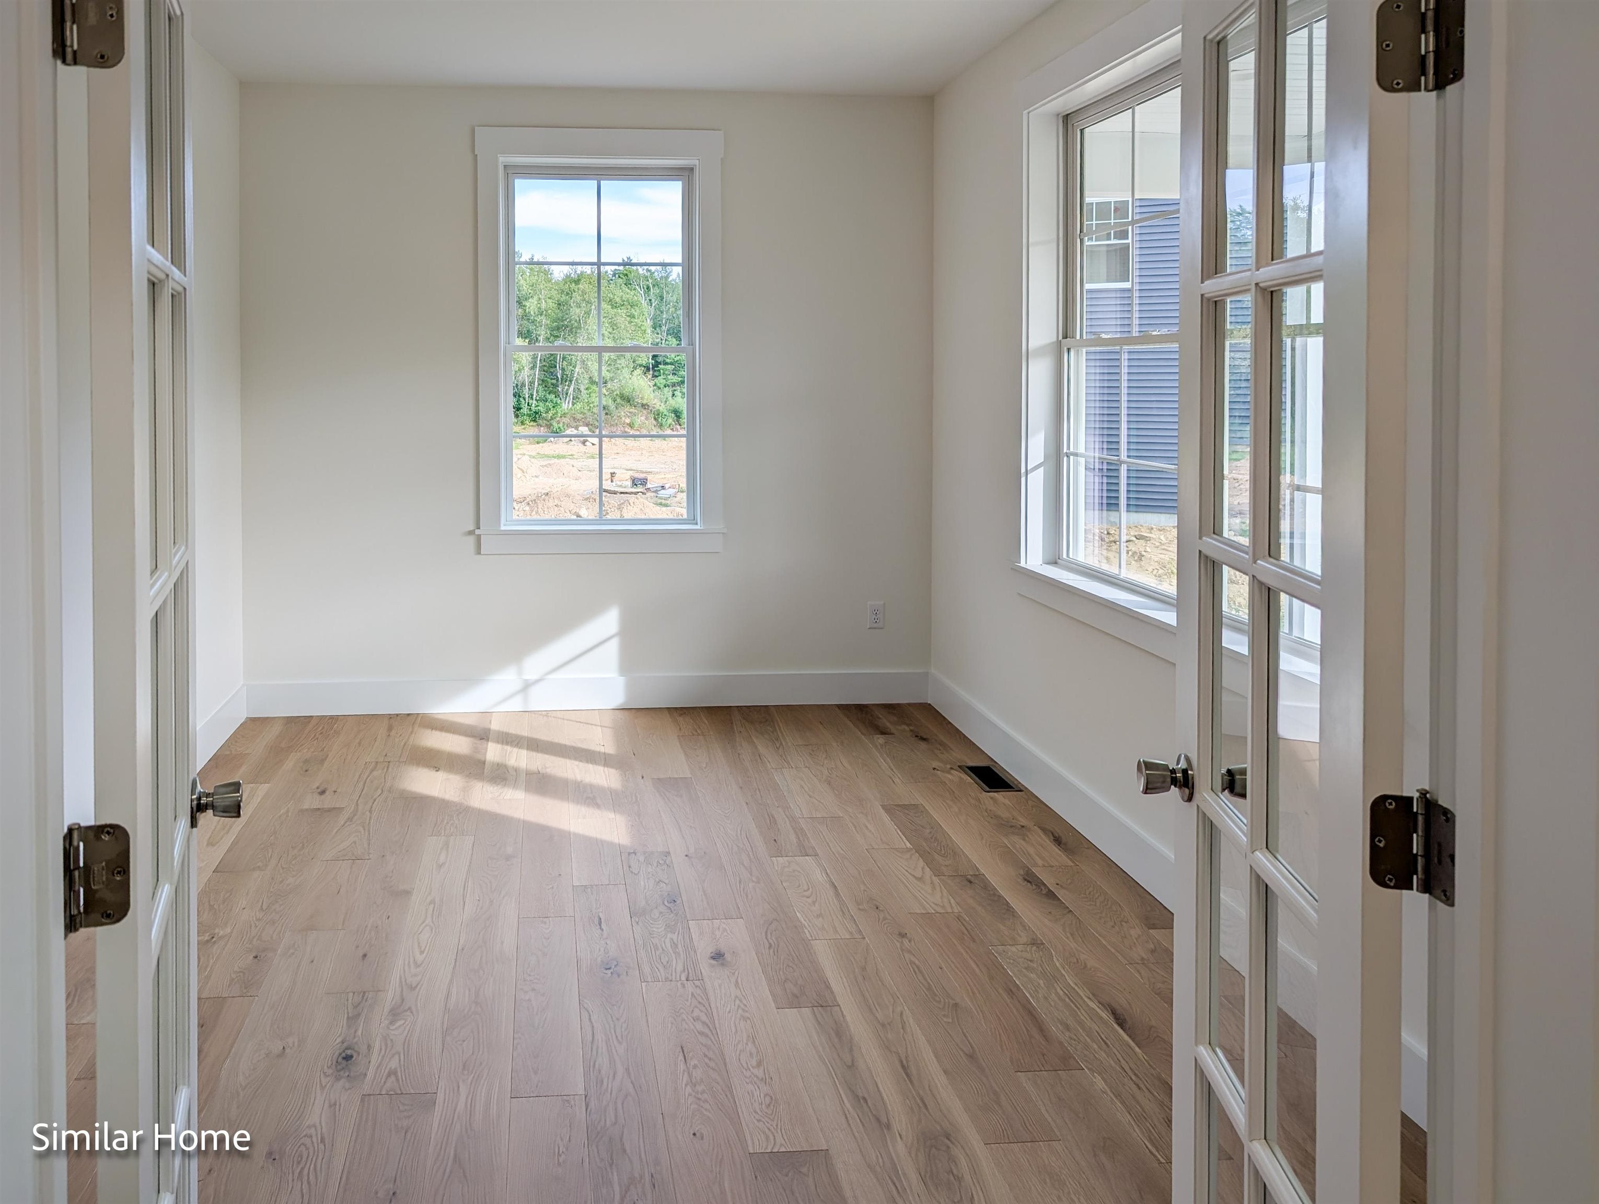
Welcome to Bending Brook, set in a 15-home cul-de-sac surrounded by 26.7 acres of open space and bordering Mallego Brook. Introducing the “Boysenberry Crisp Ranch” by Art Form Design, a thoughtfully crafted single-level home offering modern open-concept living. This home will be move-in ready for the holidays, offering the rare opportunity to enjoy a brand-new home without a long wait.. This design features 3 bedrooms, including a primary suite with Tile Shower bath and walk in closet, 2.5 baths, and a 2 car garage. Luxury finishes include White Siding with Black Windows and Trim, Board & Batten Gables, Composite Decking, Upgraded French White Oak Flooring throughout living areas, 6' Kitchen Island, Granite or Quartz Countertops, Cultured Marble Bath Vanities, Passive Radon System. Additional lots and floorplans are available to customize your own dream home. Perfectly situated between Mallego Brook and a scenic recreation trail, Bending Brook offers a peaceful setting while remaining conveniently located for commuting, shopping, and recreation. Enjoy easy access to Portsmouth and Manchester and New Hampshire’s Seacoast, the Lakes Region and the White Mountains - ideal for both work and outdoor adventure. Each home is built with quality craftsmanship and a commitment to lasting value.

Save
Ask
Tour
Hide
Share
Listing Snapshot
Price 
$809,900
Days On Site 
38 Days
Bedrooms 
3
Inside Area (SqFt) 
1,843 sqft
Total Baths 
3
Full Baths 
2
Partial Baths 
1
Lot Size 
0.68 Acres
Year Built 
2026
MLS Number 
5110533
Status 
Active
Property Tax 
N/A
HOA/Condo/Coop Fees 
$17.72 monthly
Sq Ft Source 
N/A
Friends & Family
Recent Activity
3 weeks agoListing updated with changes from the MLS
a month agoListing first seen on site
General Features
Acres 
0.68
Garage 
Yes
Garage Spaces 
2
Number Of Stories 
1
Parking 
PavedDrivewayGarageOff StreetAttached
Parking Spaces 
2
Property Condition 
New Construction
Property Sub Type 
Single Family Residence
SqFt Above 
1843
SqFt Total 
3686
Style 
RanchCraftsman
Utilities 
Underground Utilities
Water Source 
Well
Zoning 
Res
Interior Features
Basement 
ConcreteFinishedFullUnfinished
Cooling 
Central Air
Electric 
200+ Amp Service
Flooring 
CarpetHardwoodTile
Heating 
PropaneForced Air
Save
Ask
Tour
Hide
Share
Exterior Features
Construction Details 
Vinyl Siding
Lot Features 
LevelWooded
Patio And Porch 
DeckPorch
Roof 
Shingle
Community Features
Association Fee 
$212.66
Association Fee Frequency 
Annually
School District 
Barrington Sch Dsct SAU #74
Schools
School District
Barrington Sch Dsct SAU #74
Elementary School
Barrington Elementary
Middle School
Barrington Middle
High School
CoeBrown Northwood Academy
Listing courtesy of Craig Formalarie of The Gove Group Real Estate, LLC


Copyright 2026, PrimeMLS, Inc. All rights reserved. This information is deemed reliable, but not guaranteed. The data relating to real estate displayed on this display comes in part from the IDX Program of PrimeMLS. The information being provided is for consumers’ personal, noncommercial use and may not be used for any purpose other than to identify prospective properties consumers may be interested in purchasing.
Last checked: 2026-10-27 12:10 PM UTC
Neighborhood & Commute
Source: Walkscore
Save
Ask
Tour
Hide
Share