


5 Hickory LaneDover, NH 03820
Mortgage Calculator
Monthly Payment (Est.)
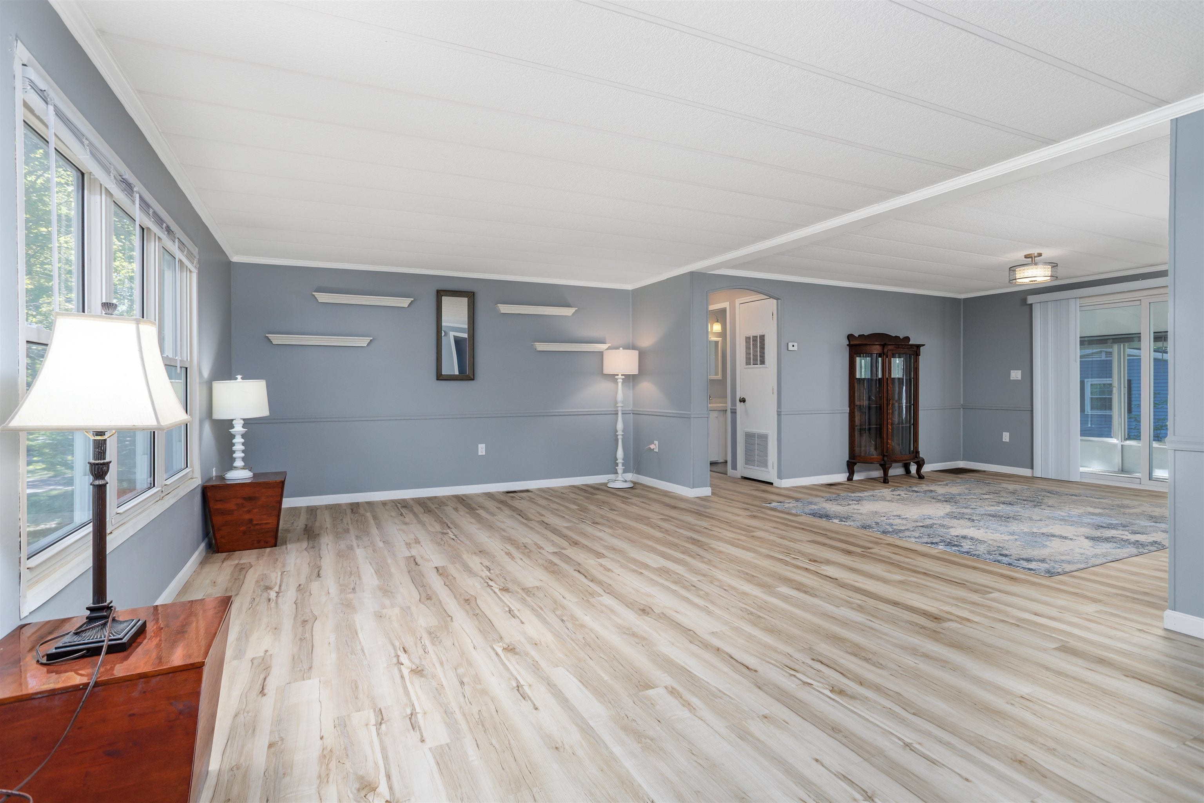
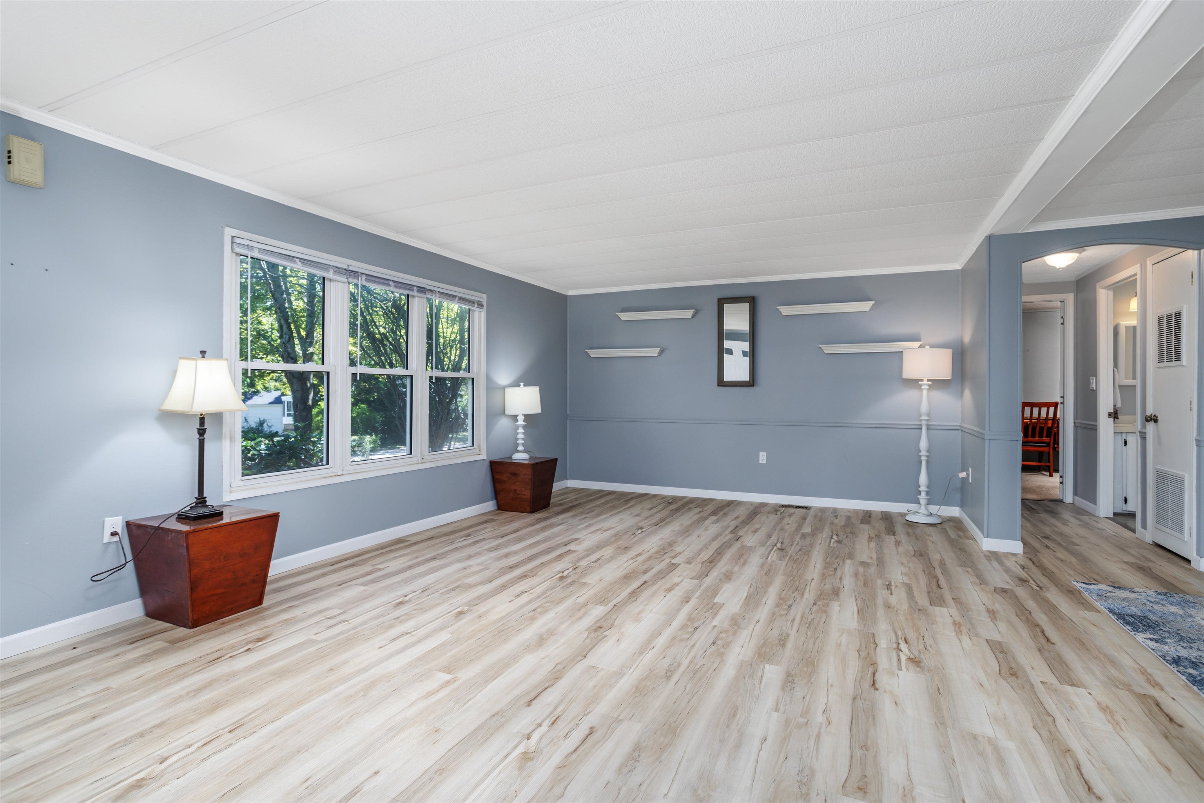
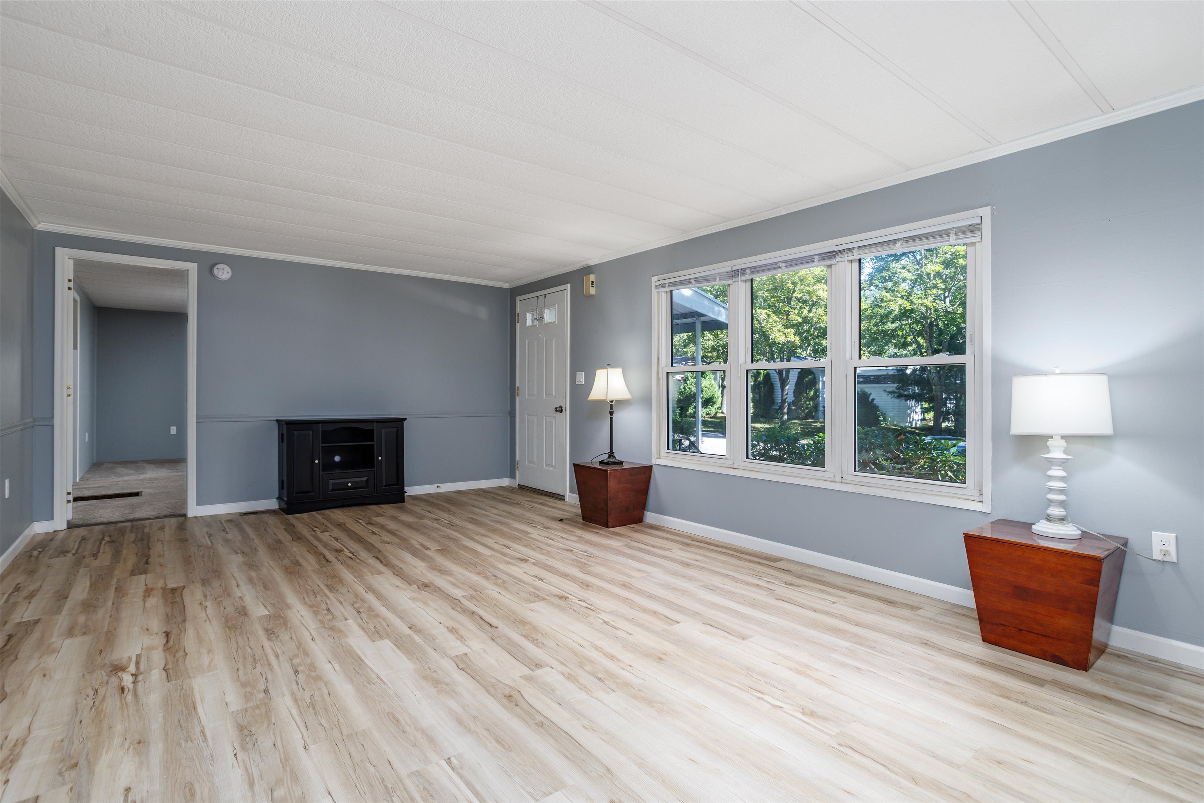
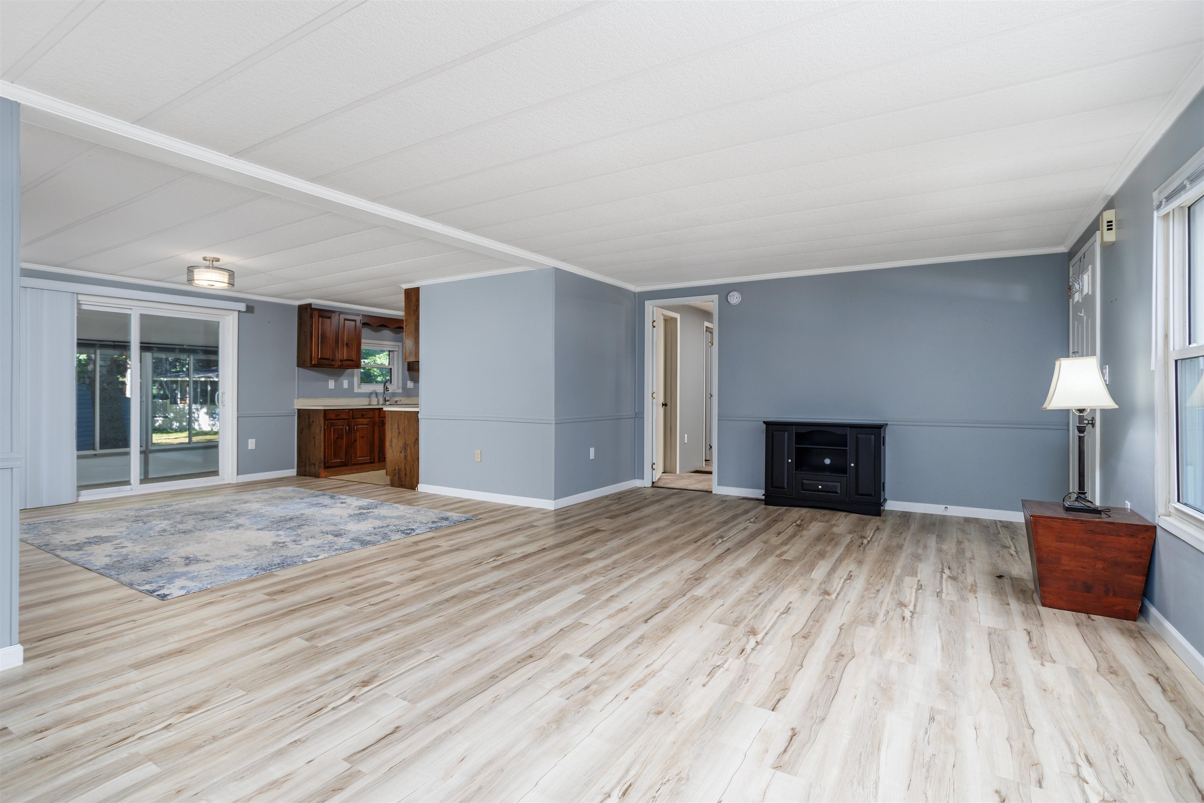
Enter an interest rate to see your estimated monthly payment.Welcome to Fall Living at Farmwood Village! Nestled within this sought-after Sun Community, known for its beautiful tree-lined streets and convenient Dover-area location, this rarely available 2-bedroom, 1.5-bath home offers a warm and inviting place to settle in and enjoy the season. Bright and spacious, the home welcomes you with a charming front bay window, abundant natural light, and an enclosed rear porch perfect for enjoying crisp autumn mornings or relaxing with a warm cup of coffee. The well-designed galley kitchen flows seamlessly into the dining area, while sliders lead to the enclosed porch and patio for easy indoor-outdoor enjoyment on those beautiful fall days. The spacious primary bedroom features a walk-in closet, with additional closets throughout providing plenty of storage. Outside, a level, nicely landscaped lot and storage shed add to the home's appeal. Residents enjoy convenient access to the community clubhouse, complete with a library, exercise room, and outdoor pool, along with nearby shopping, dining, and major highways. Enjoy the ease of low-maintenance living this fall just unpack, settle in, and make yourself at home! Anyone interested in buying the house needs to fill out an application. The cost is $40. Please contact Farmwood Village (8-2) M-F.
| 2 weeks ago | Listing updated with changes from the MLS | |
| a month ago | Listing first seen on site |

Copyright 2026, PrimeMLS, Inc. All rights reserved. This information is deemed reliable, but not guaranteed. The data relating to real estate displayed on this display comes in part from the IDX Program of PrimeMLS. The information being provided is for consumers’ personal, noncommercial use and may not be used for any purpose other than to identify prospective properties consumers may be interested in purchasing.
Last checked: 2026-10-27 10:34 AM UTC