


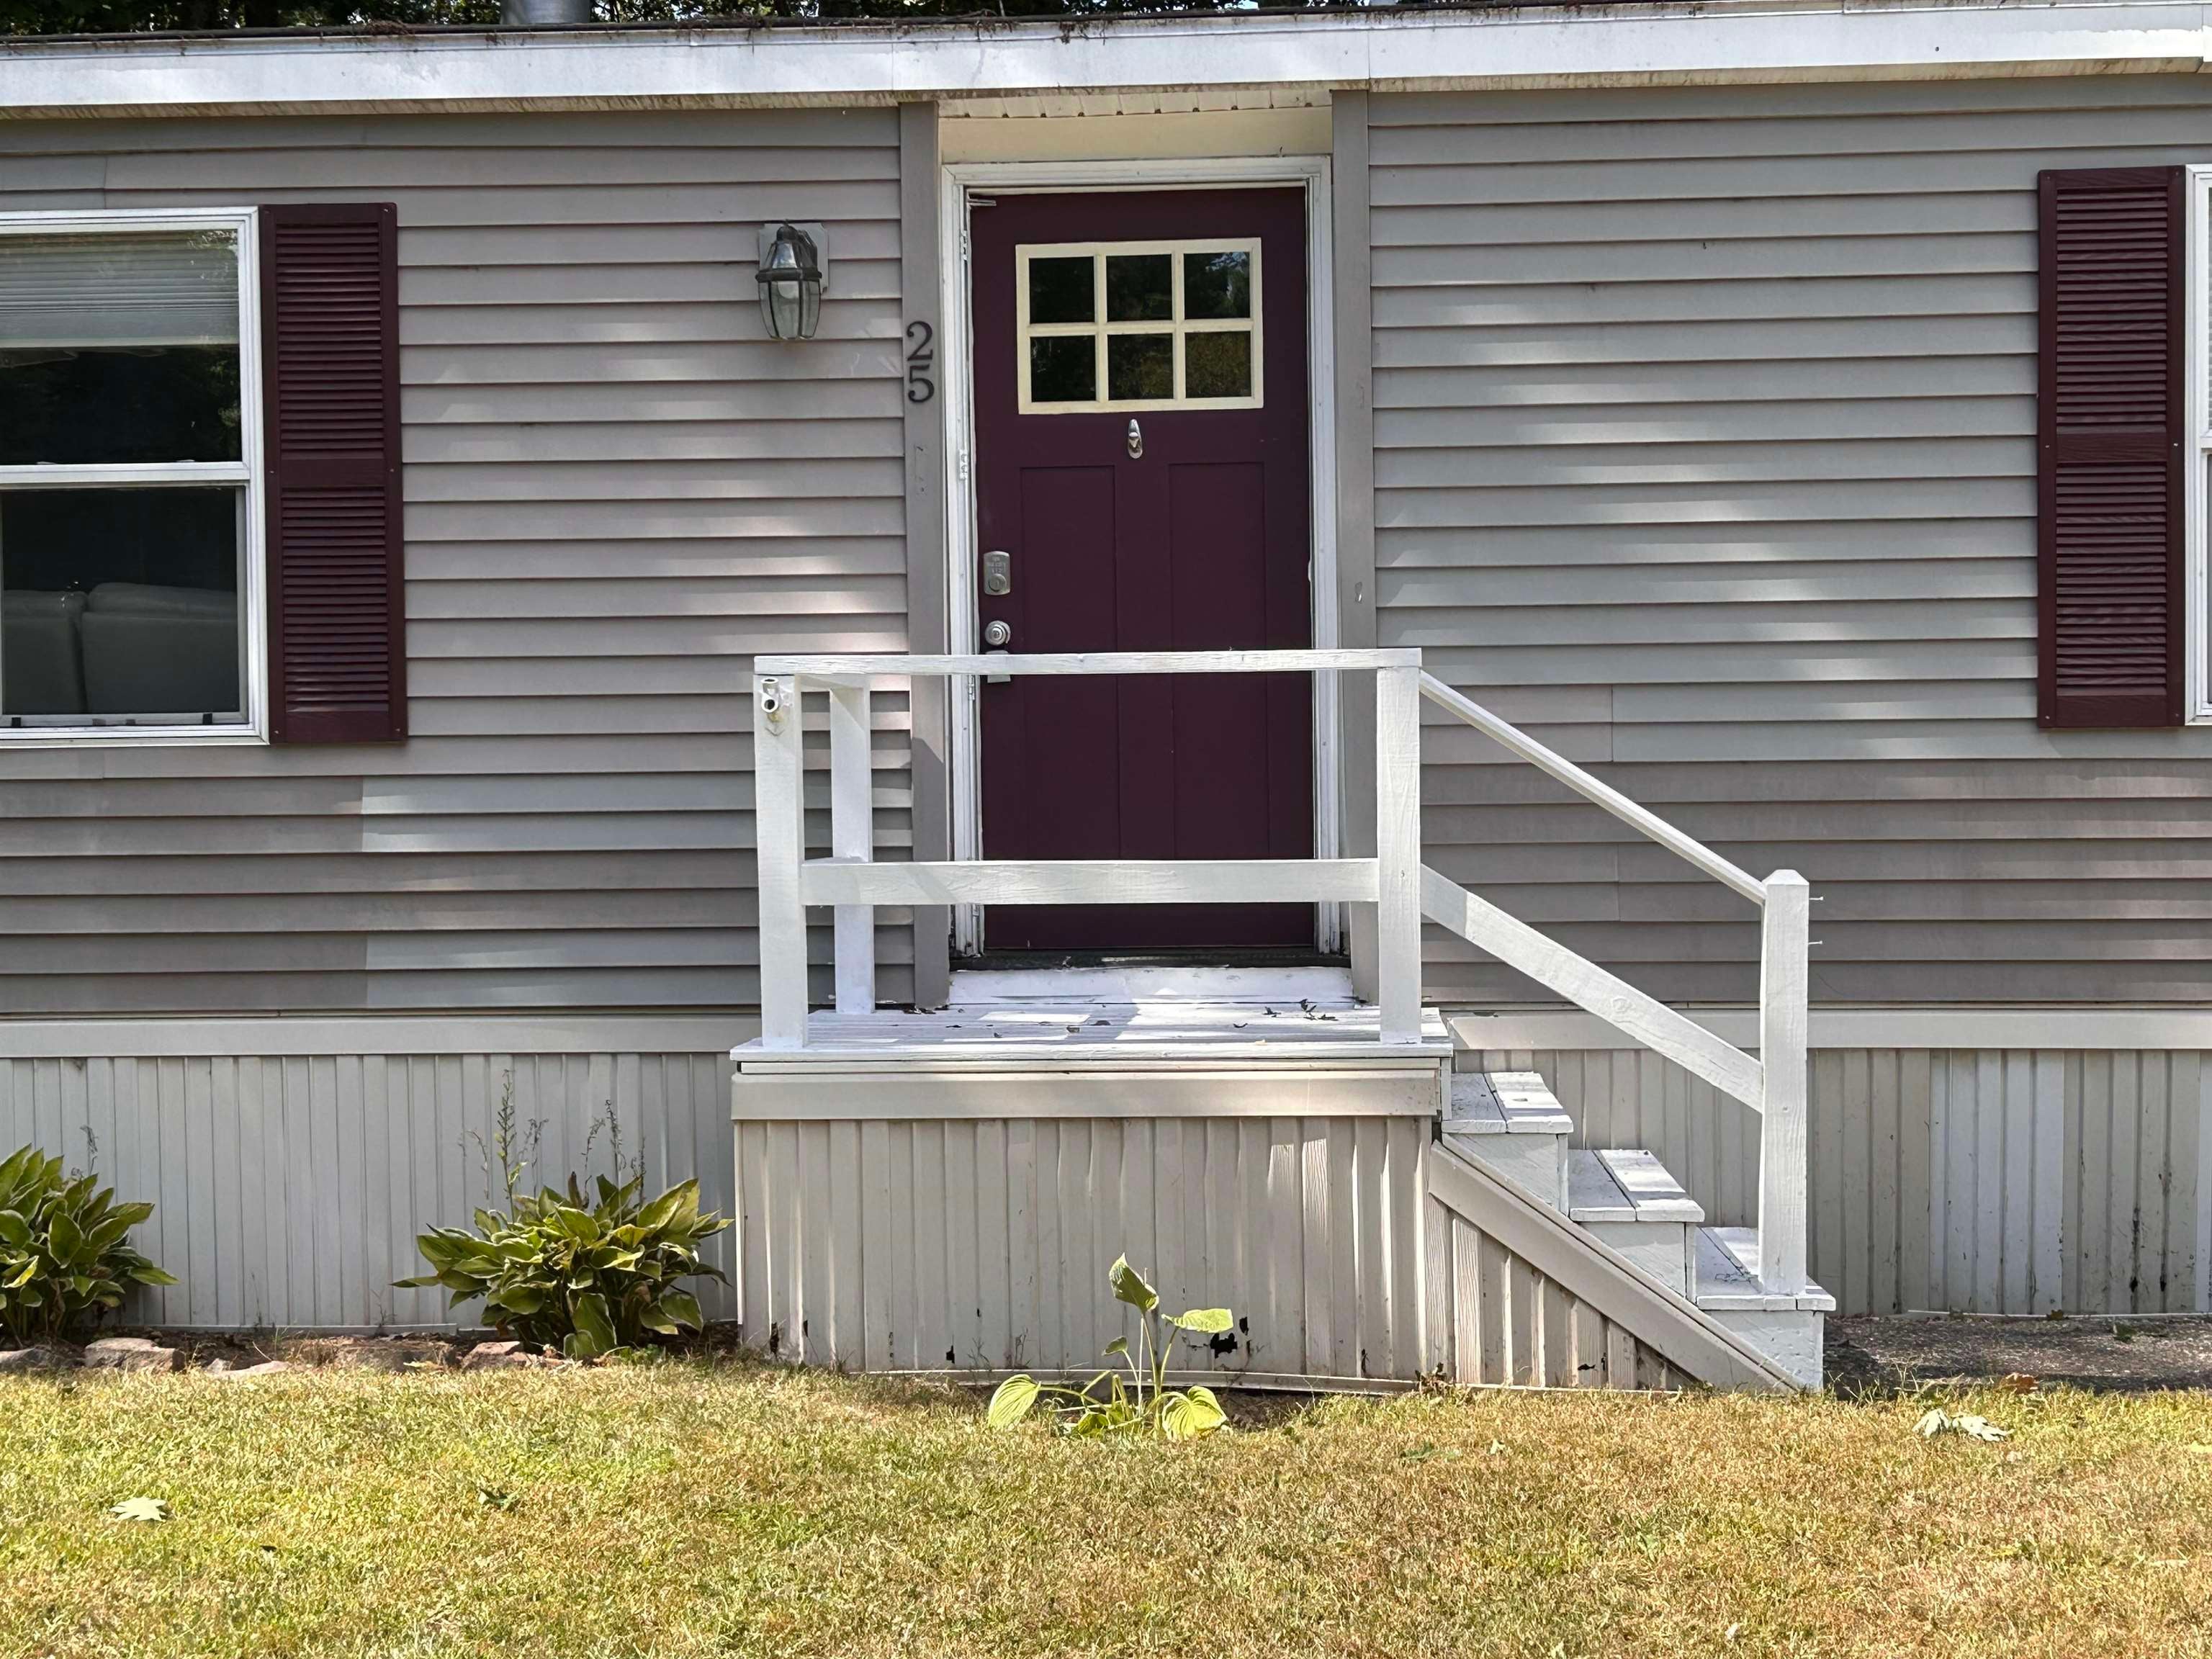
25 Third StreetBarrington, NH 03825
Mortgage Calculator
Monthly Payment (Est.)
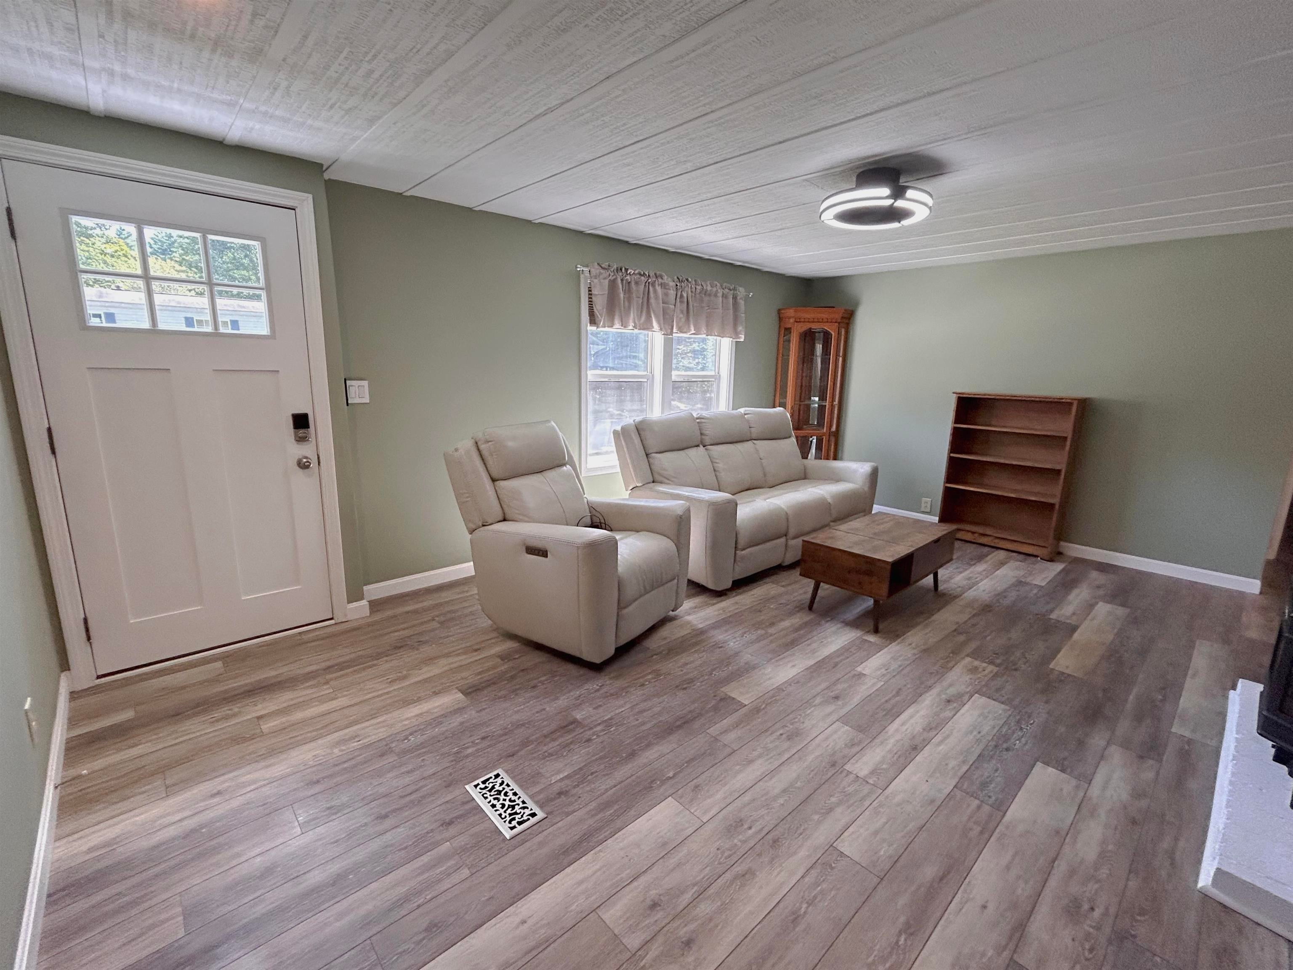
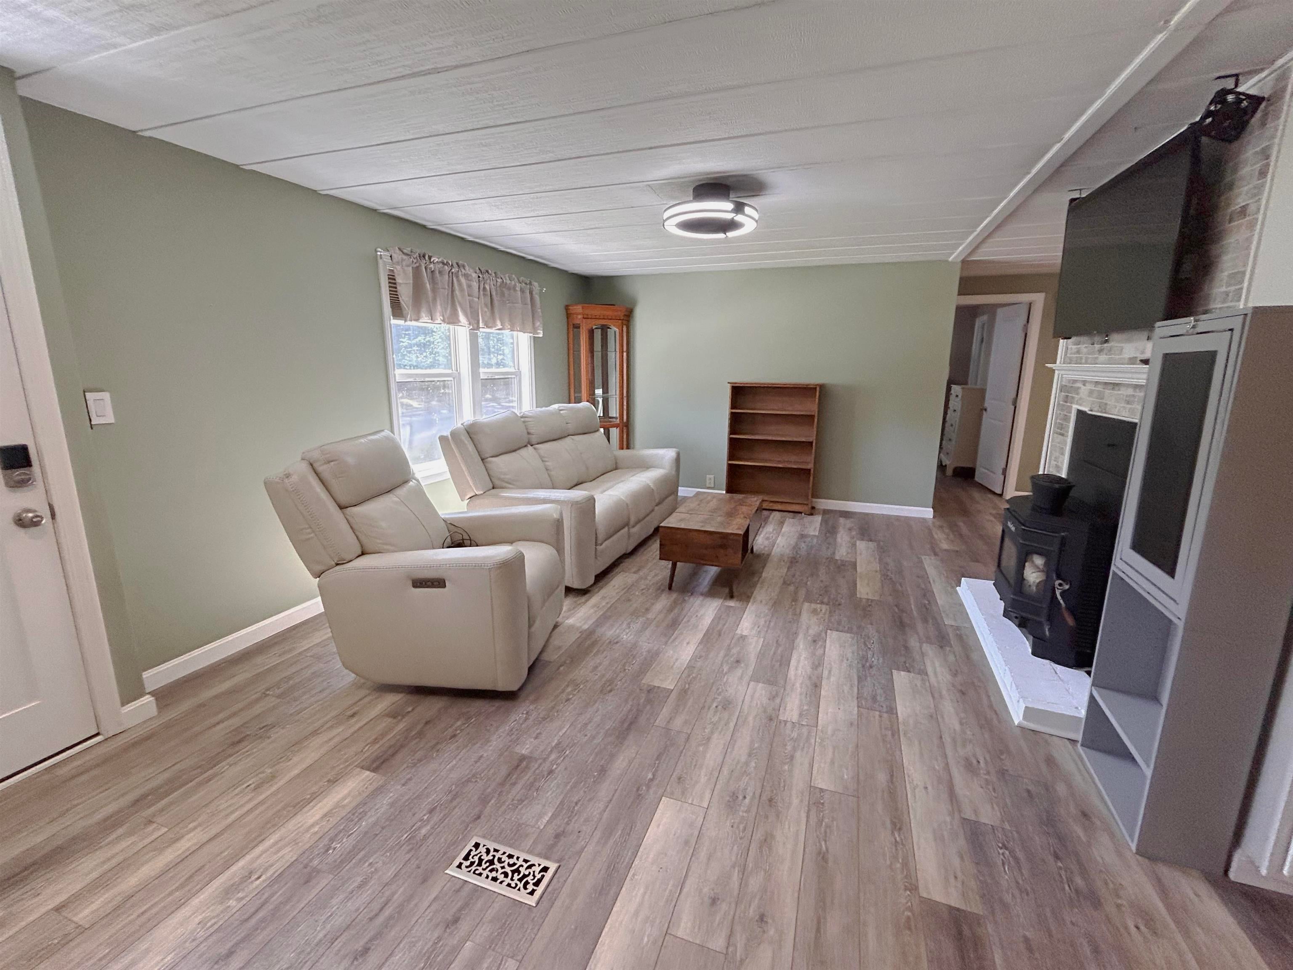
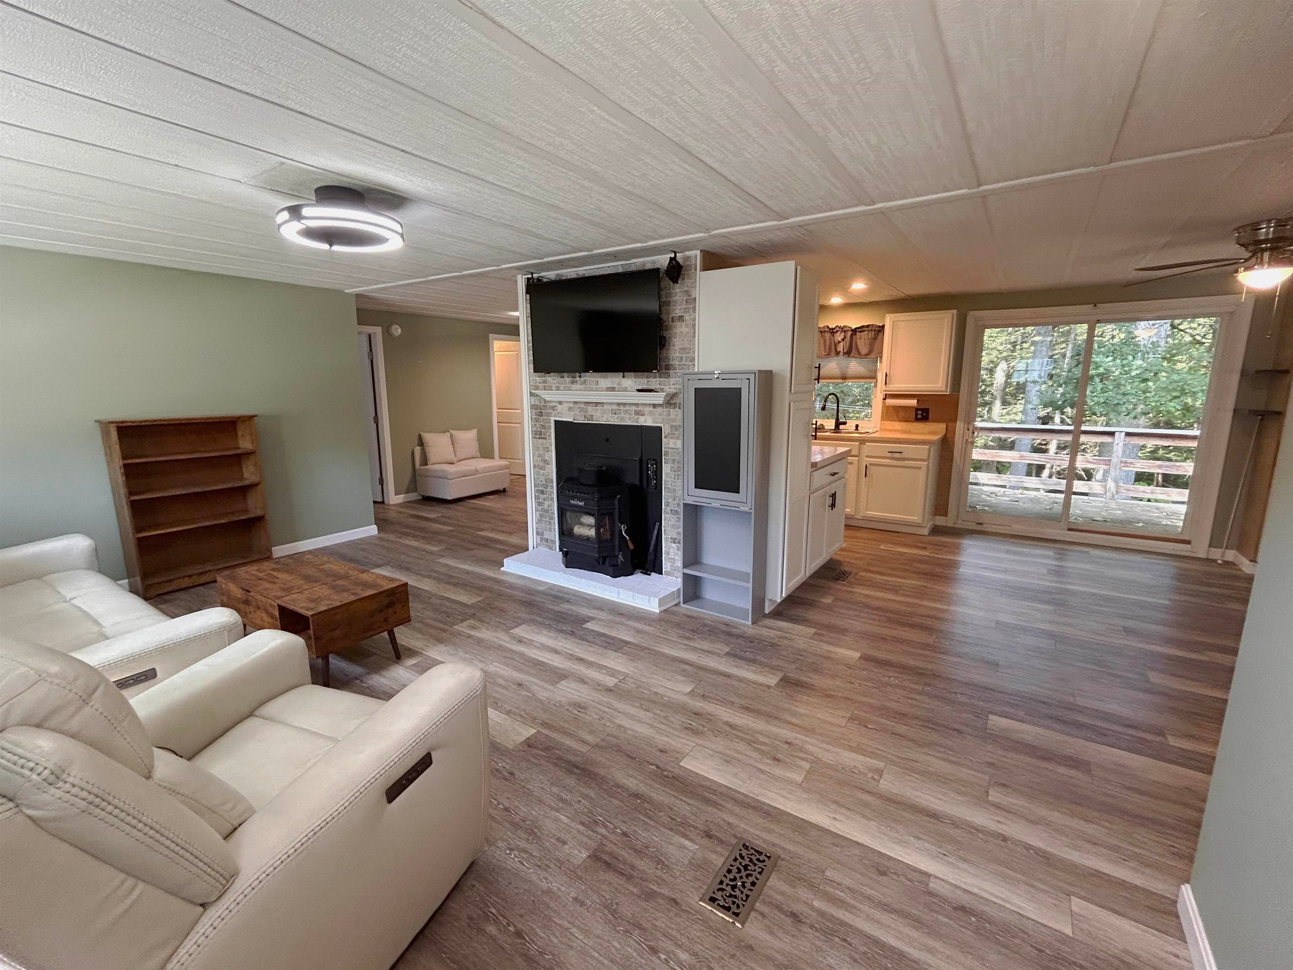
$865Private, peaceful, and beautifully updated! This move-in-ready double-wide is tucked away on one of the most private lots in the back of Barrington Estates, offering a quiet setting with a generous lawn and wooded backdrop. It’s the kind of place where you can relax, enjoy your outdoor space, and feel tucked away from it all. Step inside to a spacious, inviting living room featuring a pellet stove with a new motor - just in time for cozy evenings by the fire! The bright kitchen offers warm wood countertops, plenty of cabinet storage, and newer appliances, including a GE electric range, microwave and refrigerator, plus a Frigidaire dishwasher, all approximately two years old. The dining area opens through sliders to a 10' x 14' deck, perfect for morning coffee, summer grilling, or entertaining friends. A flexible space just off the kitchen offers room for a breakfast nook, home office, or whatever suits your lifestyle, and leads to the convenient laundry room with washer/dryer hookups, storage shelving, and a back entrance. The thoughtful floor plan places the two spacious bedrooms at opposite ends of the home for added privacy. The primary bedroom features a large closet and private 3/4 bath. The second bedroom has a generous closet, new pine-board ceiling, and easy access to the full bath. This room was originally two bedrooms and could potentially be converted back, giving you even more flexibility. There’s plenty to love about the updates, too! In 2024, the home received new flooring, trim work, interior doors, and fresh paint throughout. The furnace and water heater were replaced in 2017. Outside, the 8' x 12' shed offers excellent storage for tools, lawn equipment, and outdoor gear, with more storage space behind it. And for those who love getting outside, Stonehouse Pond is nearby, with hiking trails and a boat launch to enjoy year-round recreation. If you're looking for an updated home with privacy, outdoor space, and a peaceful setting, this is it!
| yesterday | Listing updated with changes from the MLS® | |
| 3 days ago | Status changed to Active | |
| 3 days ago | Price changed to $189,500 | |
| 4 days ago | Listing first seen on site |

Copyright 2026, PrimeMLS, Inc. All rights reserved. This information is deemed reliable, but not guaranteed. The data relating to real estate displayed on this display comes in part from the IDX Program of PrimeMLS. The information being provided is for consumers’ personal, noncommercial use and may not be used for any purpose other than to identify prospective properties consumers may be interested in purchasing.
Last checked: 2026-09-14 03:29 PM UTC