


93 Saratoga WayPortsmouth, NH 03801
Mortgage Calculator
Monthly Payment (Est.)
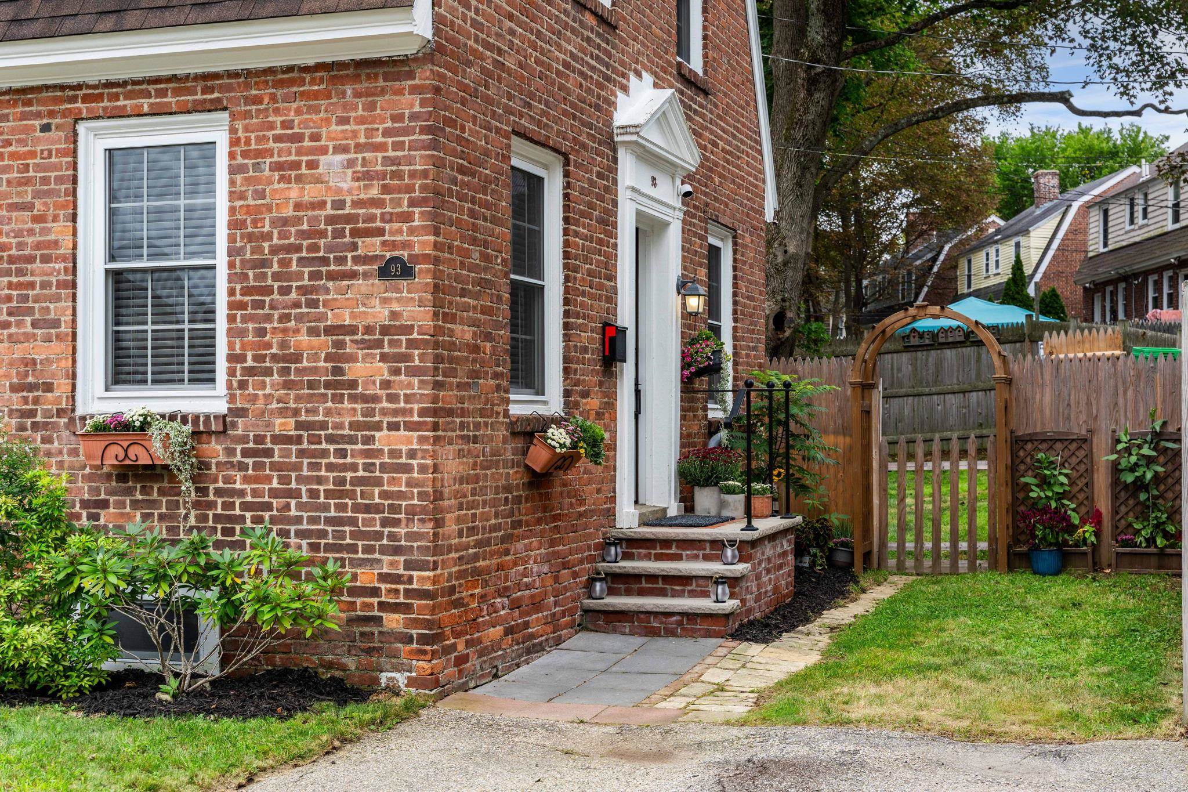
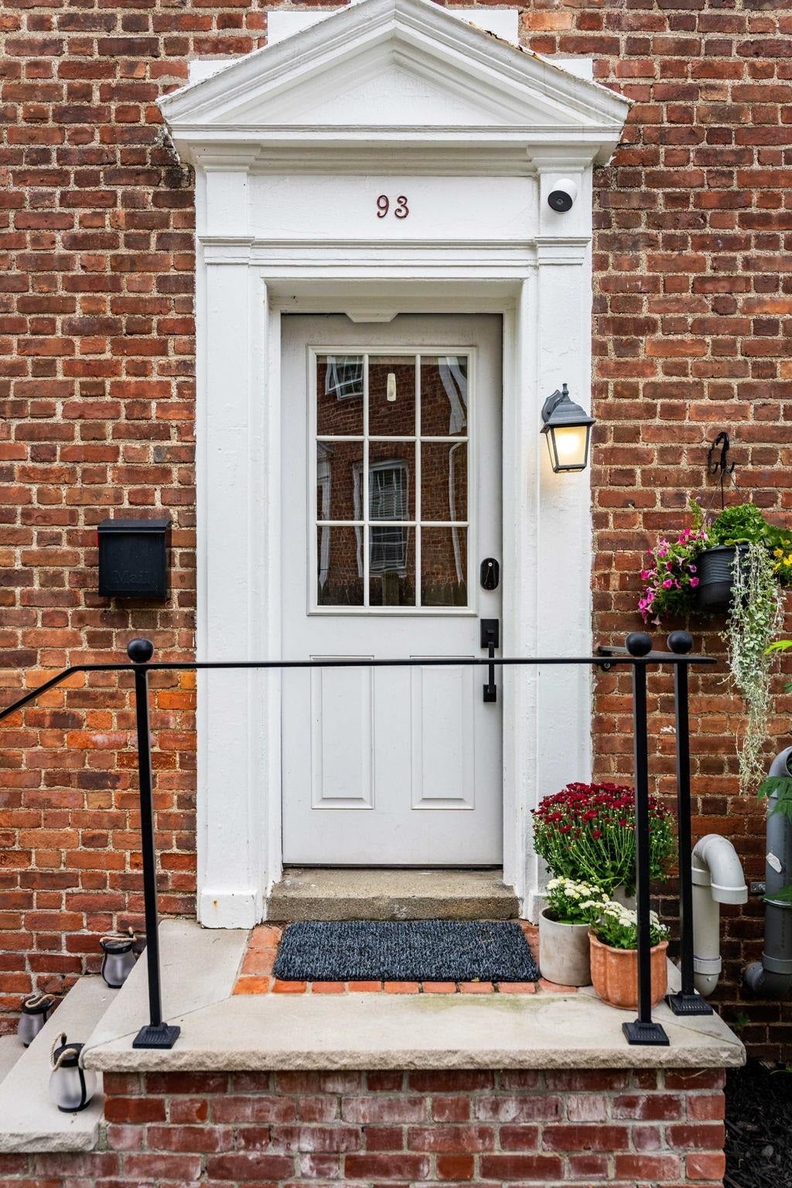
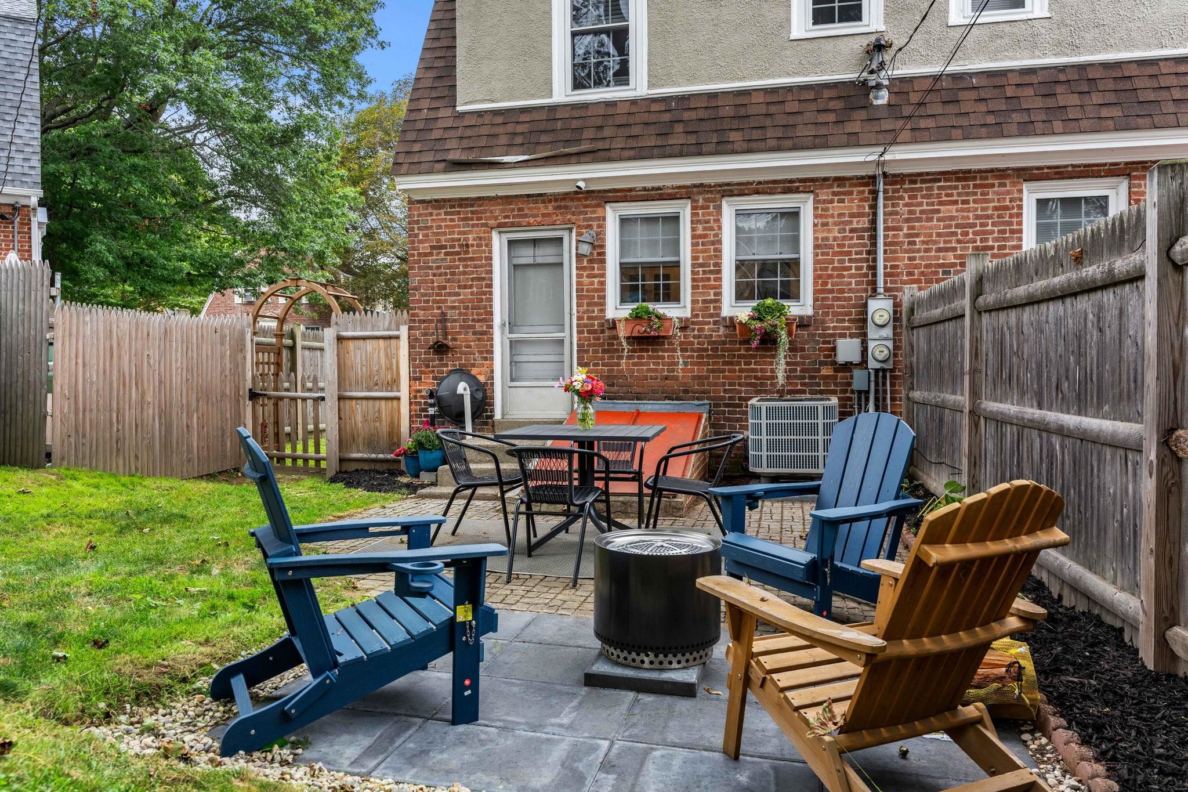
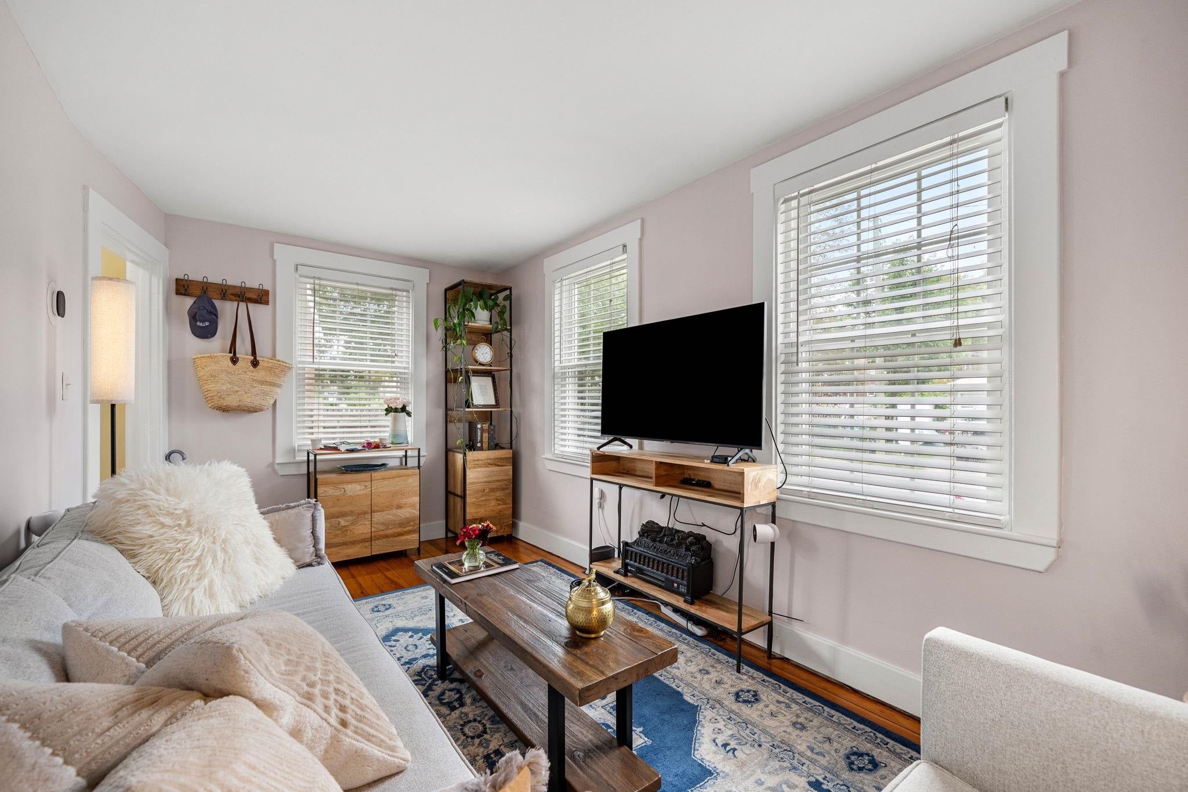
$2,122Discover the timeless charm of Atlantic Heights! Designed in the English Garden style, this historic Portsmouth neighborhood is known for its tree-lined streets, sidewalks, community park, colorful pocket gardens, garden club, community garden & paths along the water. Set just 1.5 miles from downtown & minutes from shopping and Rt 95 & 16, this classic 2-bedroom home pairs unmistakable Portsmouth character w/ extensive, high-quality updates. Beautiful hardwood floors flow throughout the inviting interior, while charming accent walls & thoughtfully selected wallpaper bring warmth, personality & modern-chic style to the home’s classic Portsmouth character. The bright kitchen features granite countertops, updated appliances & a lovely view of the fully fenced backyard. Upstairs, two bedrooms are joined by a truly stunning custom bathroom completed in 2023—bright, beautifully tiled & modern, with a deep soaking tub, custom shelving & elevated finishes that create a private retreat. The lower level offers a flexible office with drywall, vinyl flooring & built-in shelving, while the full basement provides laundry, bulkhead access & tremendous storage. Basement improvements include a moisture barrier and new sump pump in 2023, new windows, washer/dryer combo unit, paint & flooring in 2024 & the finished office area in 2025. Outside, enjoy a fenced yard with a patio, firepit area, enclosed storage space & a new fence and arbor added in 2025. A private driveway accommodates 1 car, with abundant on-street parking available. Further improvements include a new furnace, HVAC system & propane installed '22, along w/ freshly painted interiors. The work has been done—simply move in & enjoy! W/ no monthly association fees or condo rules, this home combines the independence of single-family living with the distinctive character of Atlantic Heights. Classic charm, modern comfort, private outdoor space & exceptional proximity to downtown—an incredible Portsmouth value! Open house Sat!
| yesterday | Listing updated with changes from the MLS® | |
| yesterday | Listing first seen on site |

Copyright 2026, PrimeMLS, Inc. All rights reserved. This information is deemed reliable, but not guaranteed. The data relating to real estate displayed on this display comes in part from the IDX Program of PrimeMLS. The information being provided is for consumers’ personal, noncommercial use and may not be used for any purpose other than to identify prospective properties consumers may be interested in purchasing.
Last checked: 2026-09-12 04:22 PM UTC