Save
Ask
Tour
Hide
Share
$799,000
2 Days On Site

46 Bald Hill Road
Raymond, NH 03077

For Sale|Single Family Residence|Active
4
Beds
3
Total Baths
2
Full Baths
1
Partial Bath
4,012
SqFt
$199
/SqFt
2005
Built
County:
Rockingham
Listing courtesy of Leah DeMelo of Team Zingales Realty LLC Phone: 978-397-3765
Call Now: (207) 255-7659
Is this the listing for you? We can help make it yours.
(207) 255-7659
Upcoming Open Houses
Sun, Sep 13, 10:00 AM - 12:00 PM
46 Bald Hill Road46 Bald Hill Road46 Bald Hill Road46 Bald Hill Road
Save
Ask
Tour
Hide
Share

Mortgage Calculator

Monthly Payment (Est.)

$3,645
Calculator powered by Showcase IDX, a Constellation1 Company. Copyright ©2026 Information is deemed reliable but not guaranteed.

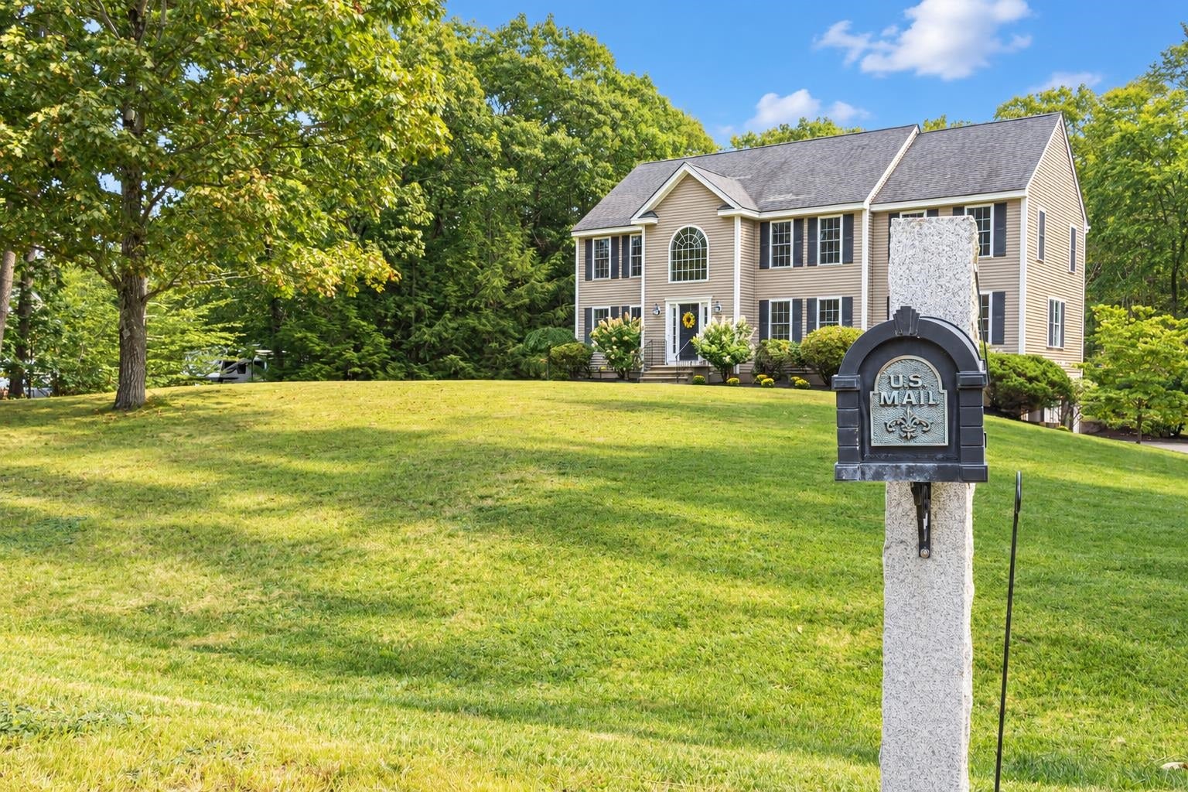
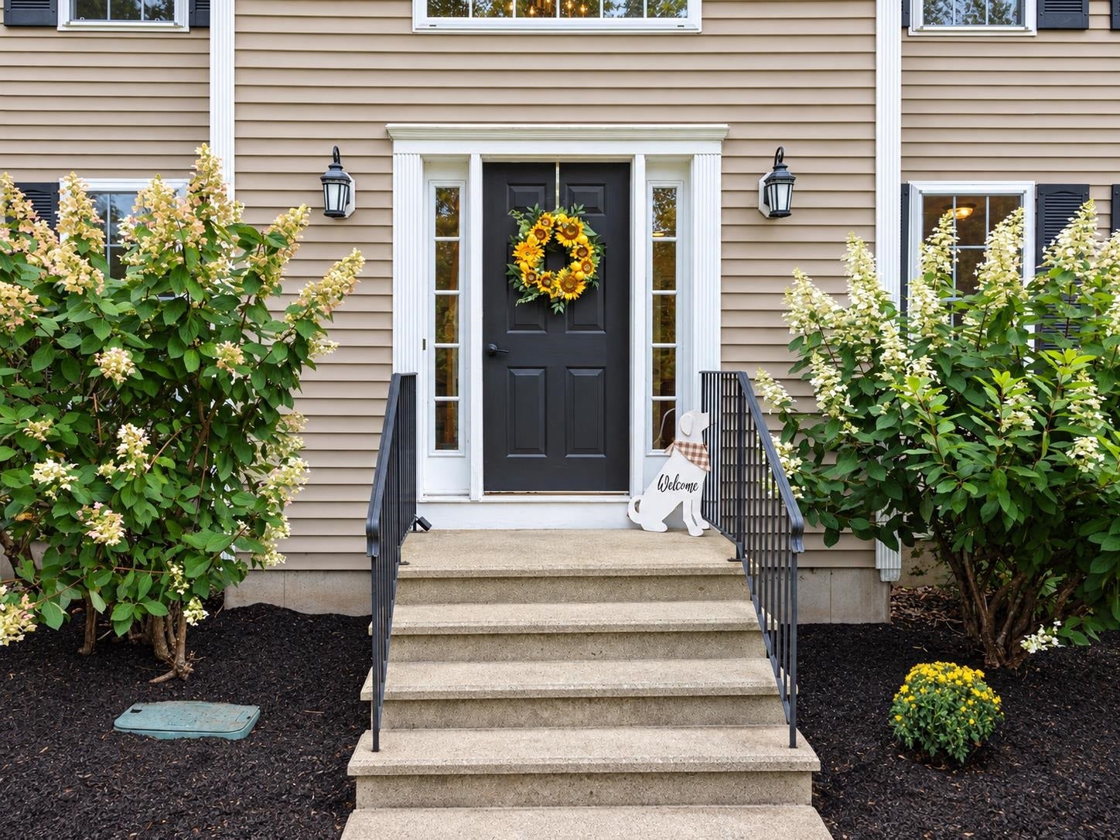
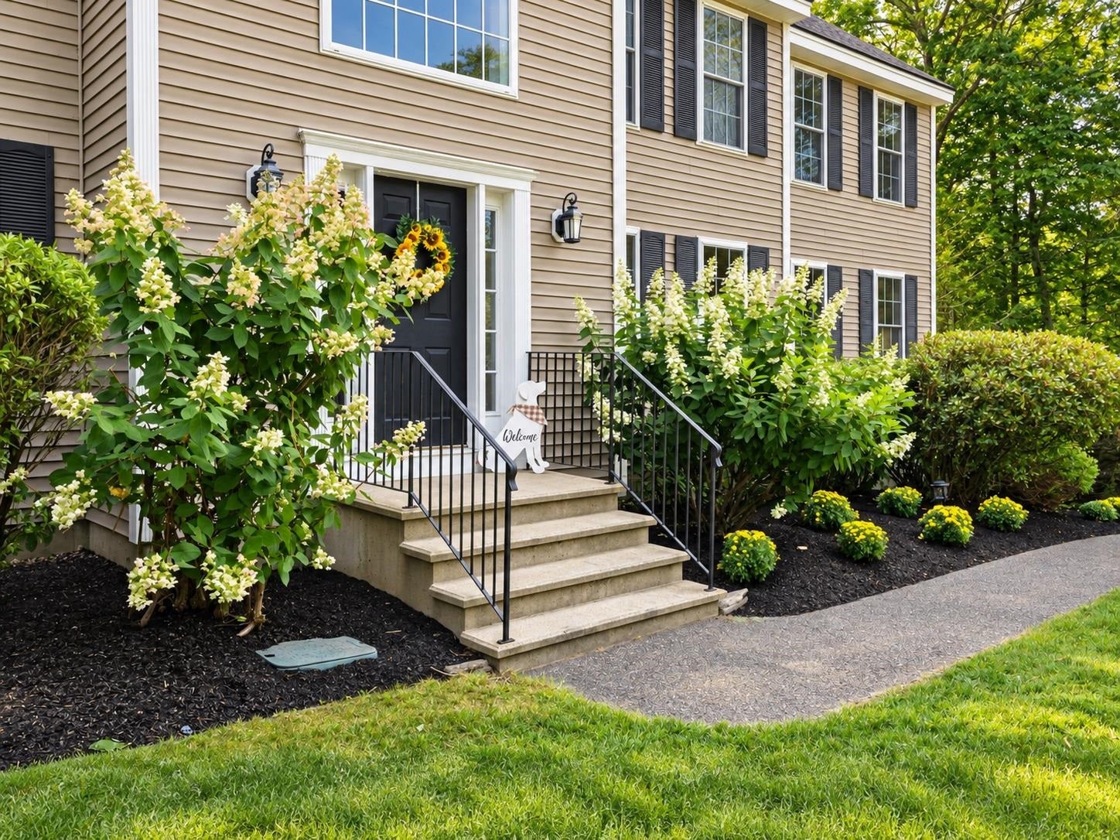
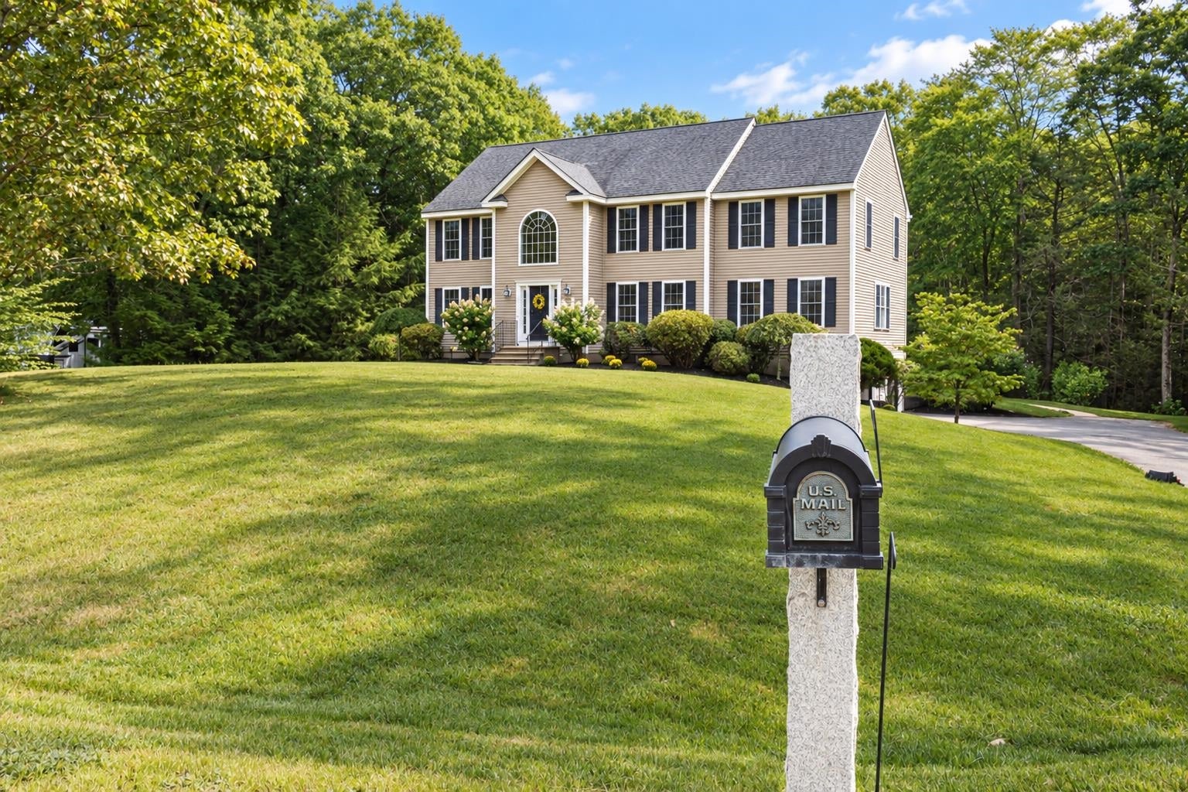
Welcome to 46 Bald Hill Road, a beautifully appointed Colonial set on 2.64 acres in Raymond, NH. Offering approximately 4,012 square feet of finished living space, this 4 bedroom, 2.5 bath home features a grand two story foyer, hardwood flooring, spacious living and dining areas, and a family room with a fireplace. The updated kitchen offers granite countertops, stainless steel appliances, custom cabinetry, center island, beverage refrigerator, microwave drawer, and recessed lighting. The primary suite includes a private bath and walk in closet. Additional highlights include a finished walkout basement, central air conditioning, two car garage, deck, patio, irrigation, and an in ground pool. The wooded lot provides a private outdoor setting with plenty of space for recreation and entertaining. Conveniently located with easy access to Route 101 and surrounding amenities.Buyer to do their due diligence. Saturday, 9/12 from 10:00 AM–12:00 PM & Sunday, 9/13 from 10:00 AM–12:00 PM.

Save
Ask
Tour
Hide
Share
Listing Snapshot
Price 
$799,000
Days On Site 
2 Days
Bedrooms 
4
Inside Area (SqFt) 
4,012 sqft
Total Baths 
3
Full Baths 
2
Partial Baths 
1
Lot Size 
2.64 Acres
Year Built 
2005
MLS® Number 
5109067
Status 
Active
Property Tax 
$11,976
HOA/Condo/Coop Fees 
N/A
Sq Ft Source 
N/A
Friends & Family
Recent Activity
3 days agoListing updated with changes from the MLS®
3 days agoListing first seen on site
General Features
Acres 
2.64
Garage 
Yes
Garage Spaces 
2
Number Of Stories 
2
Parking 
Paved
Parking Spaces 
2
Property Sub Type 
Single Family Residence
Sewer 
Septic Tank
SqFt Above 
3012
SqFt Below 
1000
SqFt Total 
4012
Style 
Colonial
Utilities 
Cable Available
Water Source 
WellPrivate
Zoning 
R
Interior Features
Appliances 
DishwasherDryerRefrigeratorWasherWater SoftenerDouble OvenElectric RangeWine Cooler
Basement 
FinishedPartially Finished
Cooling 
Central Air
Electric 
200+ Amp ServiceCircuit Breakers
Flooring 
CarpetCeramic TileHardwood
Heating 
BaseboardHot WaterOil
Interior 
Kitchen Island
Save
Ask
Tour
Hide
Share
Exterior Features
Construction Details 
Vinyl Siding
Lot Features 
WoodedLandscaped
Patio And Porch 
DeckPatio
Roof 
Shingle
Schools
School District
Unknown
Elementary School
Lamprey River Elementary
Middle School
Iber Holmes Gove Middle Sch
High School
Raymond High School
Listing courtesy of Leah DeMelo of Team Zingales Realty LLC Phone: 978-397-3765


Copyright 2026, PrimeMLS, Inc. All rights reserved. This information is deemed reliable, but not guaranteed. The data relating to real estate displayed on this display comes in part from the IDX Program of PrimeMLS. The information being provided is for consumers’ personal, noncommercial use and may not be used for any purpose other than to identify prospective properties consumers may be interested in purchasing.
Last checked: 2026-09-13 03:56 AM UTC
Neighborhood & Commute
Source: Walkscore
Save
Ask
Tour
Hide
Share