


Save
Ask
Tour
Hide
$375,000
48 Days On Site
21 Cattail Lane 2Barrington, NH 03825
Condominium|Pending
2
Beds
2
Total Baths
1
Full Bath
1
Partial Bath
1,486
SqFt
$252
/SqFt
2007
Built
County:
Strafford
Listing courtesy of Dylan E Tooch of New Space Real Estate, LLC
Call Now: (207) 255-7659
Is this the listing for you? We can help make it yours.
(207) 255-7659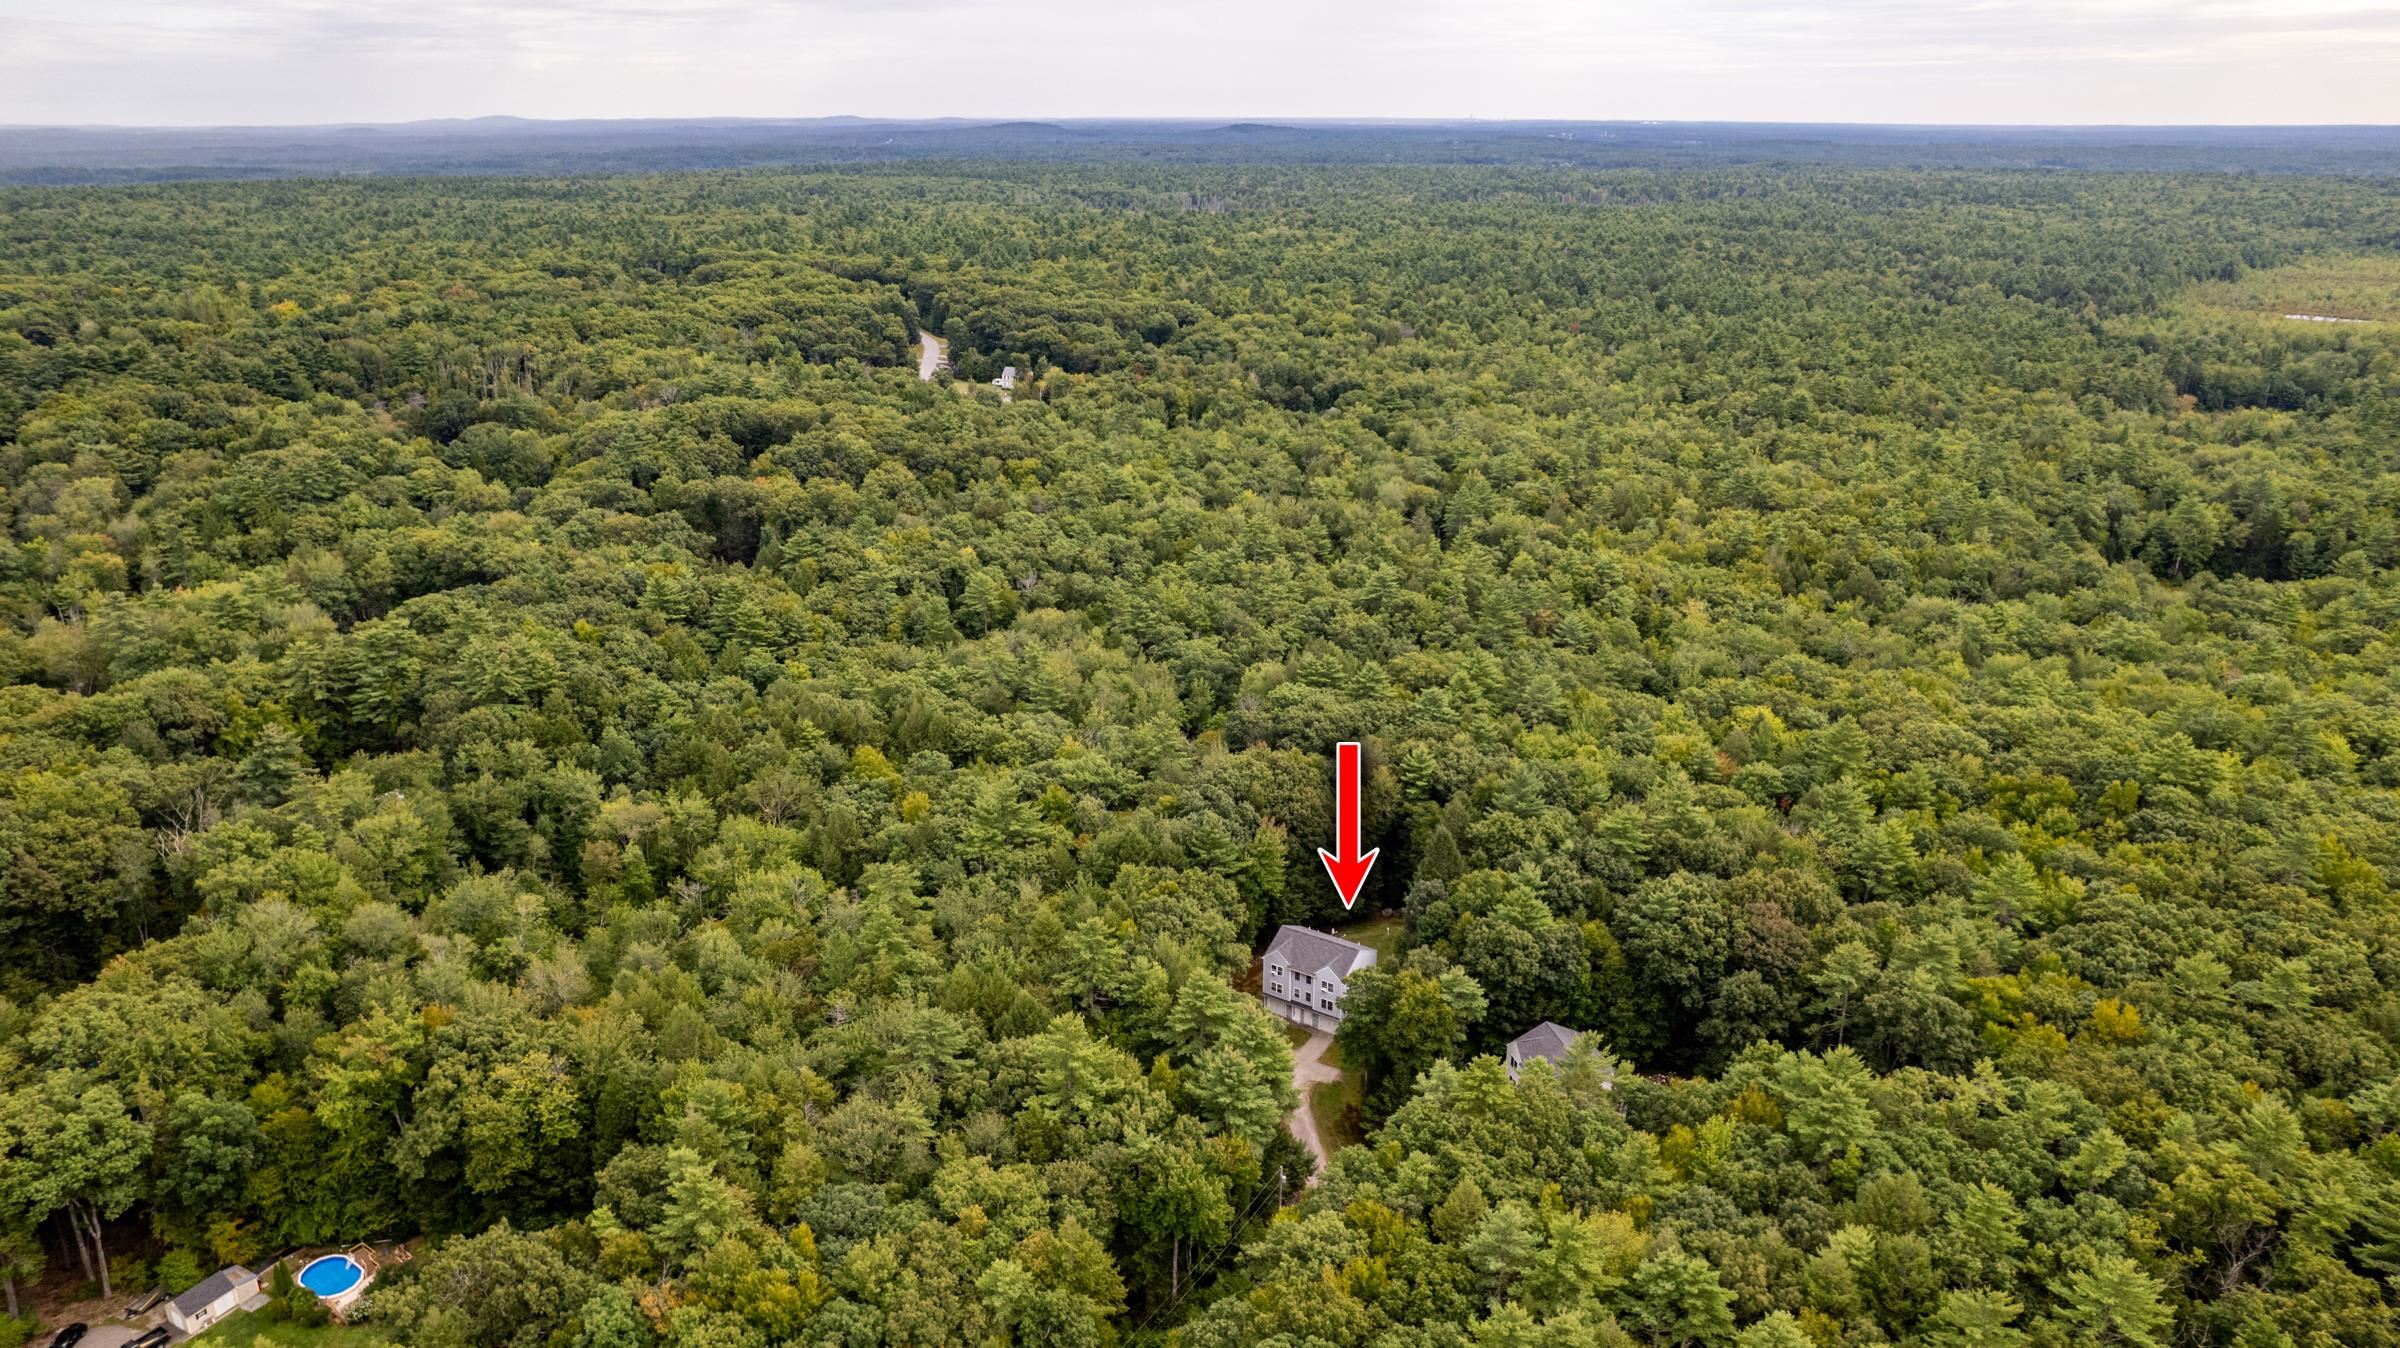


Save
Ask
Tour
Hide
Mortgage Calculator
Monthly Payment (Est.)
Enter an interest rate to see your estimated monthly payment.Calculator powered by Showcase IDX, a Constellation1 Company. Copyright ©2026 Information is deemed reliable but not guaranteed.
Enjoy a quiet, peaceful setting surrounded by nature at 21 Cattail Lane. Set on over 4 acres and abutting conservation land, this inviting home offers privacy while remaining conveniently located near Route 4, Route 125, Swains Lake, and Mendums Pond. Inside, enjoy hardwood floors, abundant natural light, and a welcoming layout. The kitchen features granite countertops, maple cabinetry, and stainless steel appliances, while a finished ground-level bonus room provides flexible space for an office, gym, recreation room, or guest area. Come home to a peaceful retreat with plenty of outdoor space and wooded surroundings. Low HOA fees and no pet restrictions! A wonderful opportunity to enjoy privacy, nature, and convenience all in one.
Save
Ask
Tour
Hide
Listing Snapshot
Price
$375,000
Days On Site
48 Days
Bedrooms
2
Inside Area (SqFt)
1,486 sqft
Total Baths
2
Full Baths
1
Partial Baths
1
Lot Size
4.18 Acres
Year Built
2007
MLS Number
5108882
Status
Pending
Property Tax
$6,290
HOA/Condo/Coop Fees
$140 monthly
Sq Ft Source
N/A
Friends & Family
Recent Activity
| 4 weeks ago | Listing updated with changes from the MLS | |
| 4 weeks ago | Status changed to Pending | |
| a month ago | Price changed to $375,000 | |
| 2 months ago | Listing first seen on site |
General Features
Acres
4.18
Garage
Yes
Garage Spaces
1
Number Of Stories
2
Parking
Paved
Parking Spaces
1
Pets
Yes
Property Sub Type
Condominium
Sewer
Shared Septic
SqFt Above
1486
SqFt Total
2046
Style
Townhouse
Utilities
Cable Available
Water Source
Well
Zoning
rural
Interior Features
Appliances
DishwasherDryerRefrigeratorMicrowaveWasherGas Range
Electric
200+ Amp ServiceCircuit Breakers
Flooring
CarpetTileWood
Heating
Forced Air
Save
Ask
Tour
Hide
Exterior Features
Construction Details
Vinyl Siding
Lot Features
LevelWooded
Roof
Shingle
Community Features
Association Amenities
LandscapingSnow Removal
Association Fee
$140.0
Association Fee Frequency
Monthly
Listing courtesy of Dylan E Tooch of New Space Real Estate, LLC

Copyright 2026, PrimeMLS, Inc. All rights reserved. This information is deemed reliable, but not guaranteed. The data relating to real estate displayed on this display comes in part from the IDX Program of PrimeMLS. The information being provided is for consumers’ personal, noncommercial use and may not be used for any purpose other than to identify prospective properties consumers may be interested in purchasing.
Last checked: 2026-10-27 08:53 PM UTC
Neighborhood & Commute
Source: Walkscore
Save
Ask
Tour
Hide