


74 Charles Street 2Rochester, NH 03867
Mortgage Calculator
Monthly Payment (Est.)
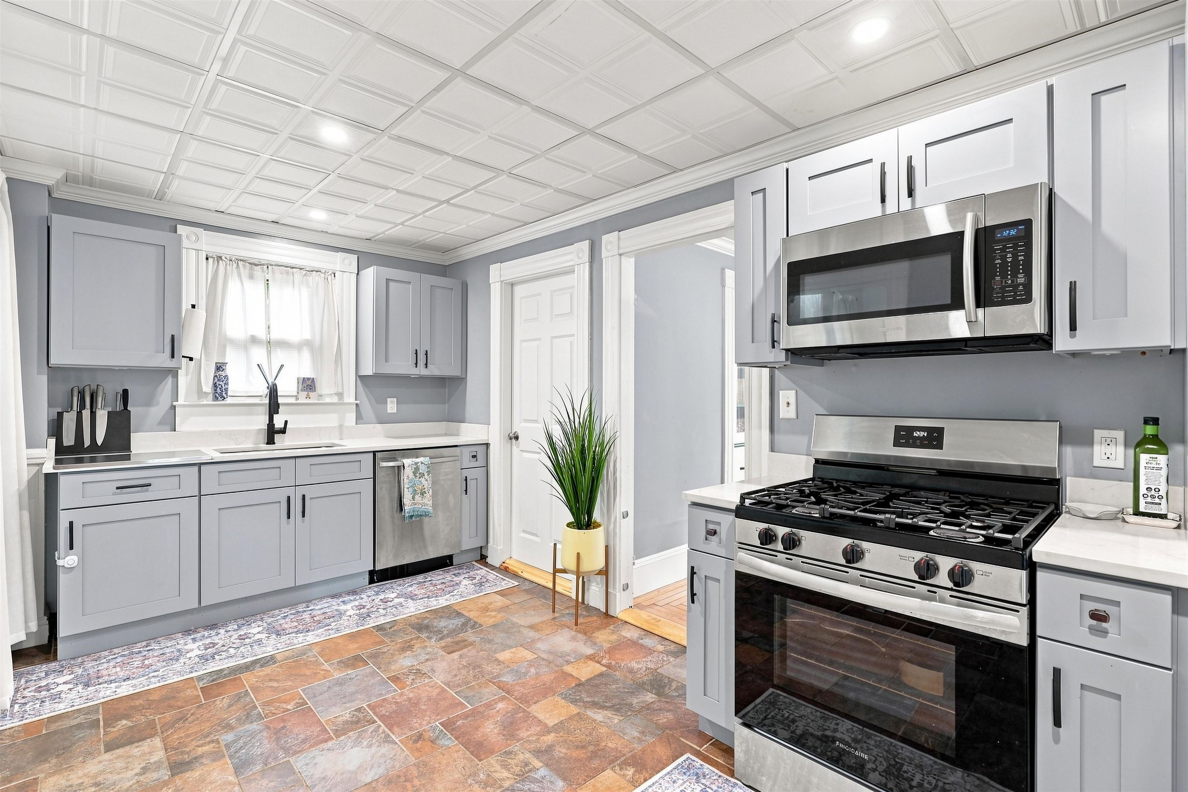
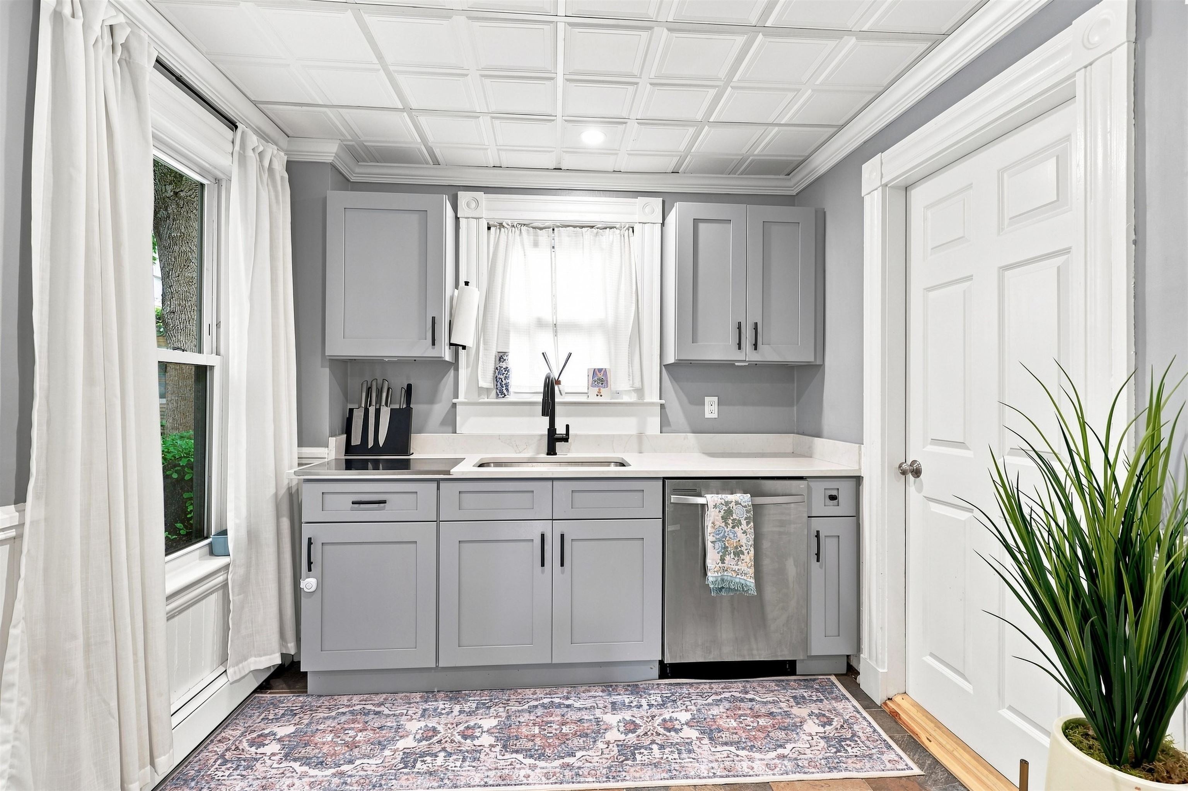
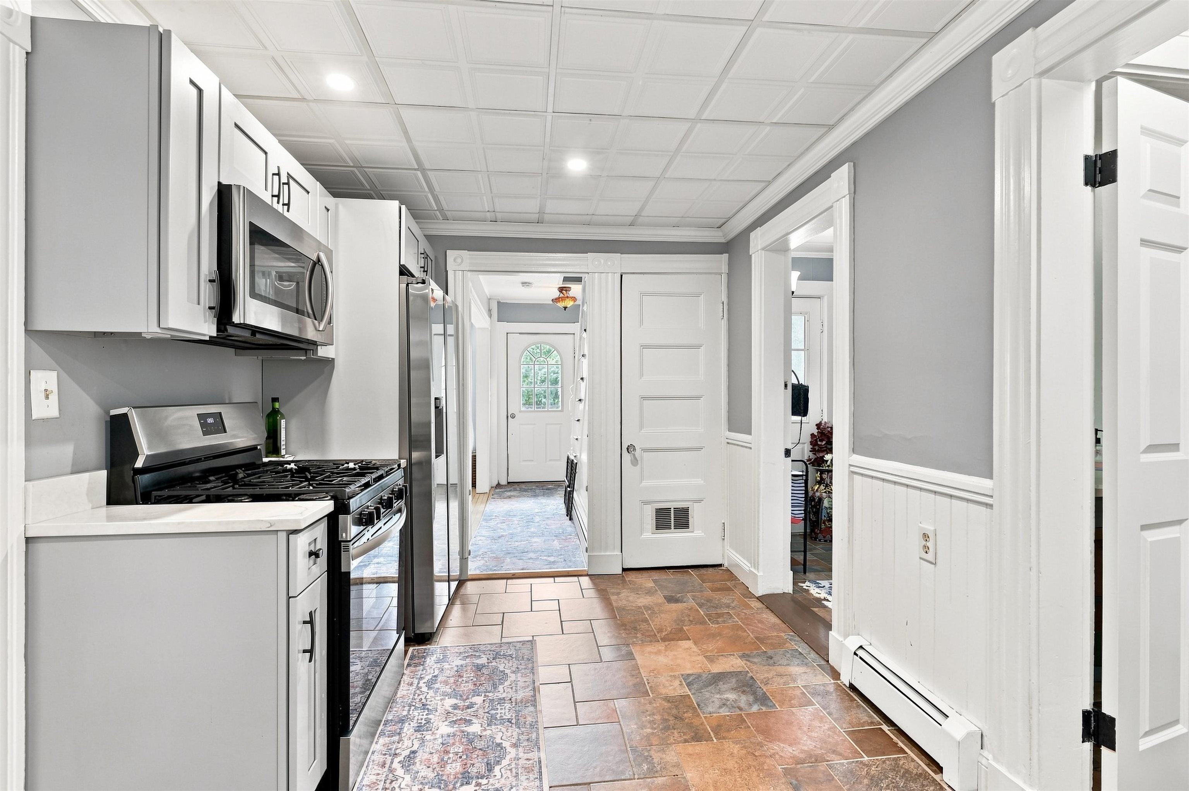
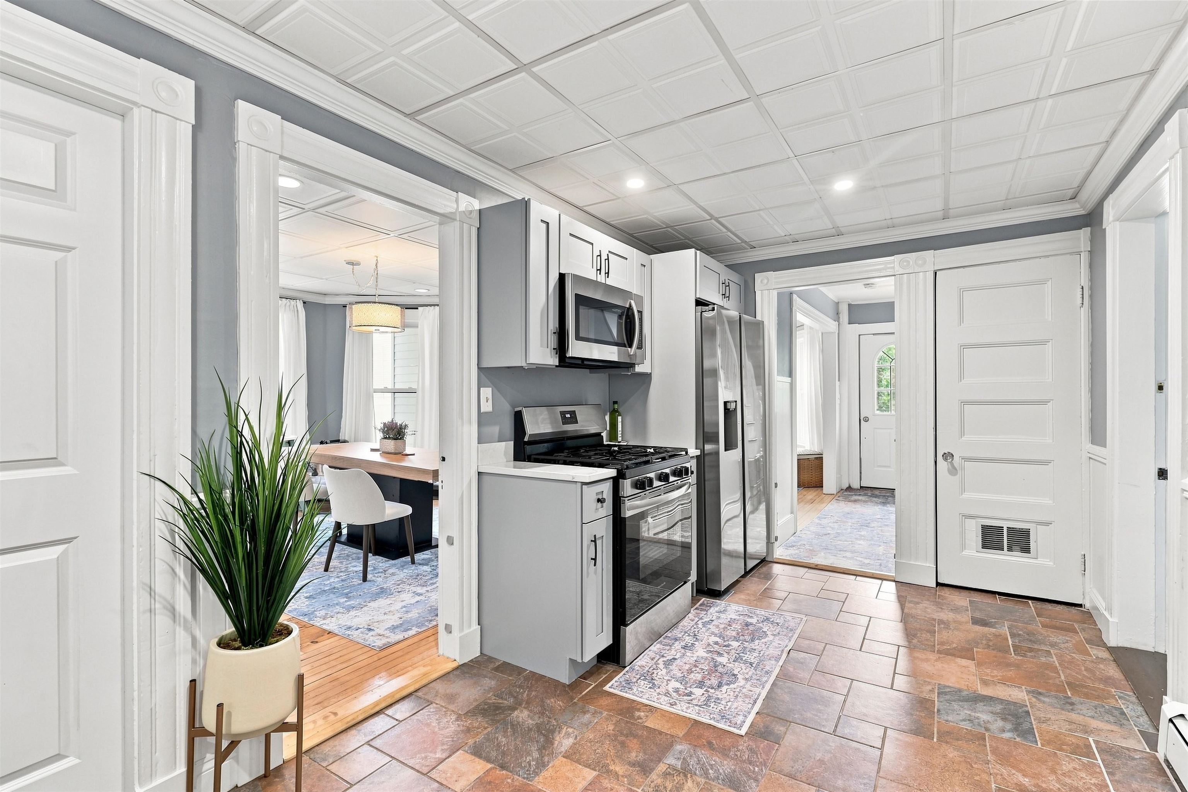
$1,482Welcome home to this updated 3-bedroom, 1.5-bath townhouse-style condo in one of Rochester's classic neighborhoods, close to downtown and Rochester Common with quick access to Seacoast commuting routes. The first-floor impresses with soaring ceilings and oversized windows, a kitchen featuring stainless steel appliances, quartz countertops, and a large walk-in pantry with plenty of storage space. The dining room has custom built-ins and flows into an open-concept family room accented by detailed dentil crown molding. You'll also find a stylish half bath and mudroom with laundry on the first floor. Upstairs offers three bedrooms and a full bath, including a primary bedroom with a bright bay window nook and a sweet nursery with a shiplap accent wall. Outside, a flat backyard is perfect for BBQs and yard games, and two dedicated parking spots make ownership easy. Plus, this is a pet-friendly association...bring your furry friends along! The basement, exclusive to this unit, hosts the utilities and offers plenty of storage. With the roof and heating system approximately 10 years old, newer appliances, and freshly painted interior throughout, this move-in ready condo offers all the charm of a single-family home. Schedule your showing today!
| 5 days ago | Listing updated with changes from the MLS® | |
| 5 days ago | Status changed to Active | |
| a week ago | Listing first seen on site |

Copyright 2026, PrimeMLS, Inc. All rights reserved. This information is deemed reliable, but not guaranteed. The data relating to real estate displayed on this display comes in part from the IDX Program of PrimeMLS. The information being provided is for consumers’ personal, noncommercial use and may not be used for any purpose other than to identify prospective properties consumers may be interested in purchasing.
Last checked: 2026-09-12 07:40 PM UTC