Save
Ask
Tour
Hide
Share
$630,000
11 Days On Site

5 Pelton Way 8
Hampton Falls, NH 03844

For Sale|Condominium|Active
3
Beds
3
Total Baths
2
Full Baths
1
Partial Bath
2,368
SqFt
$266
/SqFt
2006
Built
County:
Rockingham
Listing courtesy of Christine Beaudry of Realty ONE Group NEST
Call Now: (207) 255-7659
Is this the listing for you? We can help make it yours.
(207) 255-7659
5 Pelton Way 85 Pelton Way 85 Pelton Way 85 Pelton Way 8
Save
Ask
Tour
Hide
Share

Mortgage Calculator

Monthly Payment (Est.)

$2,874
Calculator powered by Showcase IDX, a Constellation1 Company. Copyright ©2026 Information is deemed reliable but not guaranteed.

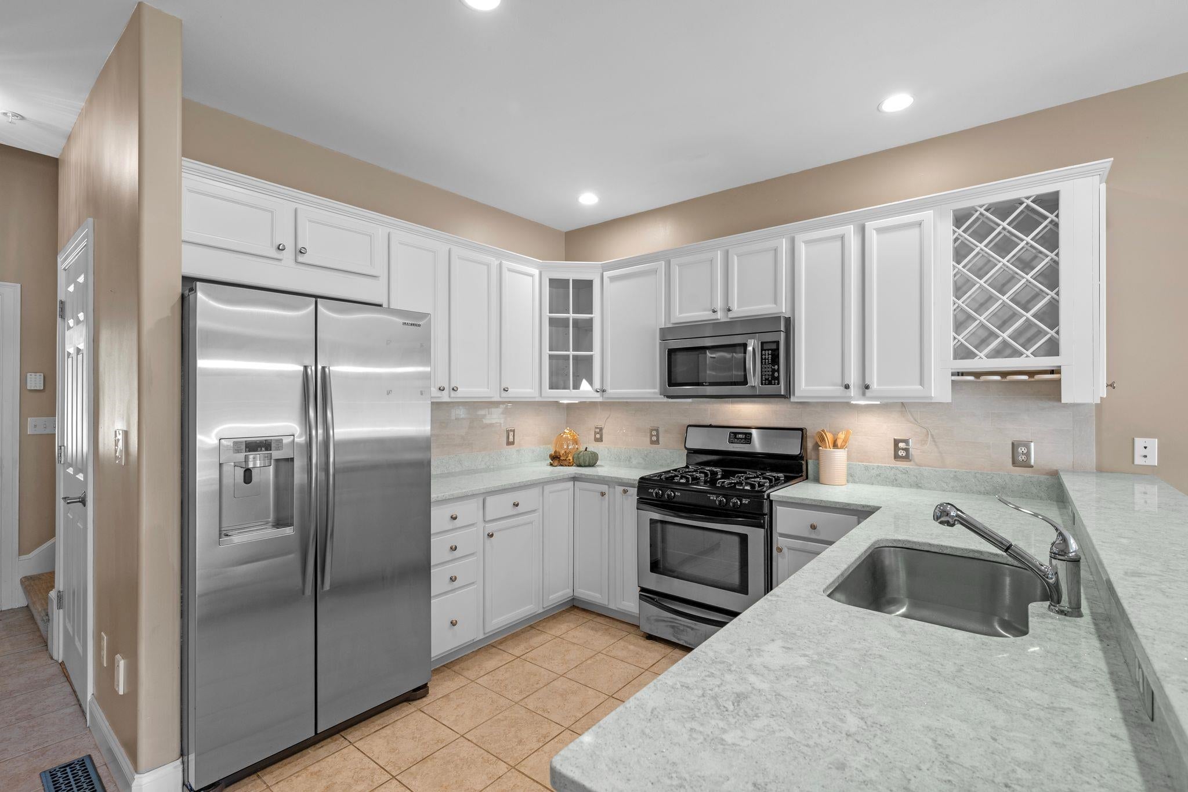
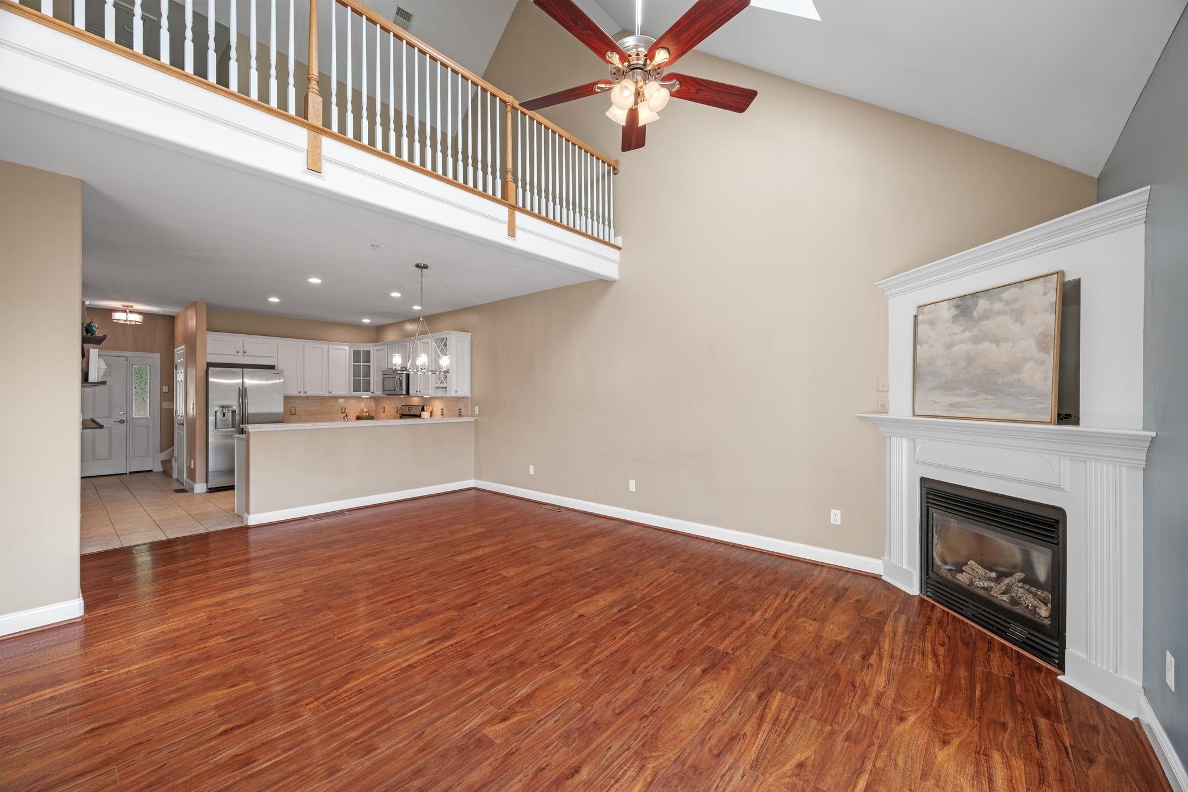
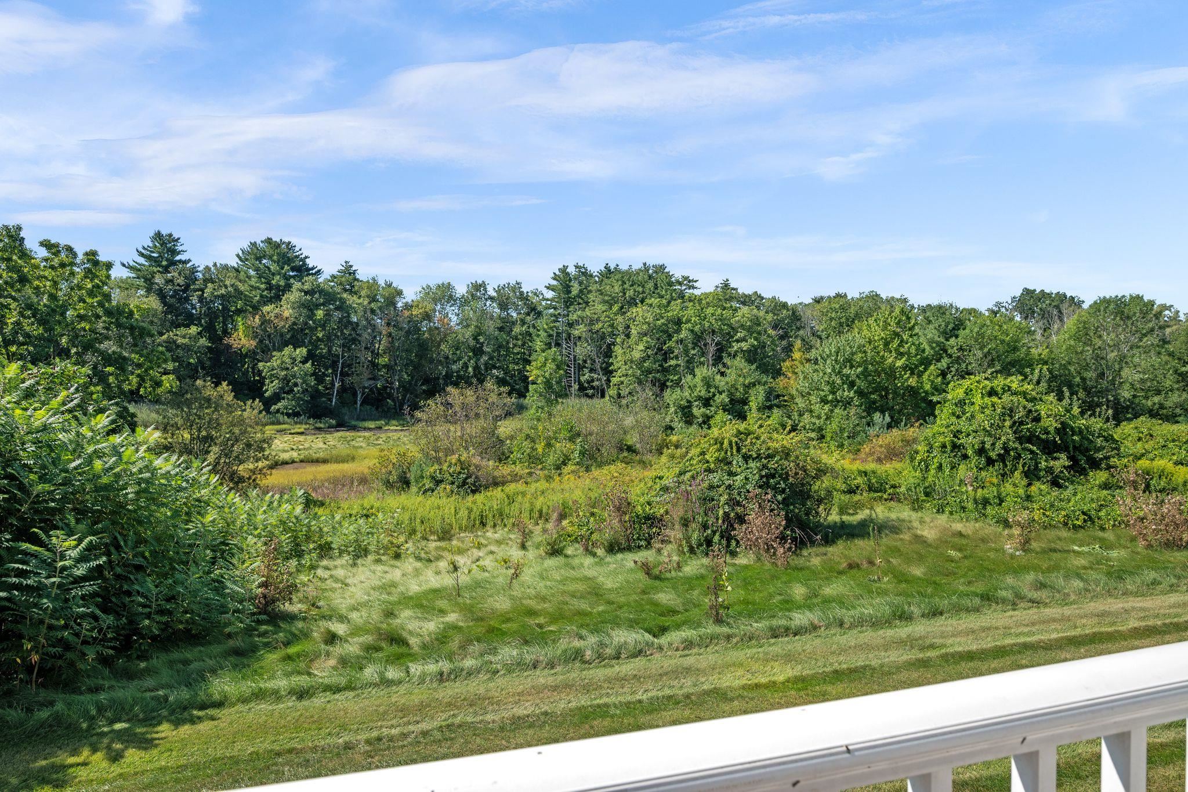
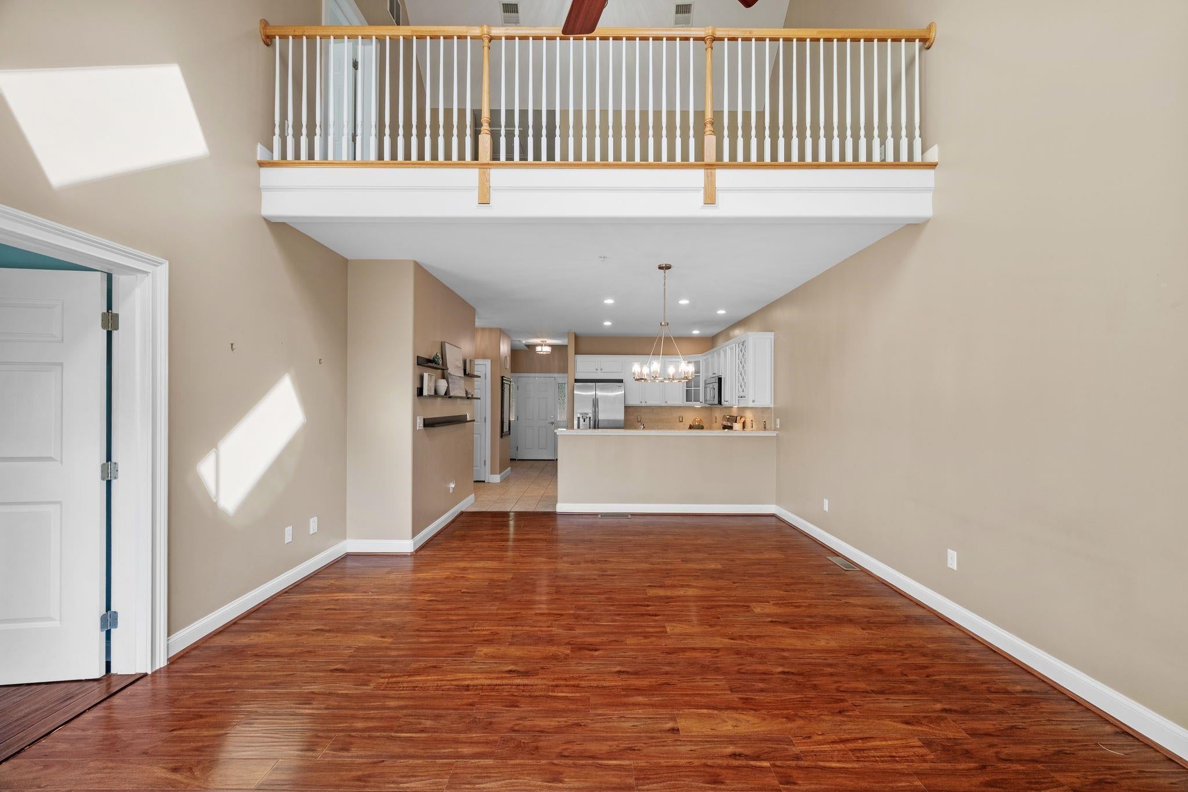
Close to Everything, yet tucked away from it all in a peaceful setting with beautiful views! Relaxing coastal hues, vaulted ceilings, oversized windows and skylights offer abundant natural light. The open layout allows for easy living on the first floor including an updated kitchen with sparkly quartz countertops and white cabinets, dining area and living room with a gas fireplace, a powder room, laundry, a spacious primary suite with a two closets and custom en-suite spa-like bathroom, plus a deck overlooking the marsh with abundant wild life! On the 2nd floor you'll find two more rooms, a full bathroom and a loft overlooking the living room. The full unfinished basement has plenty of storage space! There is a generator, 1-car garage, and plenty of guest parking. Minutes to all that Seacoast NH has to offer: shopping, beaches, and major highway access. Check out the video and please visit one of our open houses or schedule a private showing with your agent!

Save
Ask
Tour
Hide
Share
Listing Snapshot
Price 
$630,000
Days On Site 
11 Days
Bedrooms 
3
Inside Area (SqFt) 
2,368 sqft
Total Baths 
3
Full Baths 
2
Partial Baths 
1
Lot Size 
N/A
Year Built 
2006
MLS® Number 
5107675
Status 
Active
Property Tax 
$7,021
HOA/Condo/Coop Fees 
$525 monthly
Sq Ft Source 
N/A
Friends & Family
Recent Activity
4 days agoListing updated with changes from the MLS®
2 weeks agoListing first seen on site
General Features
Direction Faces 
North
Garage 
Yes
Garage Spaces 
1
Number Of Stories 
2
Parking 
PavedDrivewayGarage
Parking Spaces 
1
Property Sub Type 
Condominium
Sewer 
Shared Septic
SqFt Above 
2368
SqFt Total 
3420
Style 
Townhouse
Utilities 
Cable AvailableUnderground Utilities
Zoning 
res
Interior Features
Appliances 
DishwasherRefrigeratorMicrowaveGas Range
Basement 
FinishedUnfinished
Cooling 
Central Air
Electric 
Circuit Breakers
Flooring 
CarpetCeramic TileWood
Heating 
Natural GasForced Air
Interior 
Central Vacuum
Save
Ask
Tour
Hide
Share
Exterior Features
Patio And Porch 
DeckPorch
Roof 
Shingle
Community Features
Association Amenities 
LandscapingSnow Removal
Association Fee 
$525.0
Association Fee Frequency 
Monthly
Listing courtesy of Christine Beaudry of Realty ONE Group NEST


Copyright 2026, PrimeMLS, Inc. All rights reserved. This information is deemed reliable, but not guaranteed. The data relating to real estate displayed on this display comes in part from the IDX Program of PrimeMLS. The information being provided is for consumers’ personal, noncommercial use and may not be used for any purpose other than to identify prospective properties consumers may be interested in purchasing.
Last checked: 2026-09-12 04:29 PM UTC
Neighborhood & Commute
Source: Walkscore
Save
Ask
Tour
Hide
Share