


Save
Ask
Tour
Hide
$289,000
11 Days On Site
51 Hemlock Haven 51Hampton, NH 03842
For Sale|Single Family Residence|Active
2
Beds
2
Total Baths
2
Full Baths
1,120
SqFt
$258
/SqFt
2000
Built
Subdivision:
Hemlock Haven
County:
Rockingham
Listing courtesy of Carol Gartland of Realty Leaders
Call Now: (207) 255-7659
Is this the listing for you? We can help make it yours.
(207) 255-7659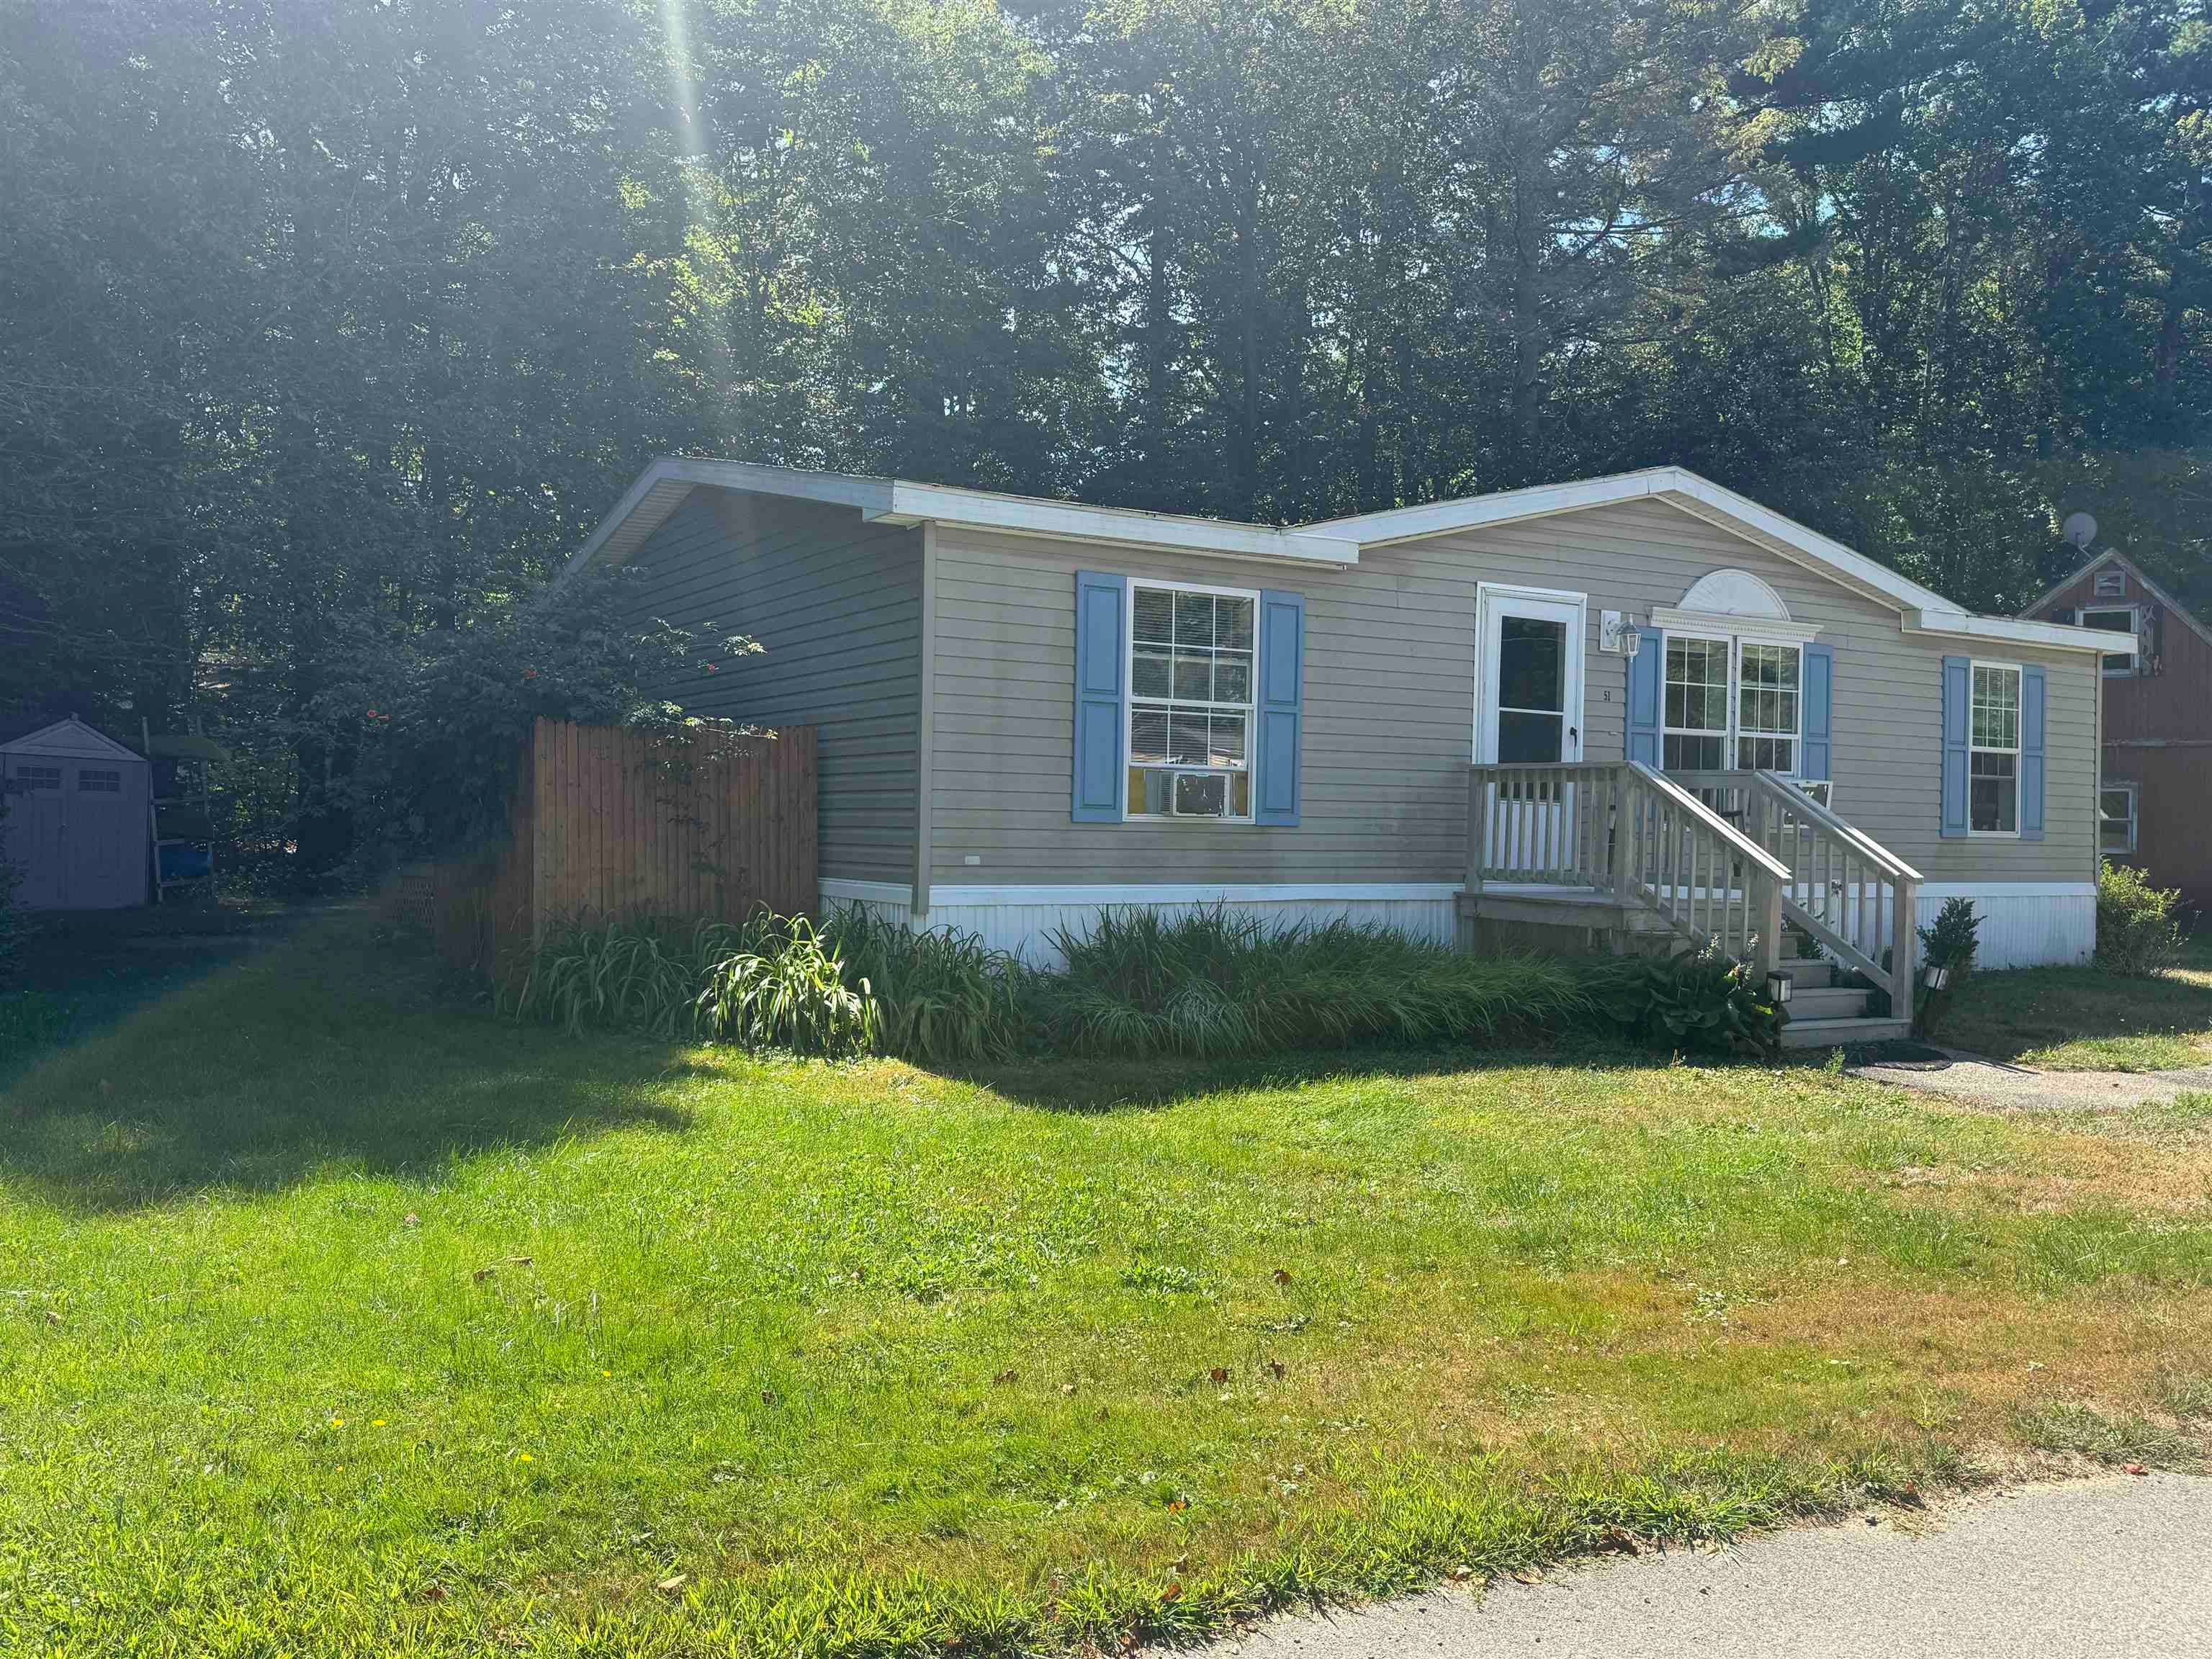
Save
Ask
Tour
Hide
Mortgage Calculator
Monthly Payment (Est.)
$1,319Calculator powered by Showcase IDX, a Constellation1 Company. Copyright ©2026 Information is deemed reliable but not guaranteed.
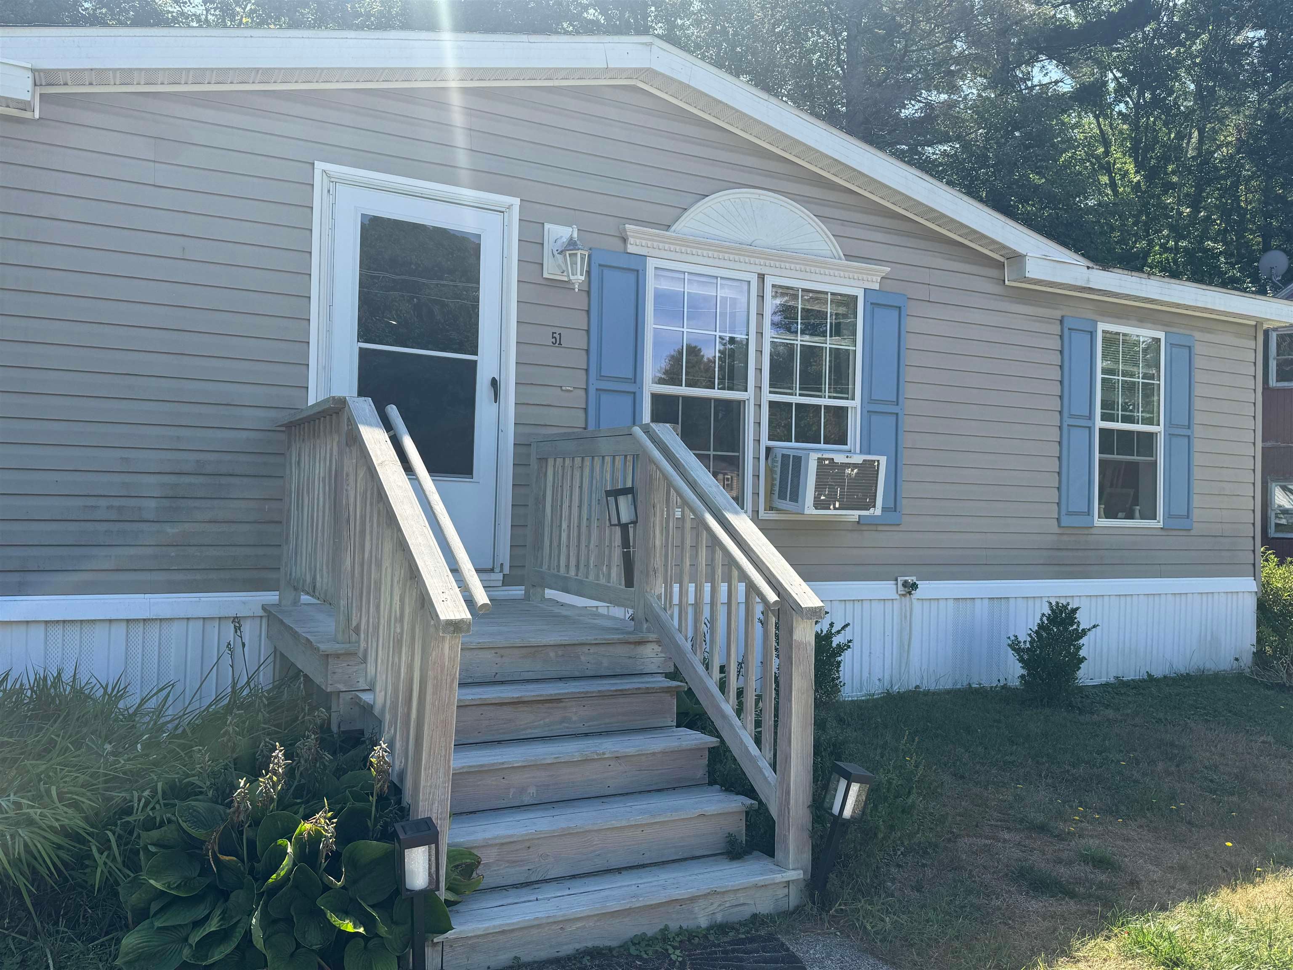
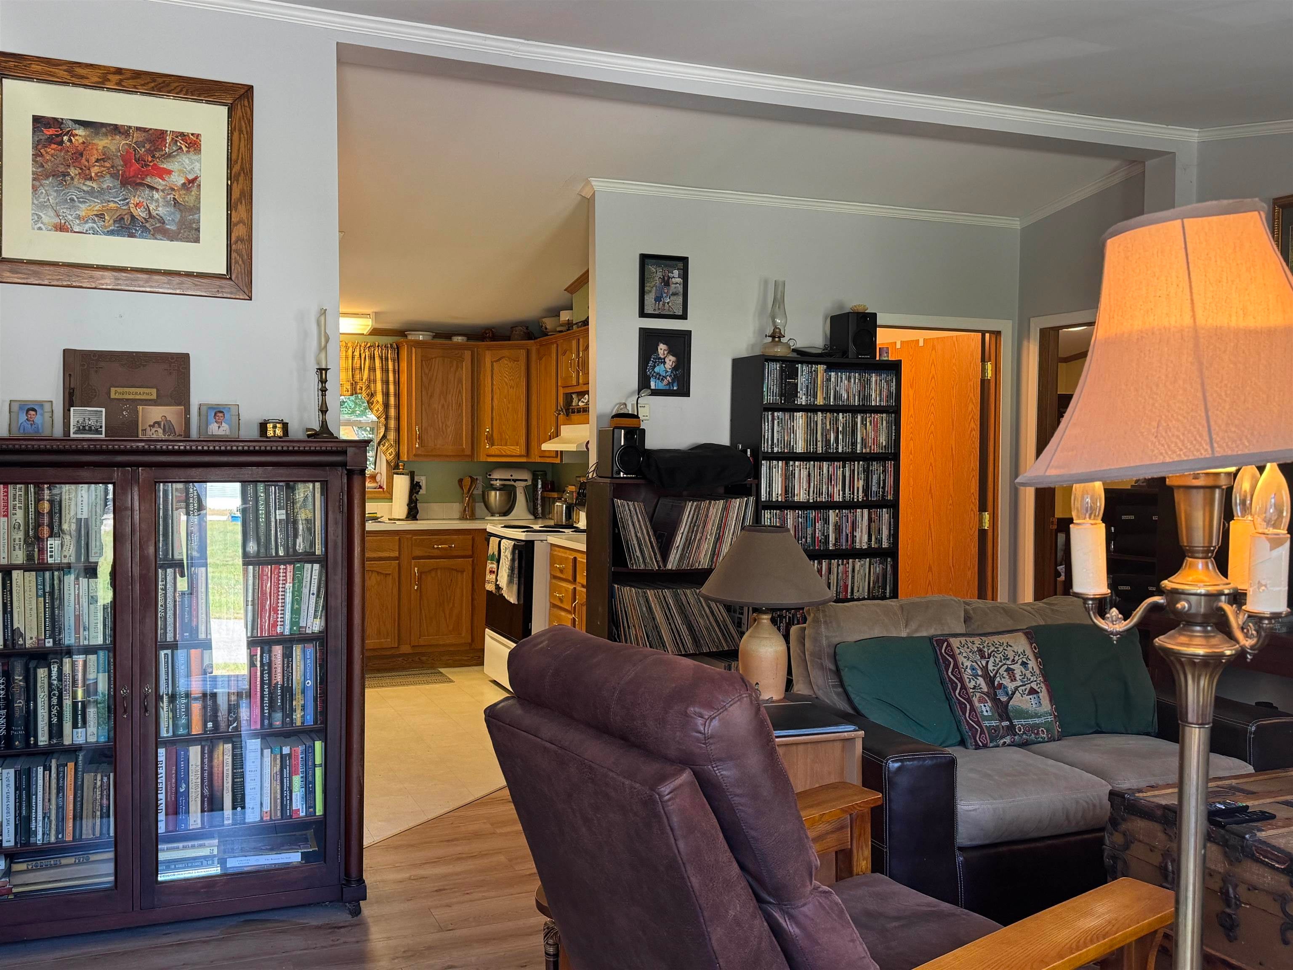
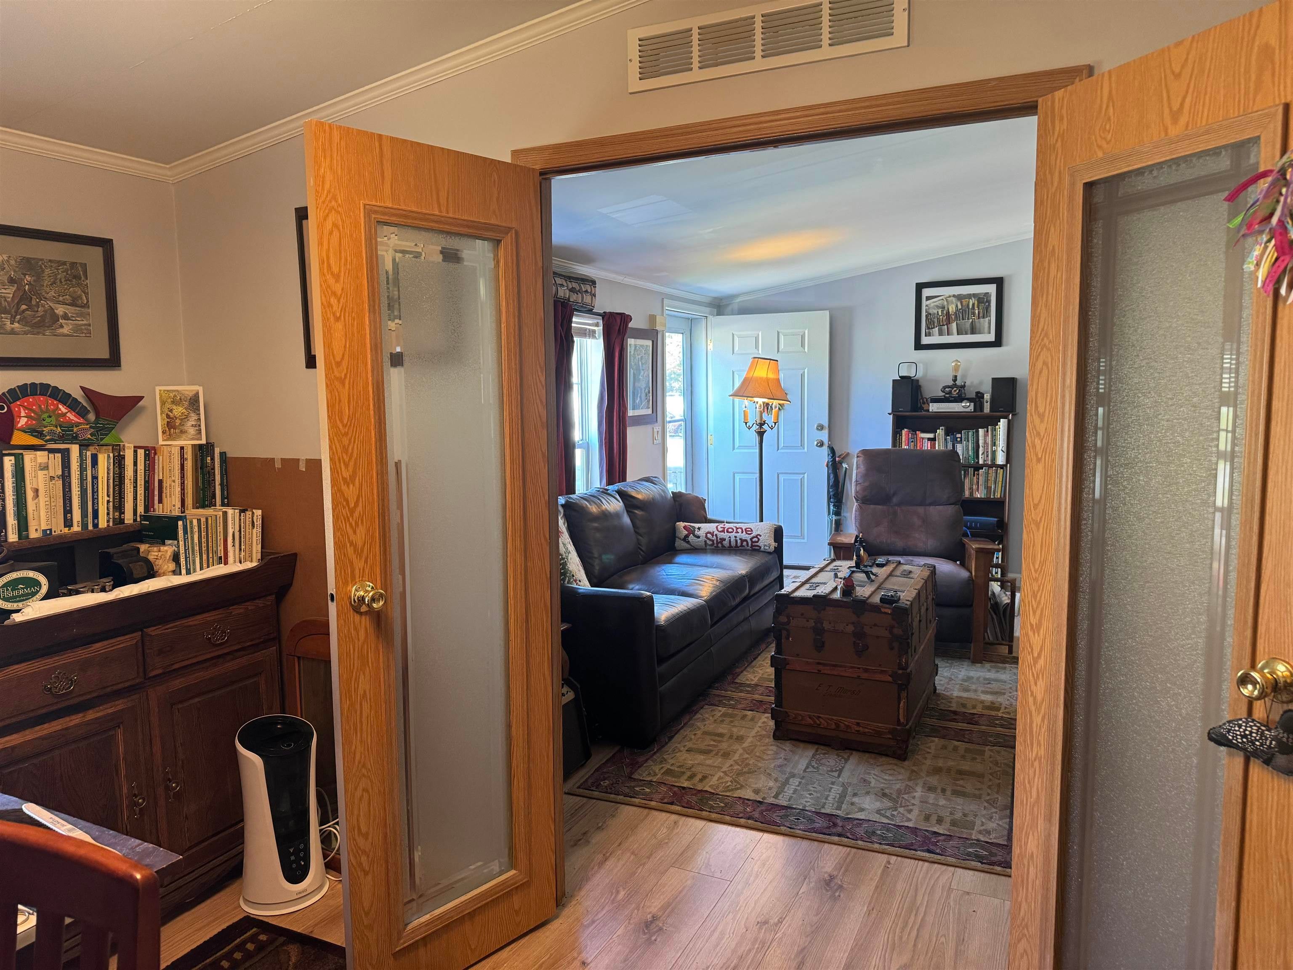
Well-kept and move in ready, this charming home is sure to please. Open living room kitchen area with vaulted ceiling keeps this home feeling bigger than the square footage would make you think. The primary bedroom with full bath is on the left side of the home with the office 2nd bedroom and another full bath is on the right side of the living room. This home sits on a shaded level lot. Open field across the street lets lots of light flood the big front windows. 2 handy sheds for the lawn equipment and one for the toys or a handy workshop! Hemlock Haven is a nicely kept and landscaped park. Easy access and just a mile and half to the ocean just adds to the appeal. This one won't last long, schedule your showing now!
Save
Ask
Tour
Hide
Listing Snapshot
Price
$289,000
Days On Site
11 Days
Bedrooms
2
Inside Area (SqFt)
1,120 sqft
Total Baths
2
Full Baths
2
Partial Baths
N/A
Lot Size
N/A
Year Built
2000
MLS® Number
5107620
Status
Active
Property Tax
$1,627
HOA/Condo/Coop Fees
$540 monthly
Sq Ft Source
N/A
Friends & Family
Recent Activity
| a week ago | Listing updated with changes from the MLS® | |
| 2 weeks ago | Listing first seen on site |
General Features
Number Of Stories
1
Parking
Paved
Pets
Cats OK
Property Sub Type
Single Family Residence
SqFt Above
1120
SqFt Total
1120
Style
Ranch
Utilities
Cable Available
Zoning
Residential
Interior Features
Appliances
DryerRefrigeratorWasherElectric Range
Electric
200+ Amp ServiceCircuit Breakers
Flooring
CarpetVinyl
Heating
Oil
Interior
Natural Woodwork
Save
Ask
Tour
Hide
Exterior Features
Construction Details
Vinyl Siding
Lot Features
Level
Other Structures
Shed(s)
Roof
Shingle
Community Features
Association Amenities
Snow Removal
Association Fee
$540.0
Association Fee Frequency
Monthly
Additional Association Fee
$50.0
Additional Association Fee Frequency
One Time
School District
Hampton School District
Schools
School District
Hampton School District
Elementary School
Marston Elementary
Middle School
Hampton Academy Junior HS
High School
Winnacunnet High School
Listing courtesy of Carol Gartland of Realty Leaders

Copyright 2026, PrimeMLS, Inc. All rights reserved. This information is deemed reliable, but not guaranteed. The data relating to real estate displayed on this display comes in part from the IDX Program of PrimeMLS. The information being provided is for consumers’ personal, noncommercial use and may not be used for any purpose other than to identify prospective properties consumers may be interested in purchasing.
Last checked: 2026-09-12 03:42 PM UTC
Copyright 2026, PrimeMLS, Inc. All rights reserved. This information is deemed reliable, but not guaranteed. The data relating to real estate displayed on this display comes in part from the IDX Program of PrimeMLS. The information being provided is for consumers’ personal, noncommercial use and may not be used for any purpose other than to identify prospective properties consumers may be interested in purchasing.
Last checked: 2026-09-12 03:42 PM UTC
Neighborhood & Commute
Source: Walkscore
Save
Ask
Tour
Hide