Save
Ask
Tour
Hide
Share
$349,000
18 Days On Site

116 Ledgewood Drive
Hampstead, NH 03841

Mobile Home|Pending
2
Beds
2
Total Baths
2
Full Baths
1,624
SqFt
$215
/SqFt
1997
Built
Subdivision:
Granite Village Retirement Community
County:
Rockingham
Listing courtesy of Will Olsen of Coldwell Banker Realty Haverhill MA Off: 978-372-8577
Call Now: (207) 255-7659
Is this the listing for you? We can help make it yours.
(207) 255-7659
116 Ledgewood Drive116 Ledgewood Drive116 Ledgewood Drive116 Ledgewood Drive
Save
Ask
Tour
Hide
Share

Mortgage Calculator

Monthly Payment (Est.)

$1,592
Calculator powered by Showcase IDX, a Constellation1 Company. Copyright ©2026 Information is deemed reliable but not guaranteed.

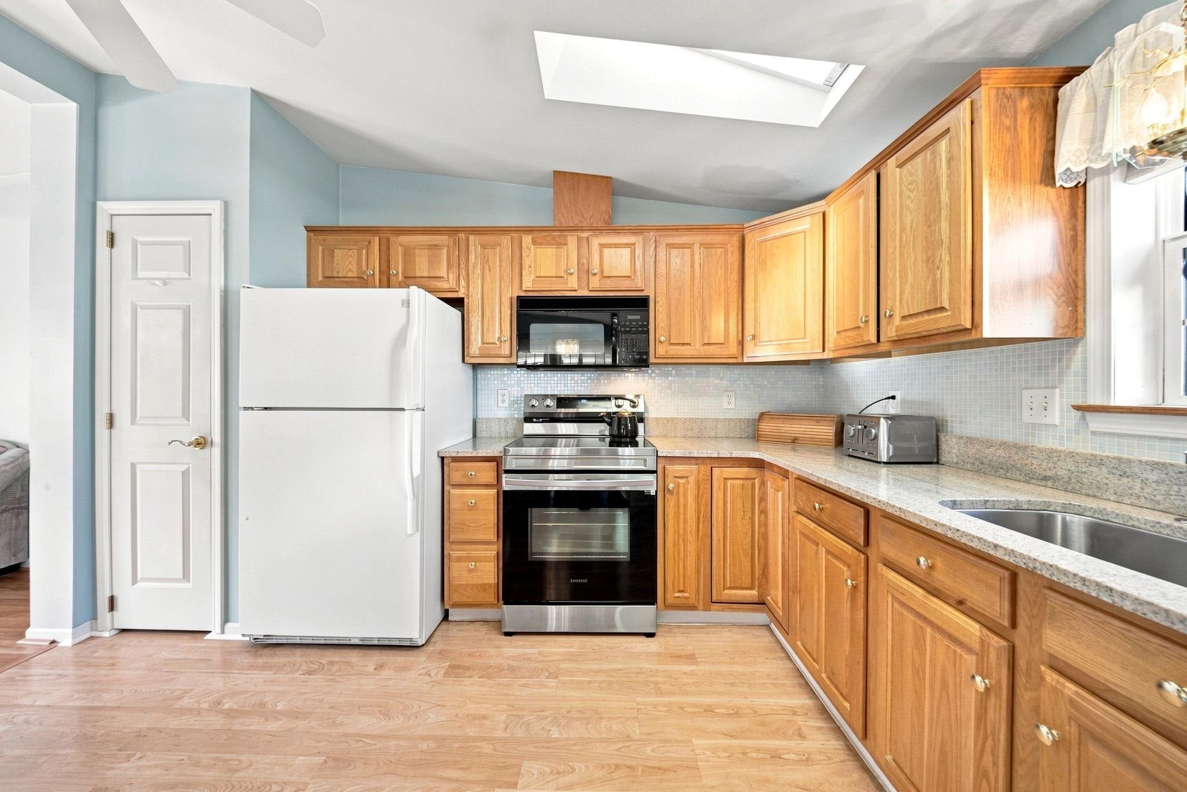
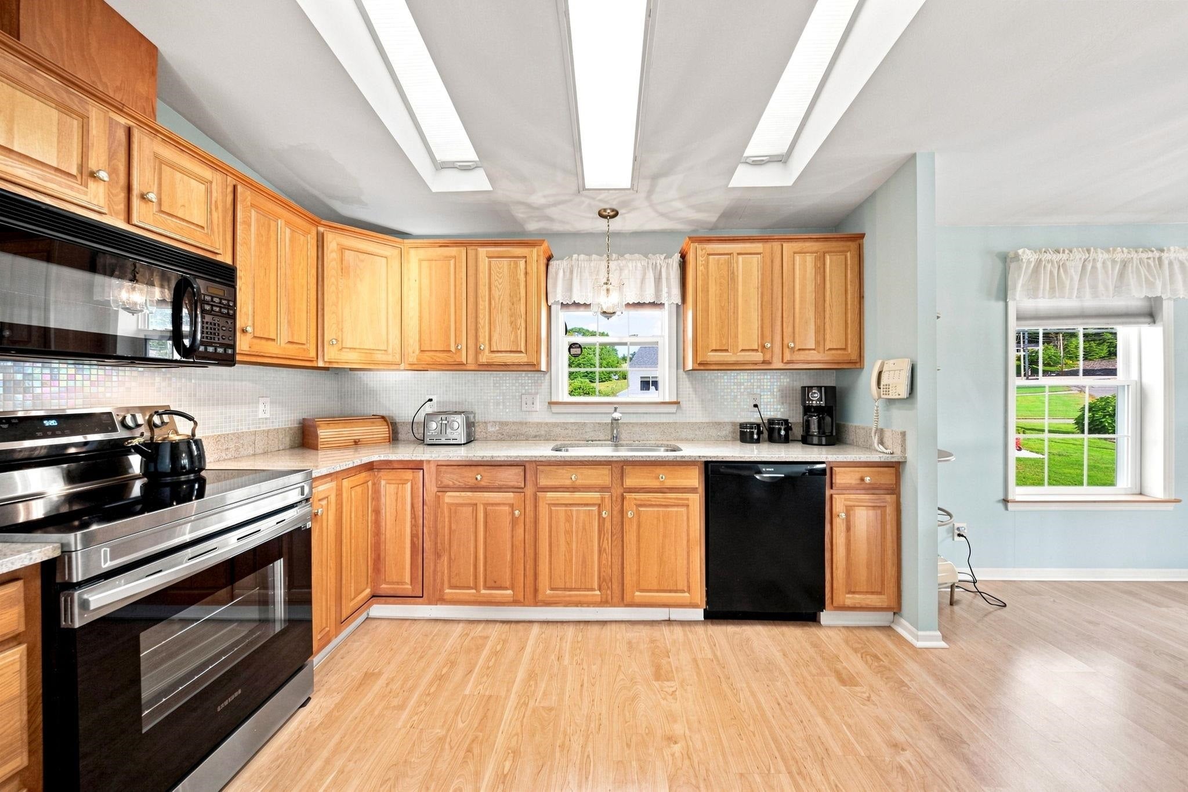
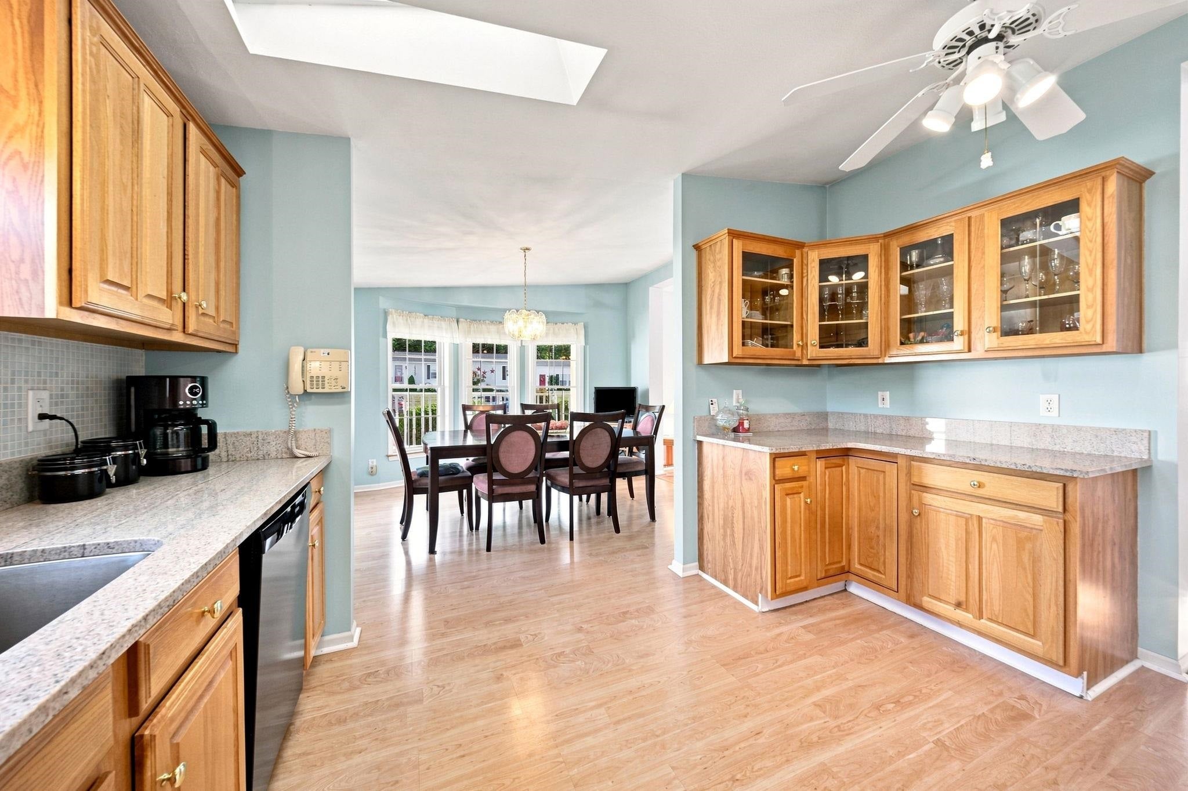
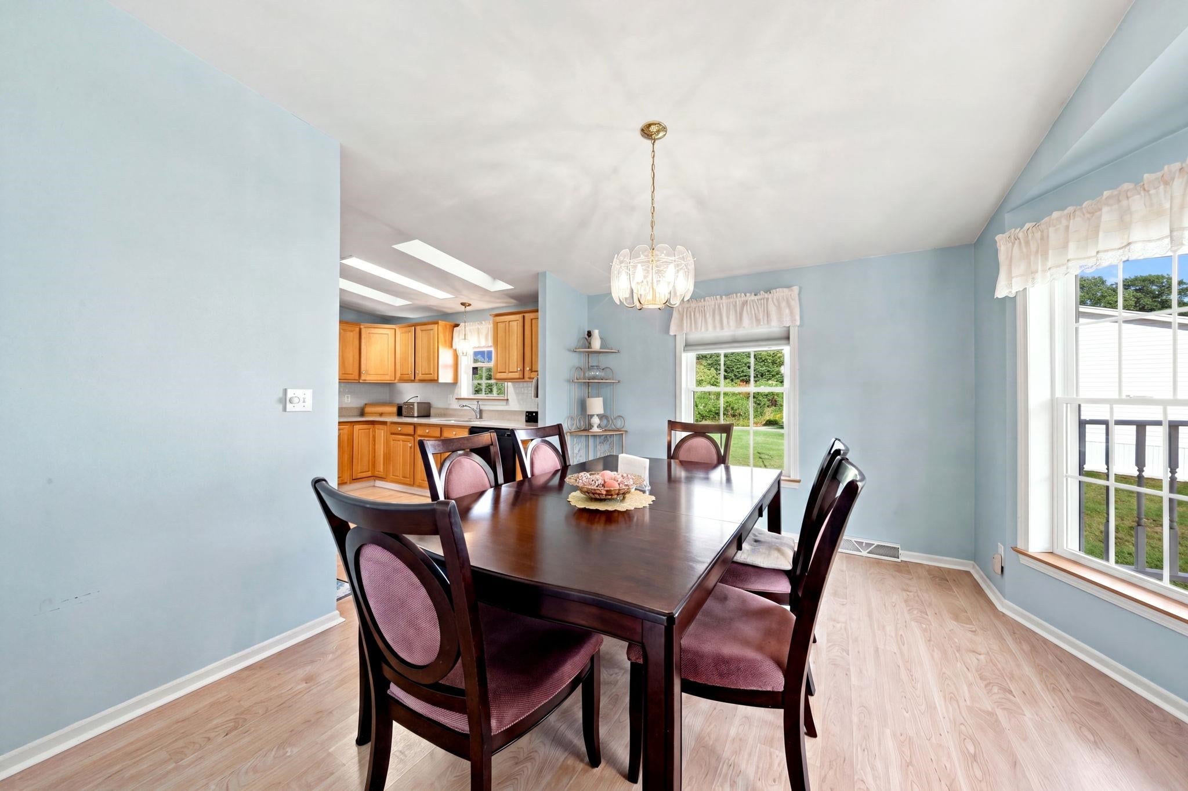
Available in sought-after Granite Village, this pristine and bright home in a 55+ community features two spacious bedrooms, an en suite with a private bathroom, a large living room, an eat-in kitchen with granite countertops and stainless-steel & white/black appliances, and a large 1-car garage. The bedrooms are spacious, with ample closet space, and the primary en suite offers privacy with a full bathroom, double vanity, and walk-in closet. Additional features include a dedicated dining room, updated flooring, central air, a house generator, and a farmer's porch. The garage offers ample storage, and the large driveway provides additional parking. Recent improvements include new windows in 2026, roof 2019, and much more. This bright home offers flexible, modern living without sacrificing space. *Park does not allow pets, indoor cat is ok.

Save
Ask
Tour
Hide
Share
Listing Snapshot
Price 
$349,000
Days On Site 
18 Days
Bedrooms 
2
Inside Area (SqFt) 
1,624 sqft
Total Baths 
2
Full Baths 
2
Partial Baths 
N/A
Lot Size 
N/A
Year Built 
1997
MLS® Number 
5107091
Status 
Pending
Property Tax 
$5,868
HOA/Condo/Coop Fees 
$390 monthly
Sq Ft Source 
N/A
Friends & Family
Recent Activity
yesterdayListing updated with changes from the MLS®
3 days agoStatus changed to Pending
2 weeks agoPrice changed to $349,000
3 weeks agoListing first seen on site
General Features
Garage 
Yes
Garage Spaces 
1
Number Of Stories 
1
Parking 
Paved
Parking Spaces 
1
Pets 
No
Property Sub Type 
Mobile Home
SqFt Above 
1624
SqFt Total 
2040
Style 
Manuf/Mobile
Utilities 
Cable Available
Water Source 
Public
Zoning 
RES D-MHPMH PARKS
Interior Features
Appliances 
DishwasherDryerRefrigeratorMicrowaveWasherElectric Range
Cooling 
Central Air
Electric 
Circuit Breakers
Flooring 
HardwoodLaminate
Heating 
OilForced Air
Save
Ask
Tour
Hide
Share
Exterior Features
Construction Details 
Aluminum SidingVinyl Siding
Lot Features 
Level
Patio And Porch 
Porch
Roof 
Shingle
Community Features
Association Fee 
$390.0
Association Fee Frequency 
Monthly
Listing courtesy of Will Olsen of Coldwell Banker Realty Haverhill MA Off: 978-372-8577


Copyright 2026, PrimeMLS, Inc. All rights reserved. This information is deemed reliable, but not guaranteed. The data relating to real estate displayed on this display comes in part from the IDX Program of PrimeMLS. The information being provided is for consumers’ personal, noncommercial use and may not be used for any purpose other than to identify prospective properties consumers may be interested in purchasing.
Last checked: 2026-09-12 02:28 PM UTC
Neighborhood & Commute
Source: Walkscore
Save
Ask
Tour
Hide
Share