


98 Maple StreetRochester, NH 03867
Mortgage Calculator
Monthly Payment (Est.)
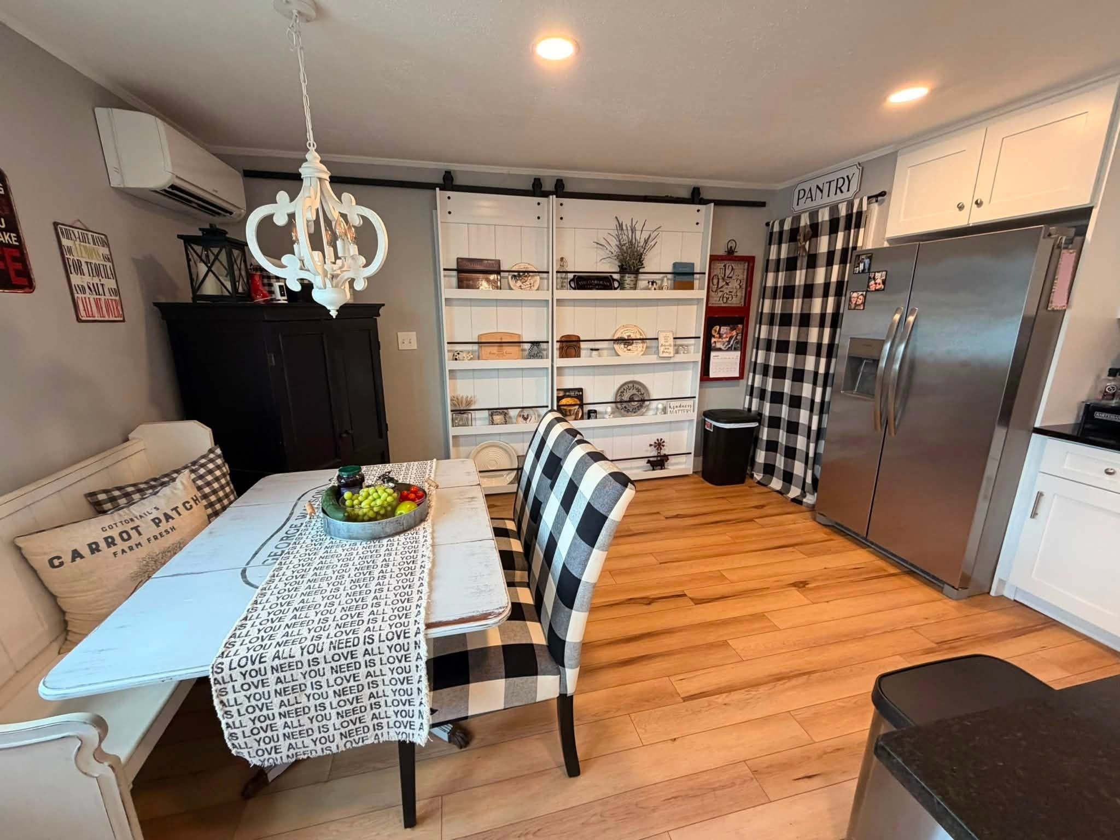
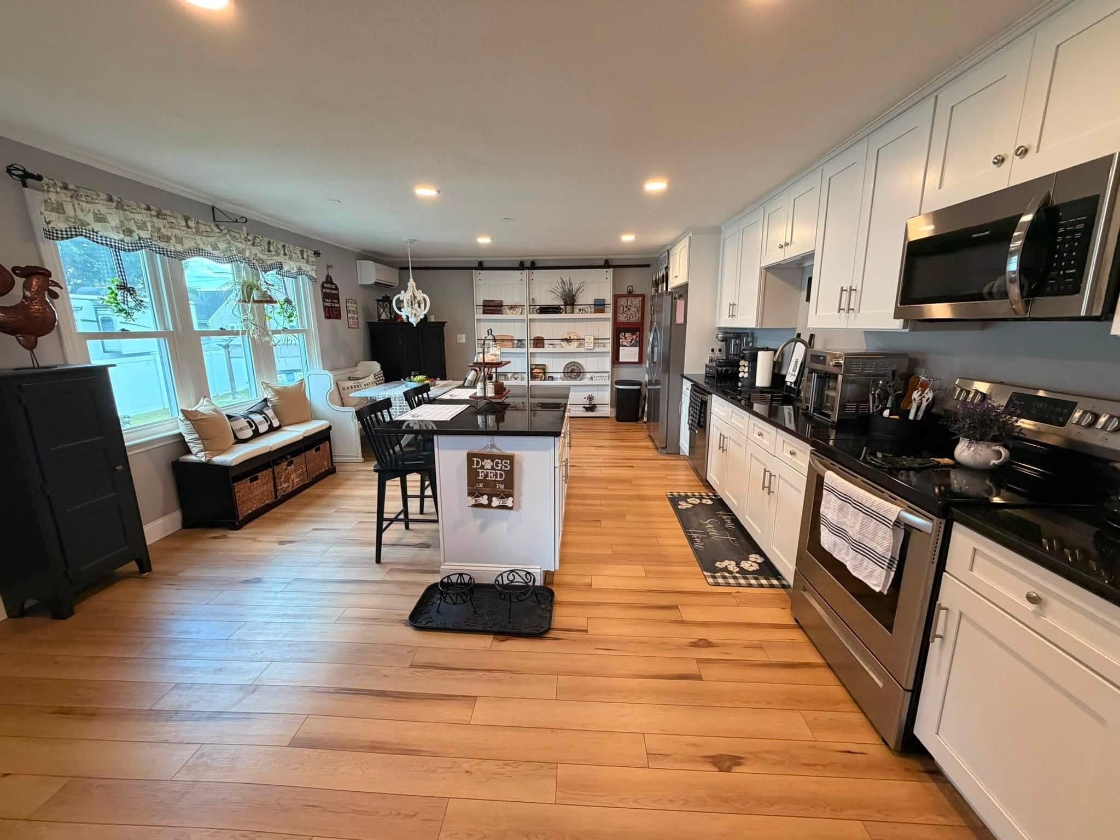
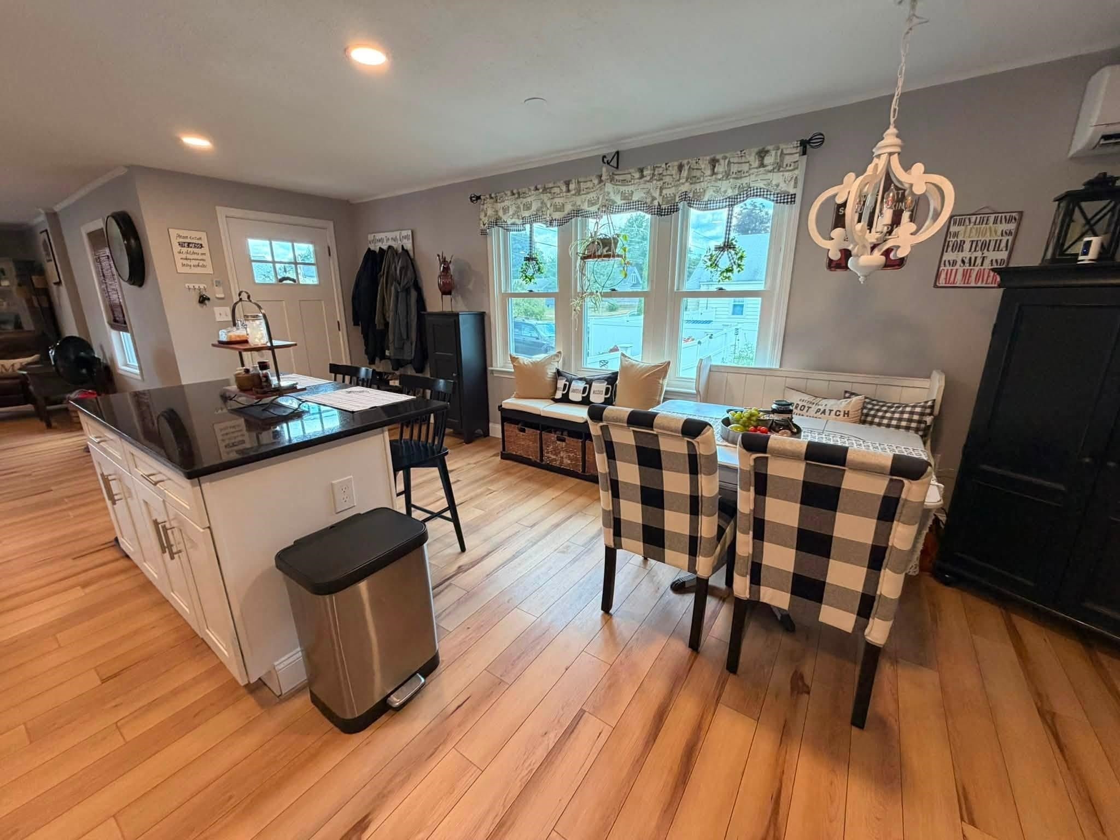
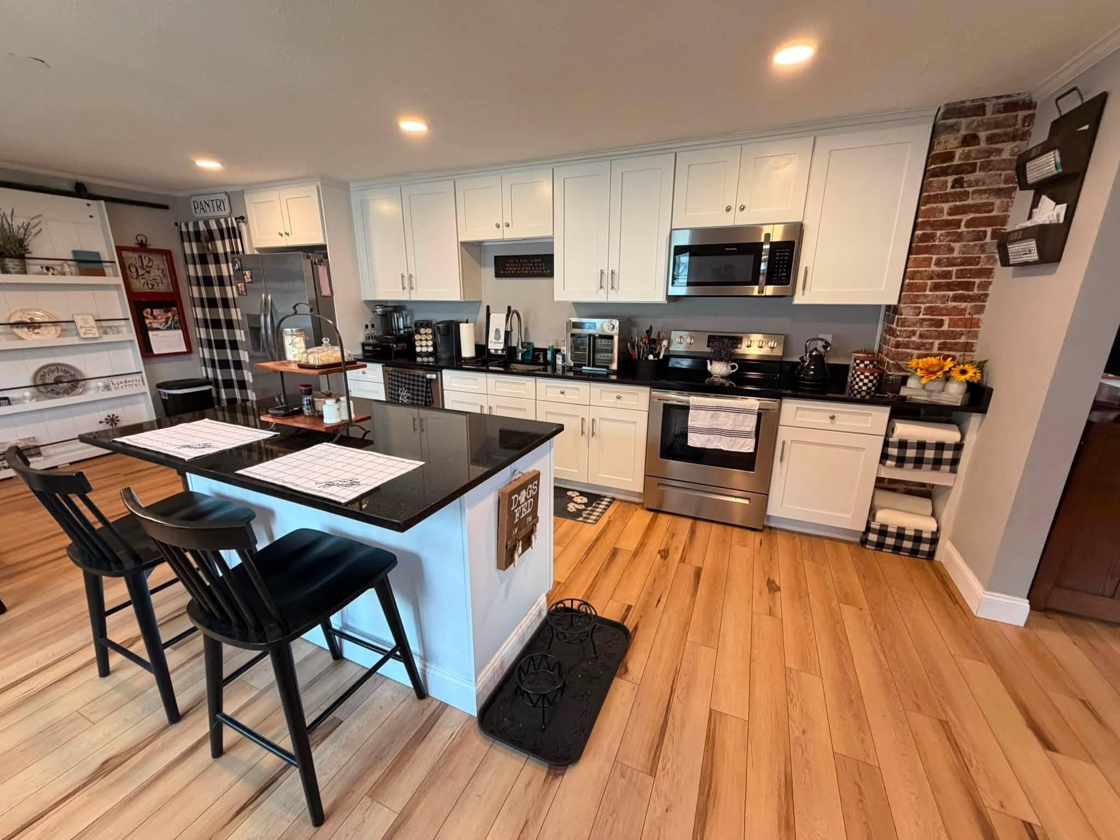
$1,757Welcome to 98 Maple Street, a charming and inviting home that blends character, comfort and thoughtful updates in a convenient Rochester location. Step inside to a bright, open living space featuring beautiful hardwood floors and plenty of natural light. The spacious kitchen is the heart of the home, with crisp white cabinetry, granite countertops, stainless steel appliances, a large center island with seating and an adjoining dining area... perfect for everyday living and entertaining. The comfortable living room features a bow window, while an additional flexible space offers options for a home office, den or playroom. Three bedrooms and an updated full bath complete the living space, with mini-splits adding year-round comfort. Outside, the fully fenced backyard creates a wonderful space to relax, entertain, garden or play. Enjoy summer afternoons beneath the gazebo, and take advantage of the backyard shed for additional storage. A roof approximately two years old, generator and washer and dryer approximately six months old add to the home's appeal. Conveniently located with easy access to commuter routes, shopping, dining and downtown Rochester. Move-in ready and full of warmth, 98 Maple Street is ready to welcome its next owner. Showings begin at the Open House Sunday, August 16th, from 12:00–2:00 PM.
| 4 weeks ago | Listing updated with changes from the MLS® | |
| 4 weeks ago | Status changed to Pending | |
| 4 weeks ago | Listing first seen on site |

Copyright 2026, PrimeMLS, Inc. All rights reserved. This information is deemed reliable, but not guaranteed. The data relating to real estate displayed on this display comes in part from the IDX Program of PrimeMLS. The information being provided is for consumers’ personal, noncommercial use and may not be used for any purpose other than to identify prospective properties consumers may be interested in purchasing.
Last checked: 2026-09-13 05:34 PM UTC