


32 Evergreen DriveSeabrook, NH 03874
Mortgage Calculator
Monthly Payment (Est.)
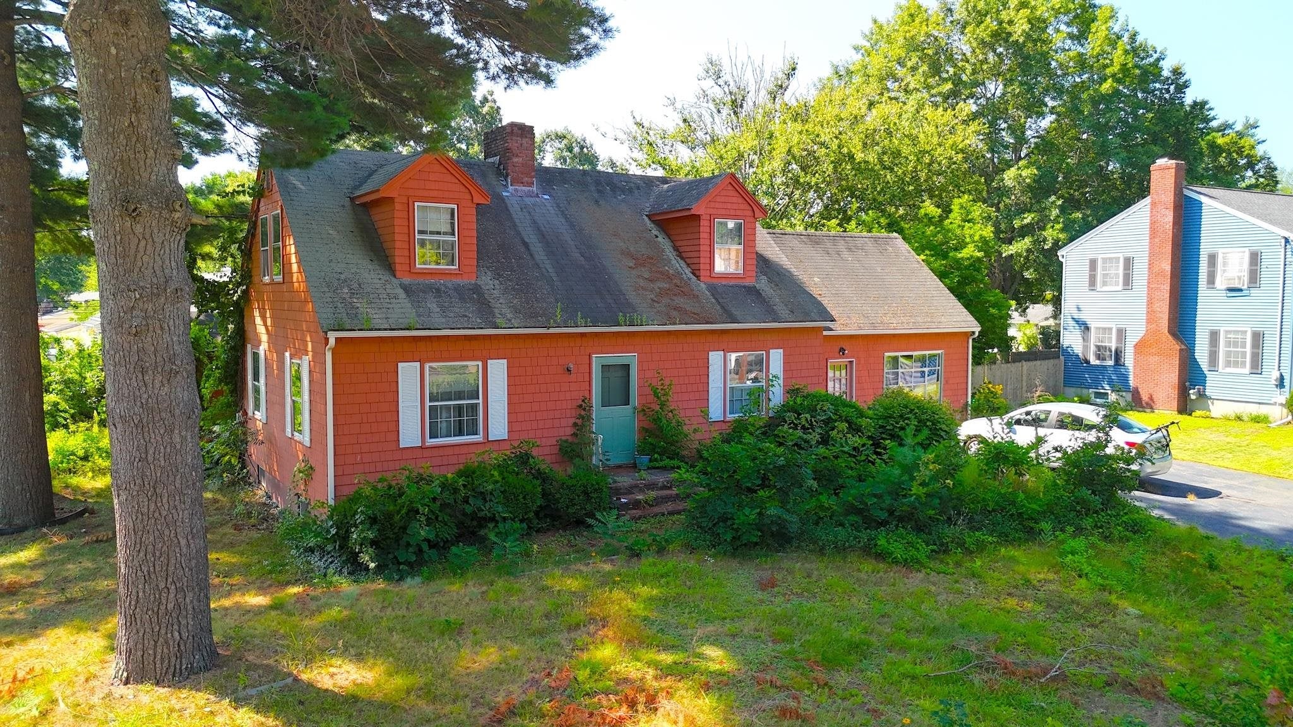
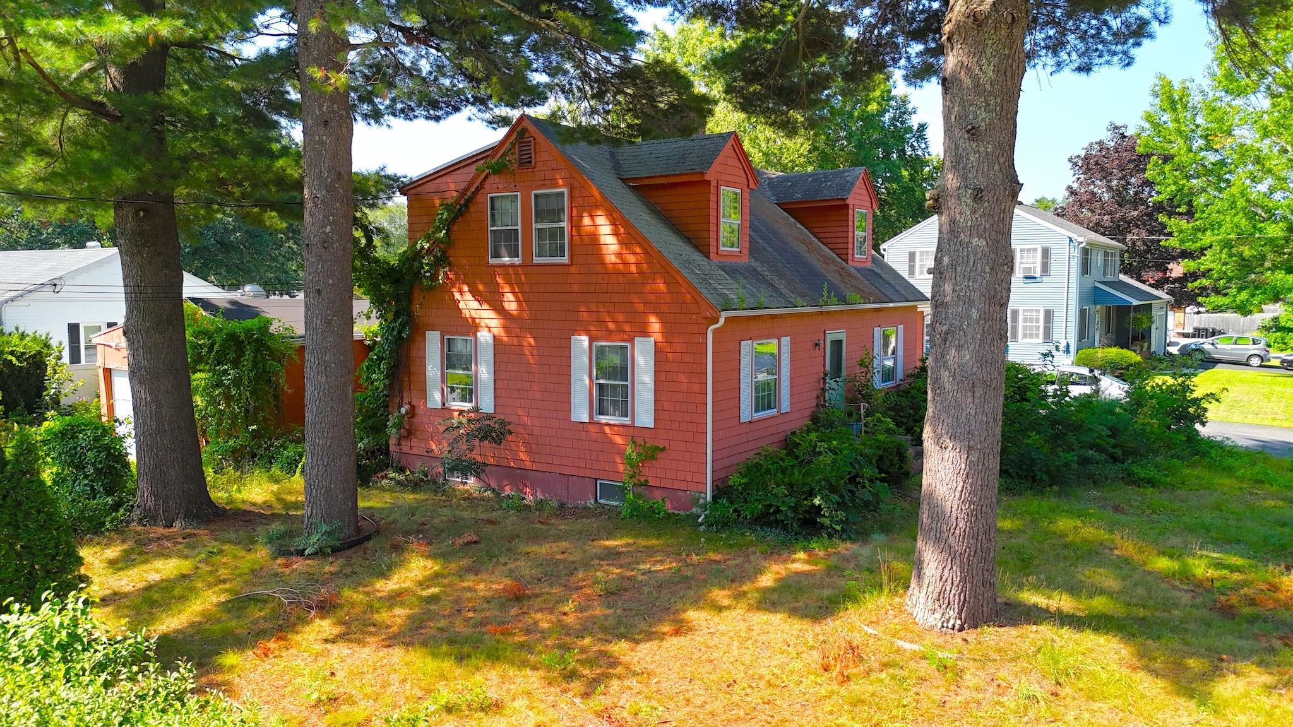
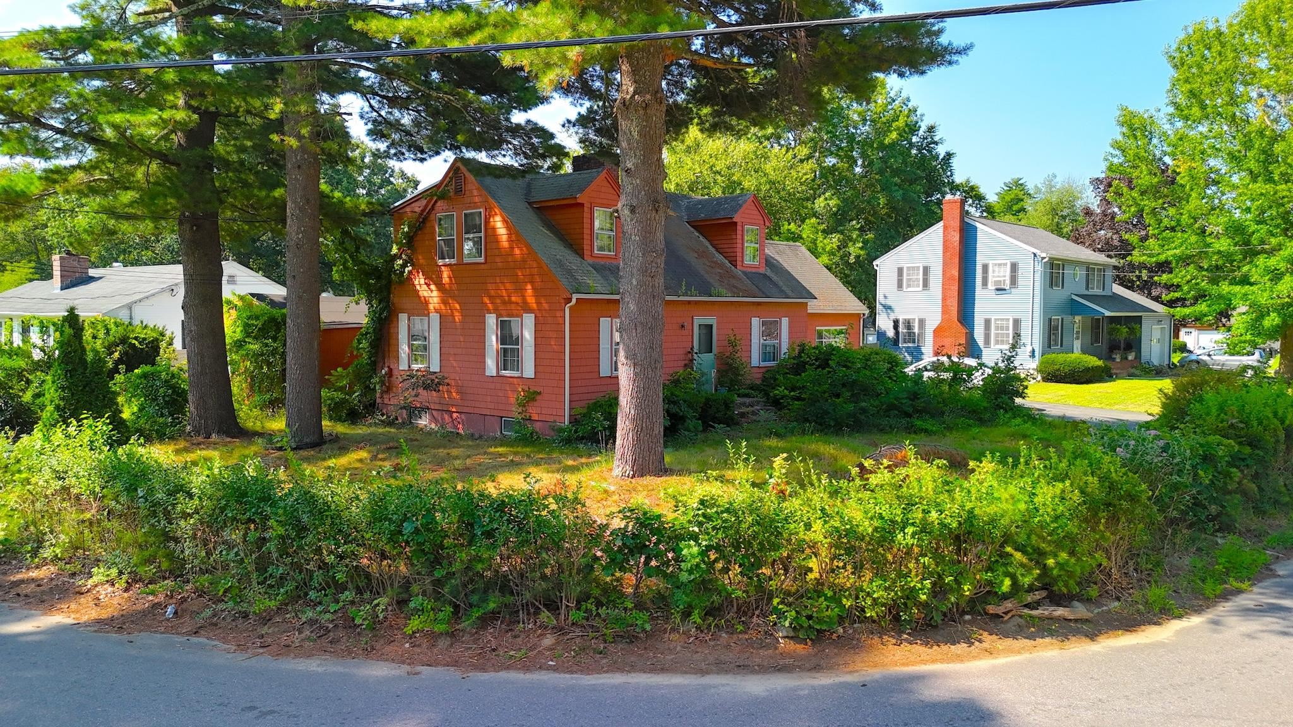
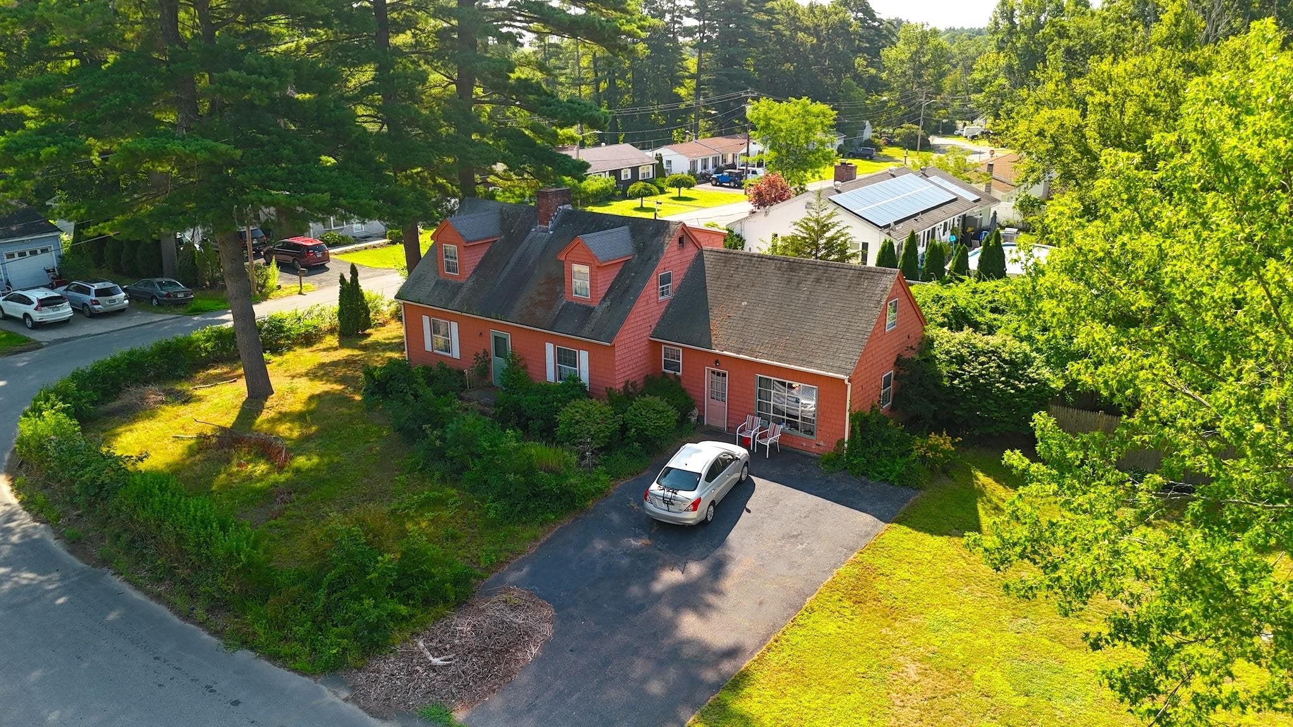
$2,281Opportunity awaits at 32 Evergreen Drive in desirable Seabrook, NH! Situated in an established residential neighborhood, this 4-bedroom, 3-bath Cape offers 2,582 square feet of living space and tremendous potential for the buyer ready to bring their vision to life. The home features a spacious and flexible floor plan, hardwood flooring, a fireplace, basement space, garage, and a 0.23-acre lot. The home was converted to gas approximately 3 years ago and features a newer cast-iron boiler and water heater installed at that time. The roof is approximately 15 years old. The property is currently winterized as the seller comes and goes, but can be de-winterized for inspections and evaluation of potential conventional financing. An existing spot well/private water option is also in place, and a new jet pump has been purchased but still needs to be connected; a permit will need to be pulled for the work. Property is in need of significant updating and TLC. Enjoy convenient access to shopping, dining, major commuter routes, and the New Hampshire Seacoast, with Hampton Beach and the Atlantic Ocean just a short drive away. With limited inventory in Seabrook, this property presents an exciting opportunity to renovate and customize a home in a highly sought-after Seacoast community. Property may not qualify for all types of financing. Buyer and buyer’s agent to perform full due diligence regarding property condition, systems, utilities, permits, measurements, well/water system, and financing eligibility. Property information is believed to be accurate but should be independently verified by buyer and buyer’s agent. Open House Sat. 8/15 & Sun. 8/16, 11 AM–1 PM.
| yesterday | Listing updated with changes from the MLS® | |
| yesterday | Price changed to $499,900 | |
| 2 weeks ago | Listing first seen on site |

Copyright 2026, PrimeMLS, Inc. All rights reserved. This information is deemed reliable, but not guaranteed. The data relating to real estate displayed on this display comes in part from the IDX Program of PrimeMLS. The information being provided is for consumers’ personal, noncommercial use and may not be used for any purpose other than to identify prospective properties consumers may be interested in purchasing.
Last checked: 2026-08-27 07:29 PM UTC