Save
Ask
Tour
Hide
Share
$668,000
35 Days On Site

38B Emerson Road
Durham, NH 03824

For Sale|Condominium|Active Under Contract
3
Beds
3
Total Baths
1
Full Bath
2
Partial Baths
2,311
SqFt
$289
/SqFt
2003
Built
County:
Strafford
Listing courtesy of Madiha Farag of BHG Masiello Durham
Call Now: (207) 255-7659
Is this the listing for you? We can help make it yours.
(207) 255-7659
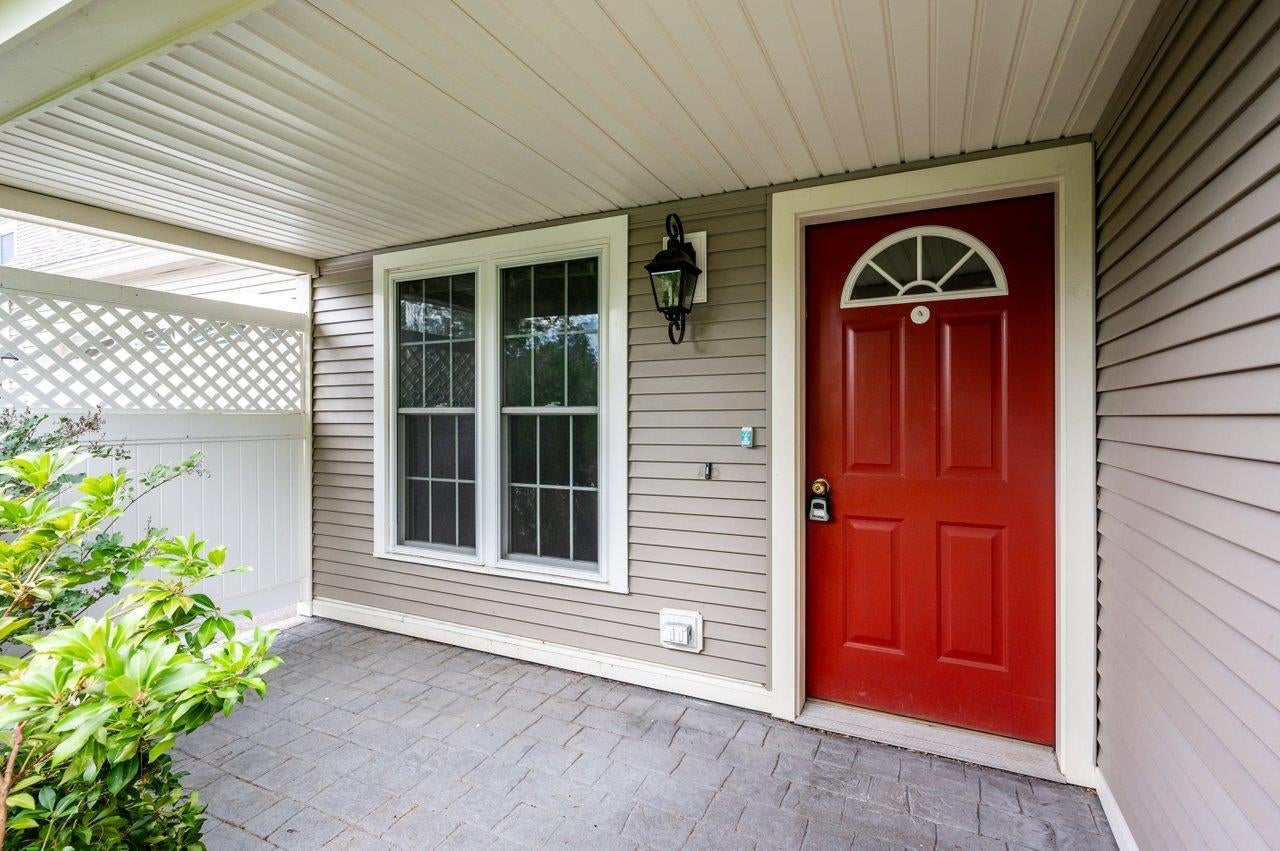
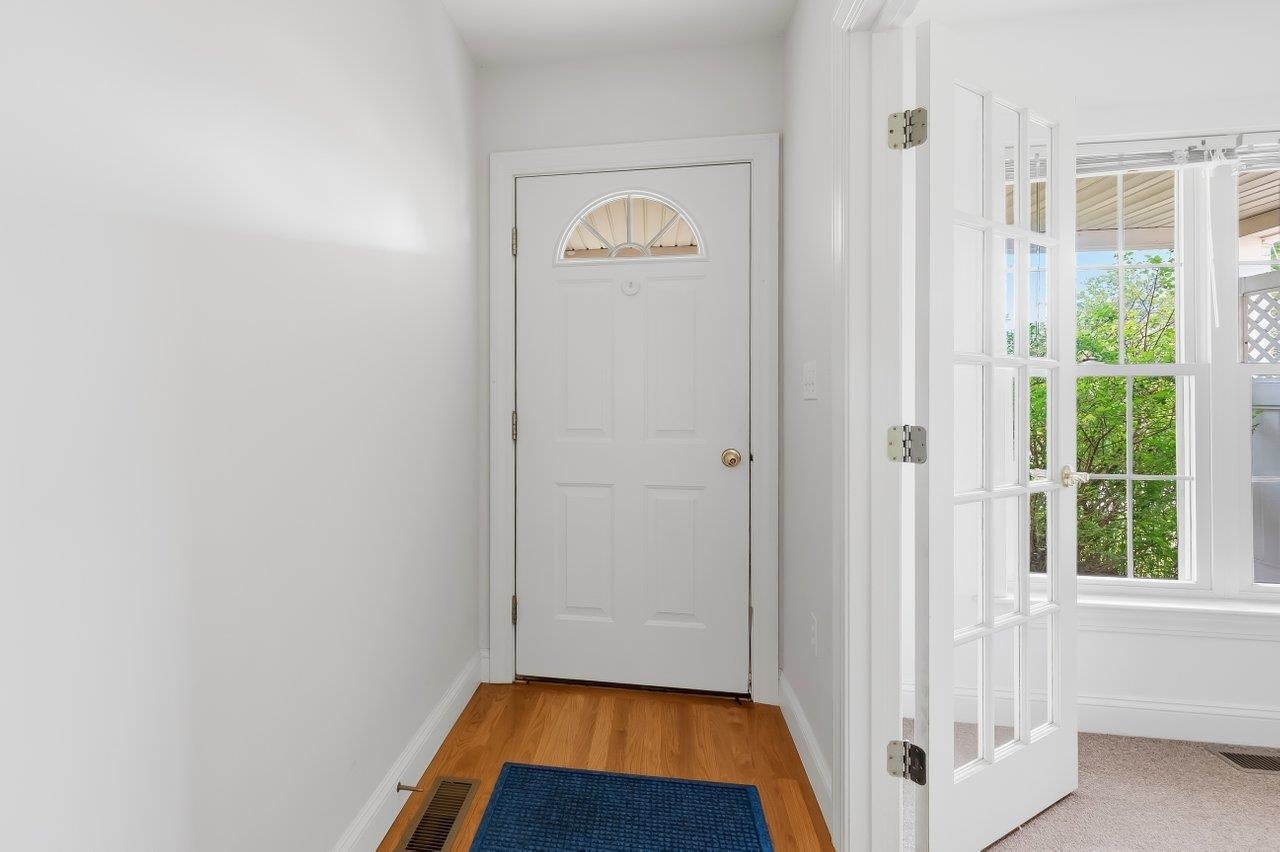
38B Emerson Road38B Emerson Road38B Emerson Road38B Emerson Road
Save
Ask
Tour
Hide
Share

Mortgage Calculator

Monthly Payment (Est.)

$3,048
Calculator powered by Showcase IDX, a Constellation1 Company. Copyright ©2026 Information is deemed reliable but not guaranteed.

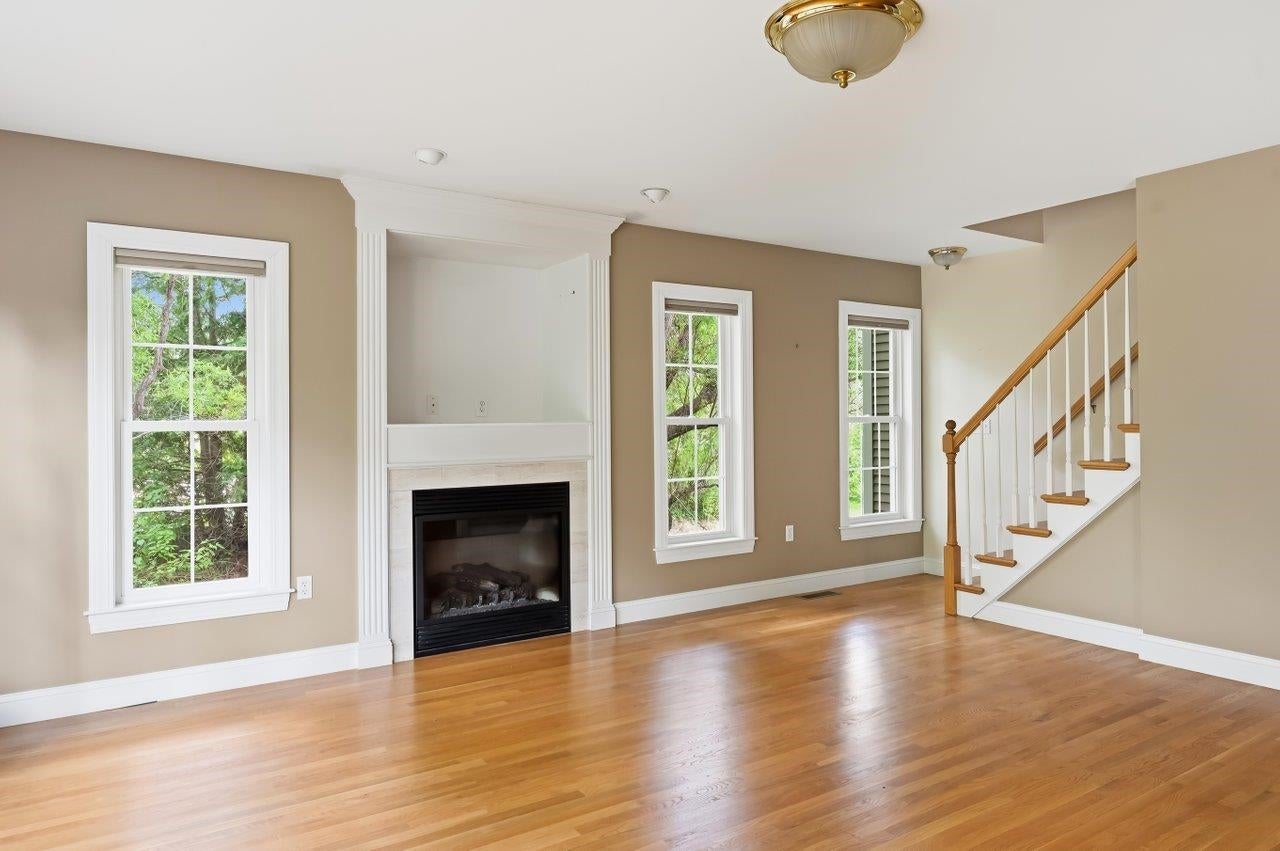
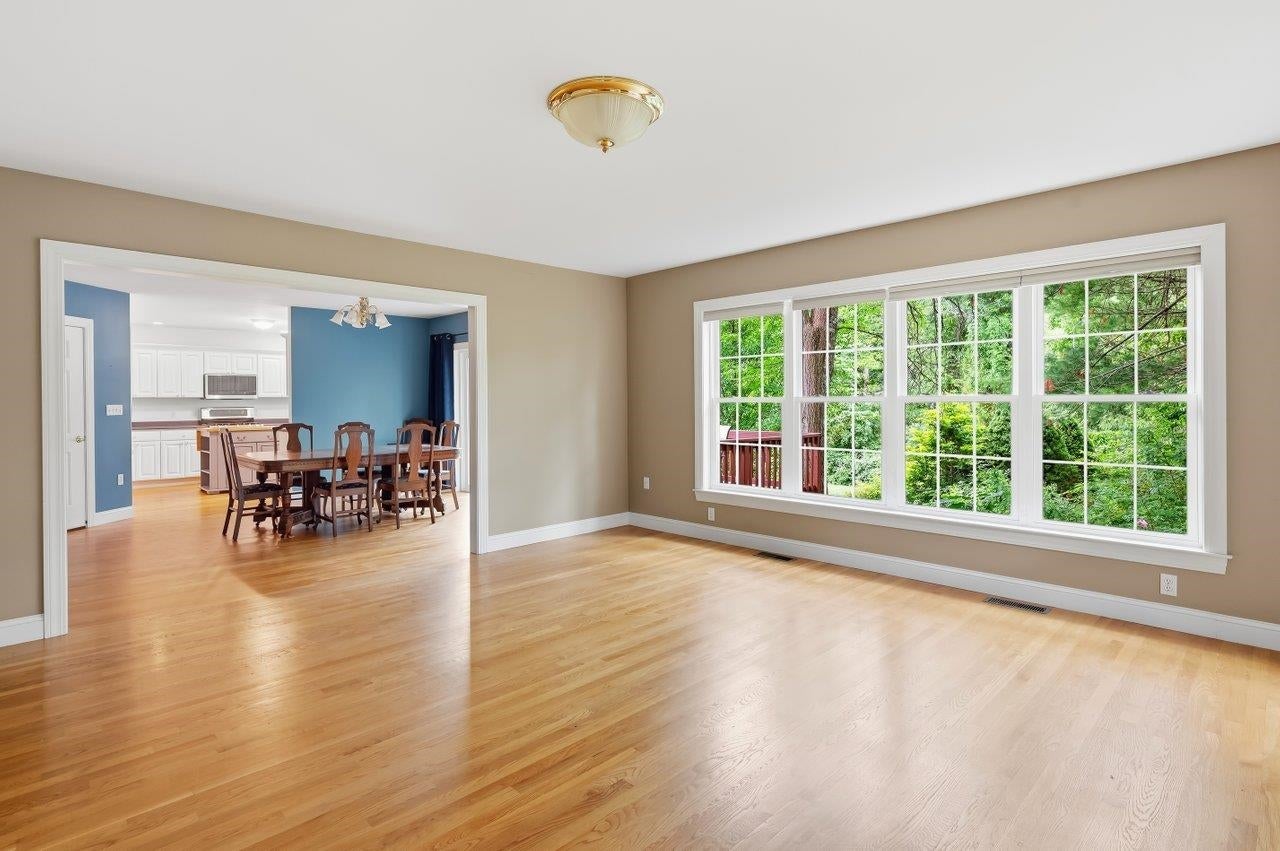
Welcome to Littlehale Pond. This spacious 3-bedroom, 2.5 bath home offers a flexible floor plan designed for comfortable everyday living and entertaining. The open concept kitchen features stainless steel appliances, a gas range, abundant cabinetry, and plenty of storage, flowing seamlessly into the dining area. Just beyond, the inviting living room offers a cozy gas fireplace the perfect place to relax and unwind. Step outside onto the deck to enjoy the peaceful surroundings, listen to the birds, and watch local wildlife. Convenient first floor living includes a spacious primary en-suite, along with a dedicated office ideal for working from home, hobbies, or additional flex space. Upstairs, you’ll find two generously sized bedrooms, a full bath, and a library offering even more versatile living space. Enjoy the ease of 55+ community living while being conveniently located close to downtown Durham, UNH, the library, and major commuting routes. A wonderful opportunity to enjoy space, comfort, and convenience in a welcoming Durham community!

Save
Ask
Tour
Hide
Share
Listing Snapshot
Price 
$668,000
Days On Site 
35 Days
Bedrooms 
3
Inside Area (SqFt) 
2,311 sqft
Total Baths 
3
Full Baths 
1
Partial Baths 
2
Lot Size 
0.43 Acres
Year Built 
2003
MLS® Number 
5104053
Status 
Active Under Contract
Property Tax 
$11,752
HOA/Condo/Coop Fees 
$475 monthly
Sq Ft Source 
N/A
Friends & Family
Recent Activity
3 weeks agoListing updated with changes from the MLS®
3 weeks agoStatus changed to Active Under Contract
a month agoListing first seen on site
General Features
Acres 
0.43
Garage 
Yes
Garage Spaces 
2
Number Of Stories 
1
Parking 
Paved
Parking Spaces 
2
Pets 
Yes
Property Sub Type 
Condominium
Sewer 
Public Sewer
SqFt Above 
2311
SqFt Total 
3782
Style 
Cape
Utilities 
Cable Available
Water Source 
Public
Zoning 
RA
Interior Features
Appliances 
DishwasherDryerRefrigeratorMicrowaveWasherGas Water Heater
Basement 
FinishedUnfinishedWalk-Out AccessStorage Space
Cooling 
Central Air
Electric 
Circuit Breakers
Flooring 
CarpetTileWood
Heating 
Hot WaterNatural Gas
Save
Ask
Tour
Hide
Share
Exterior Features
Construction Details 
Vinyl Siding
Lot Features 
Level
Patio And Porch 
Deck
Roof 
Shingle
Community Features
Association Fee 
$475.0
Association Fee Frequency 
Monthly
Senior Community 
Yes
Listing courtesy of Madiha Farag of BHG Masiello Durham


Copyright 2026, PrimeMLS, Inc. All rights reserved. This information is deemed reliable, but not guaranteed. The data relating to real estate displayed on this display comes in part from the IDX Program of PrimeMLS. The information being provided is for consumers’ personal, noncommercial use and may not be used for any purpose other than to identify prospective properties consumers may be interested in purchasing.
Last checked: 2026-09-12 11:34 PM UTC
Neighborhood & Commute
Source: Walkscore
Save
Ask
Tour
Hide
Share