


15 Surrey RunDover, NH 03820
Mortgage Calculator
Monthly Payment (Est.)
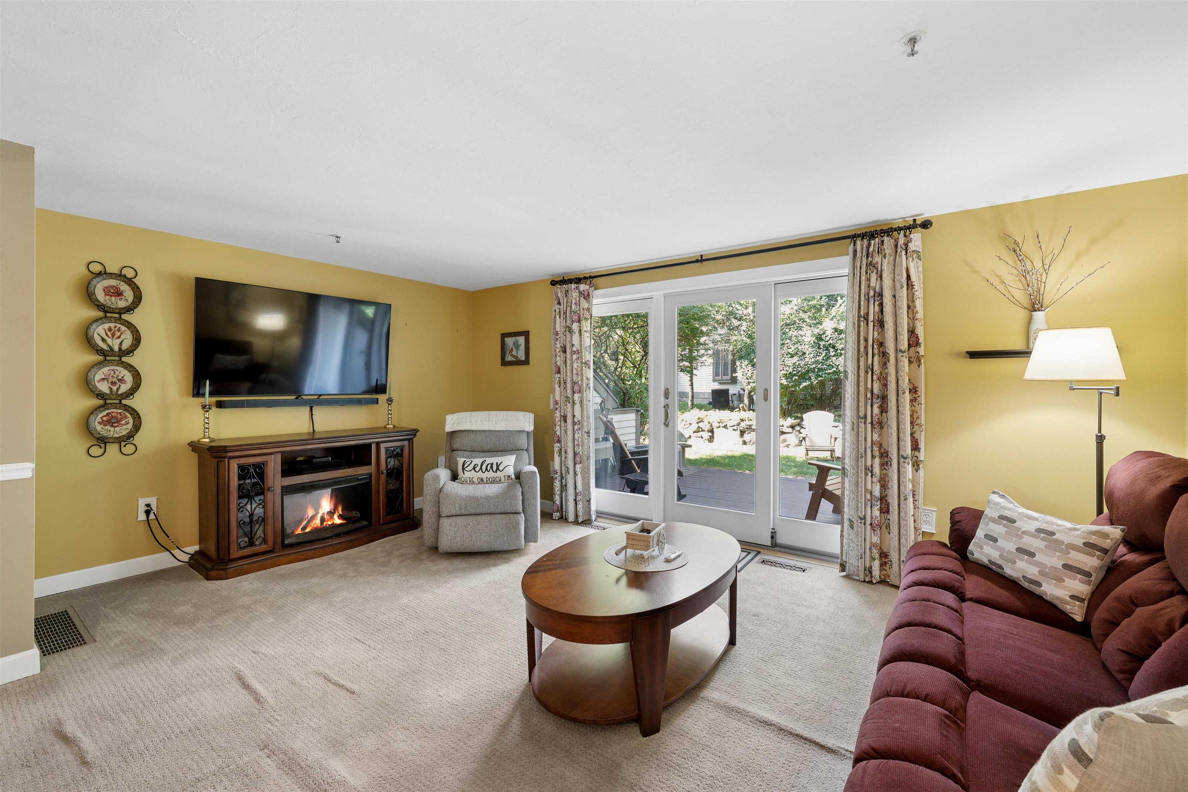
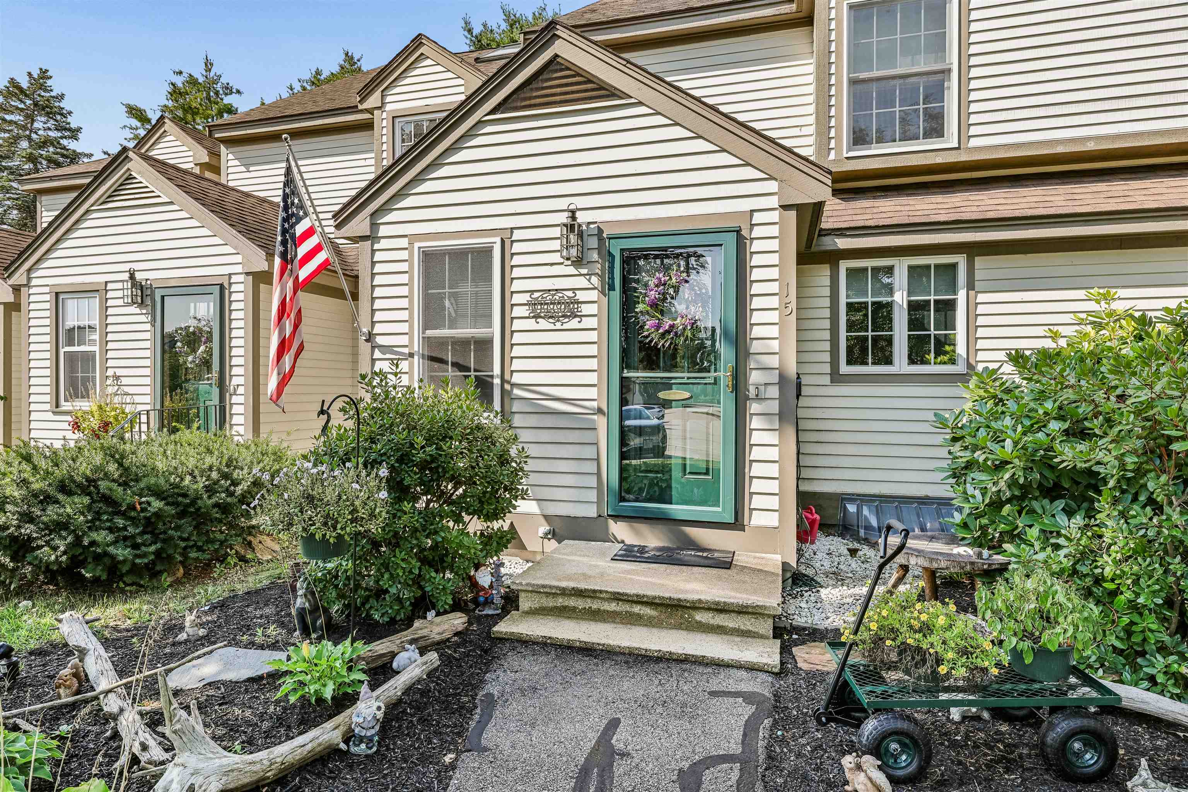
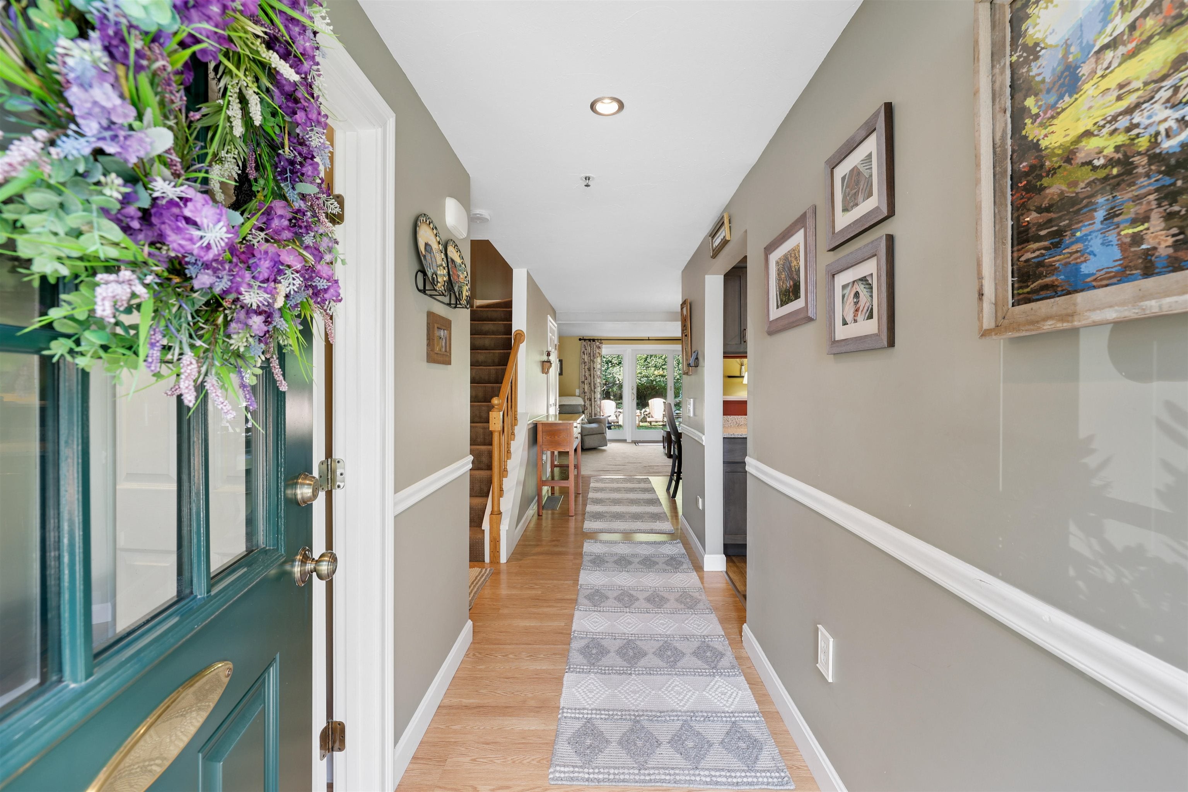
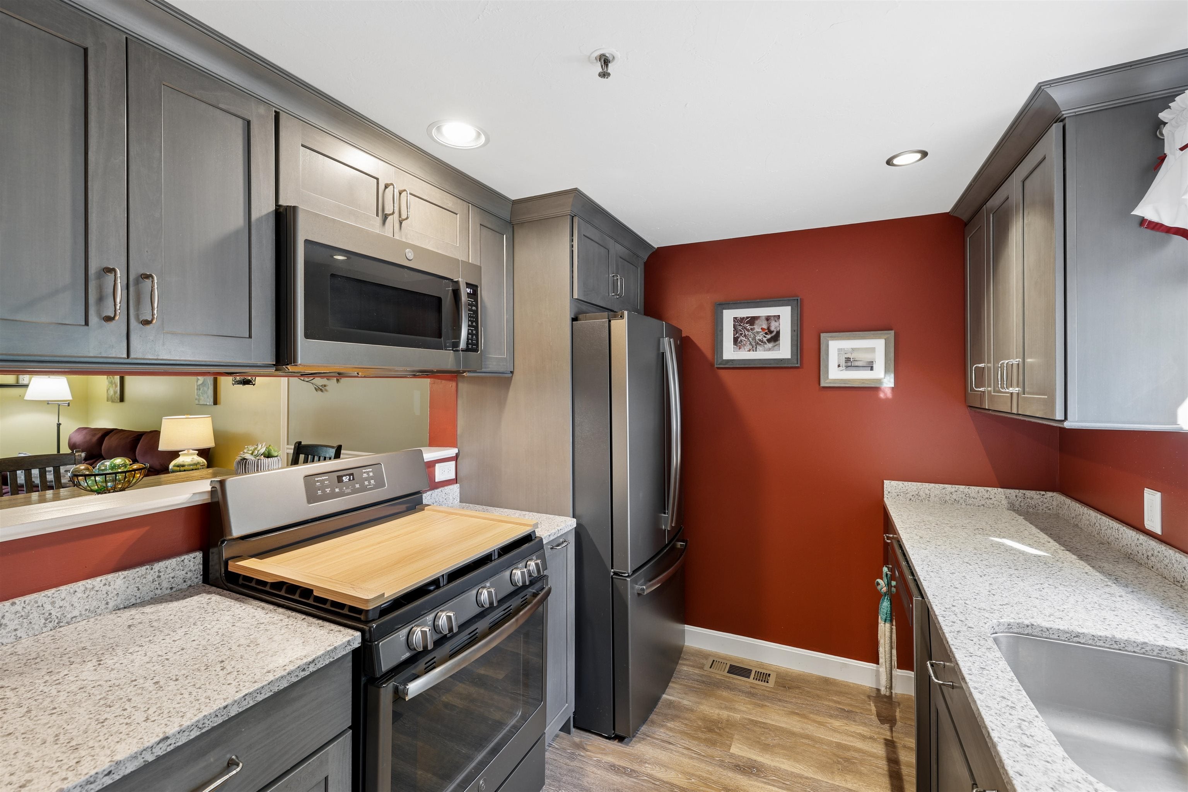
$1,912Welcome to The Paddocks, a peaceful condominium community surrounded by mature trees, established landscaping, and a beautiful natural setting. This standout 2-bedroom, 1.5-bath home has been thoughtfully updated and offers a bright, inviting interior from the moment you step inside. The updated kitchen features new appliances and flows into the spacious main living area, which stretches from the front to the back of the home with hardwood flooring, fresh paint, and plenty of natural light. Both bathrooms have also been tastefully updated, adding to the home’s move-in-ready appeal. Step outside to the private deck with a retractable awning, creating the perfect extension of the living space for relaxing or entertaining outdoors. Upstairs, two generously sized bedrooms are filled with natural light, while the finished lower level provides valuable additional space for a home office, workout room, media room, or bonus living area. The updates go beyond what you can see, with a new Rheem furnace and hot water heater, plus a portable generator included with the home. Two designated parking spaces and a pet-friendly association add to the convenience. Ideally located within the Seacoast with easy access to shopping, schools, UNH, Portsmouth, and everything the surrounding area has to offer.
| a week ago | Listing updated with changes from the MLS® | |
| a month ago | Status changed to Active | |
| a month ago | Listing first seen on site |

Copyright 2026, PrimeMLS, Inc. All rights reserved. This information is deemed reliable, but not guaranteed. The data relating to real estate displayed on this display comes in part from the IDX Program of PrimeMLS. The information being provided is for consumers’ personal, noncommercial use and may not be used for any purpose other than to identify prospective properties consumers may be interested in purchasing.
Last checked: 2026-09-12 01:42 PM UTC