


10 Hilliard DriveHampton, NH 03842
Mortgage Calculator
Monthly Payment (Est.)
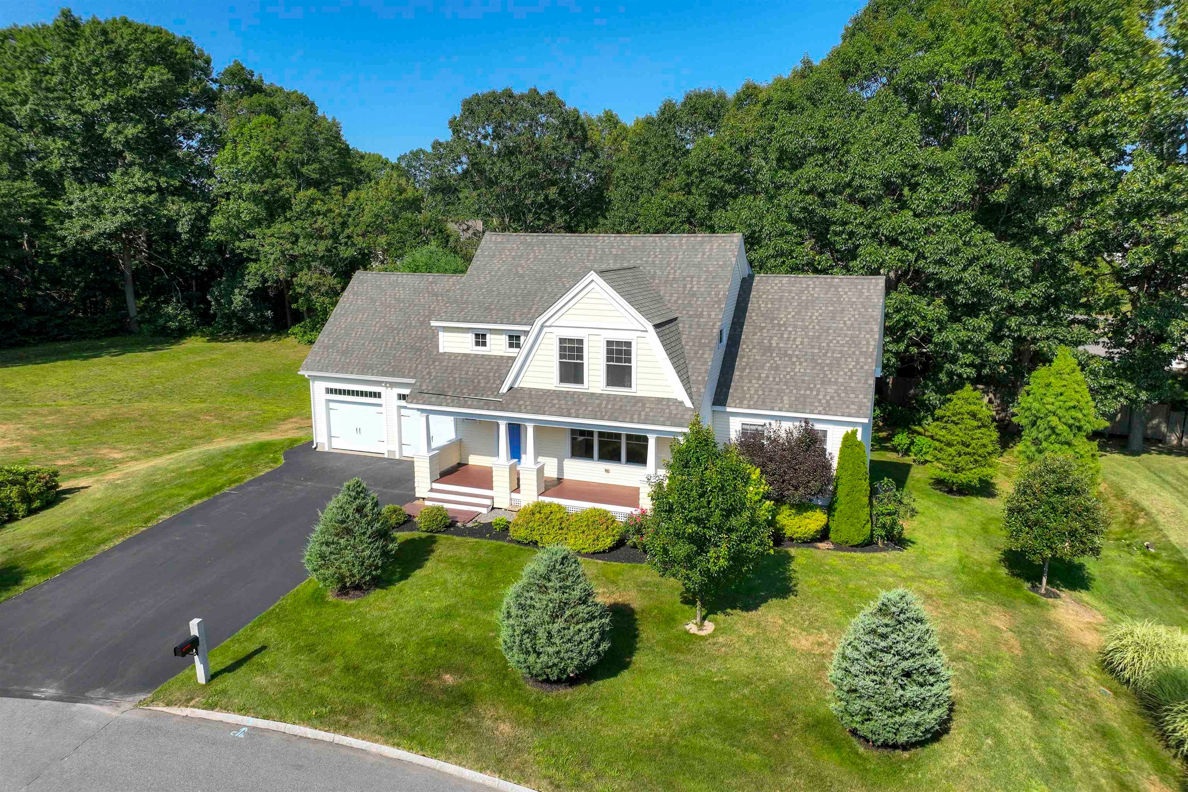
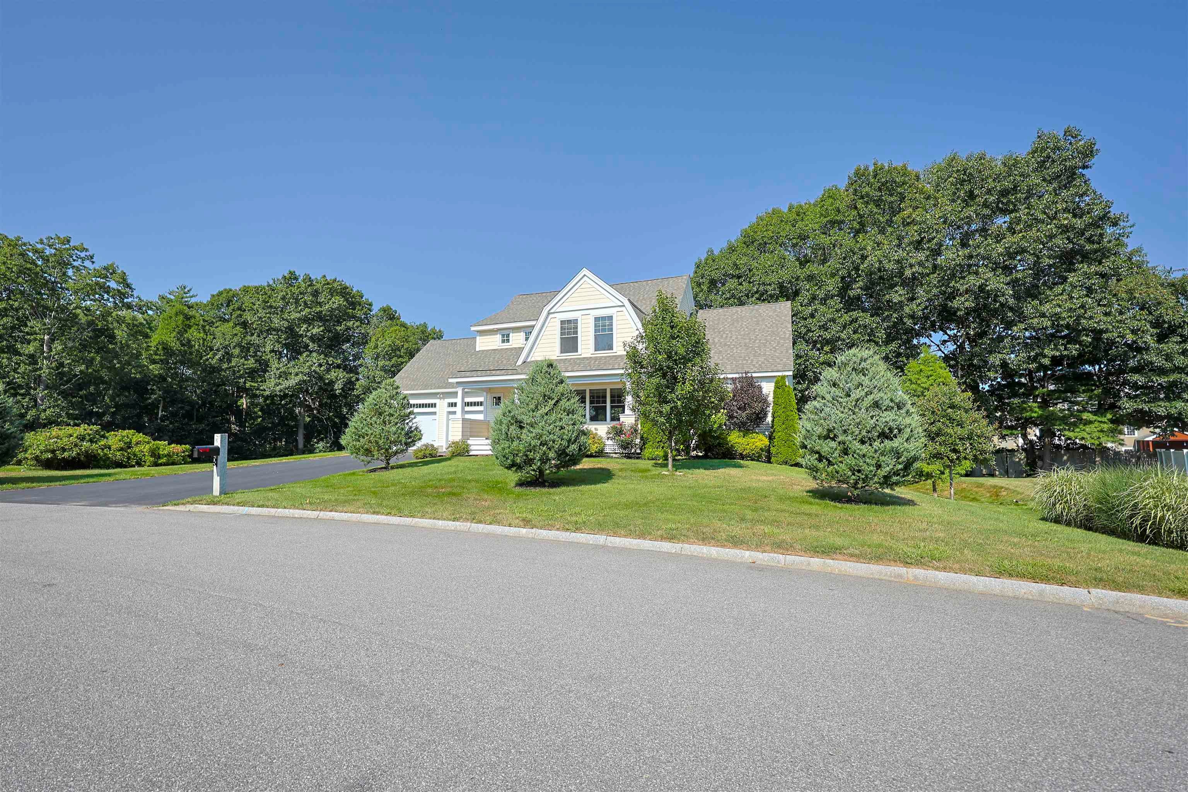
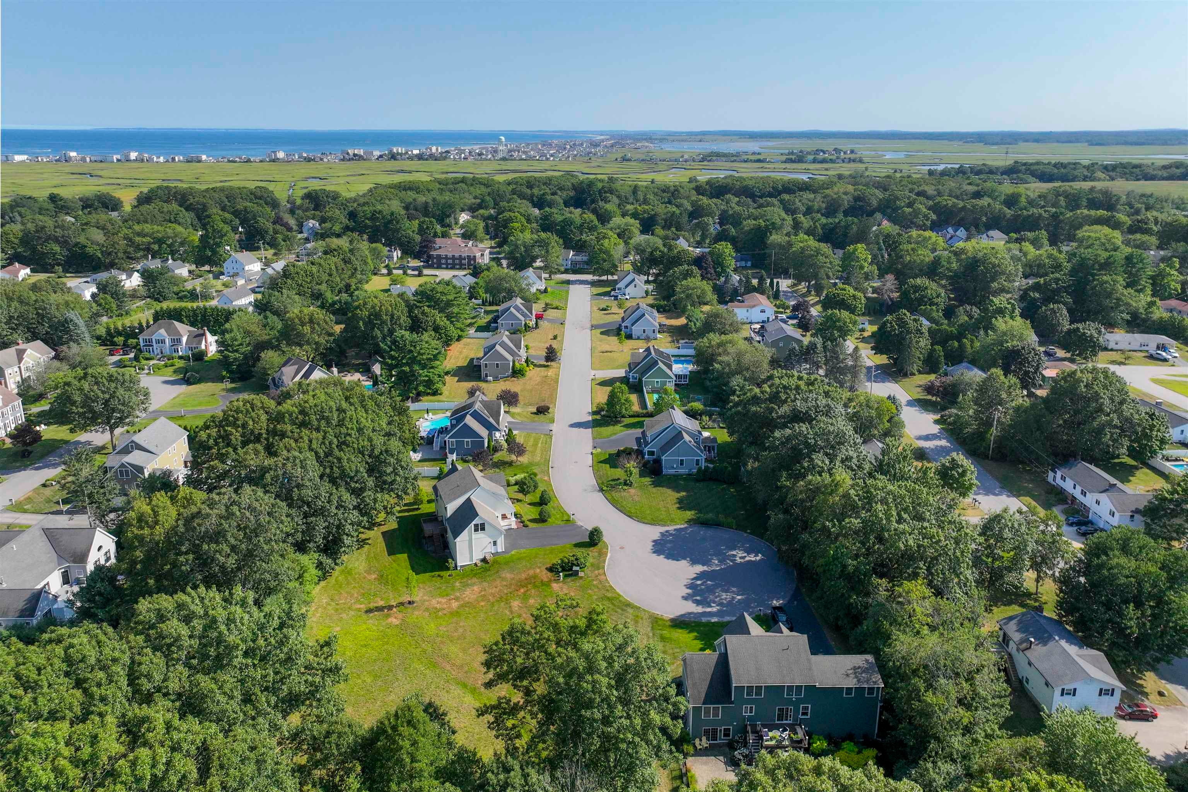
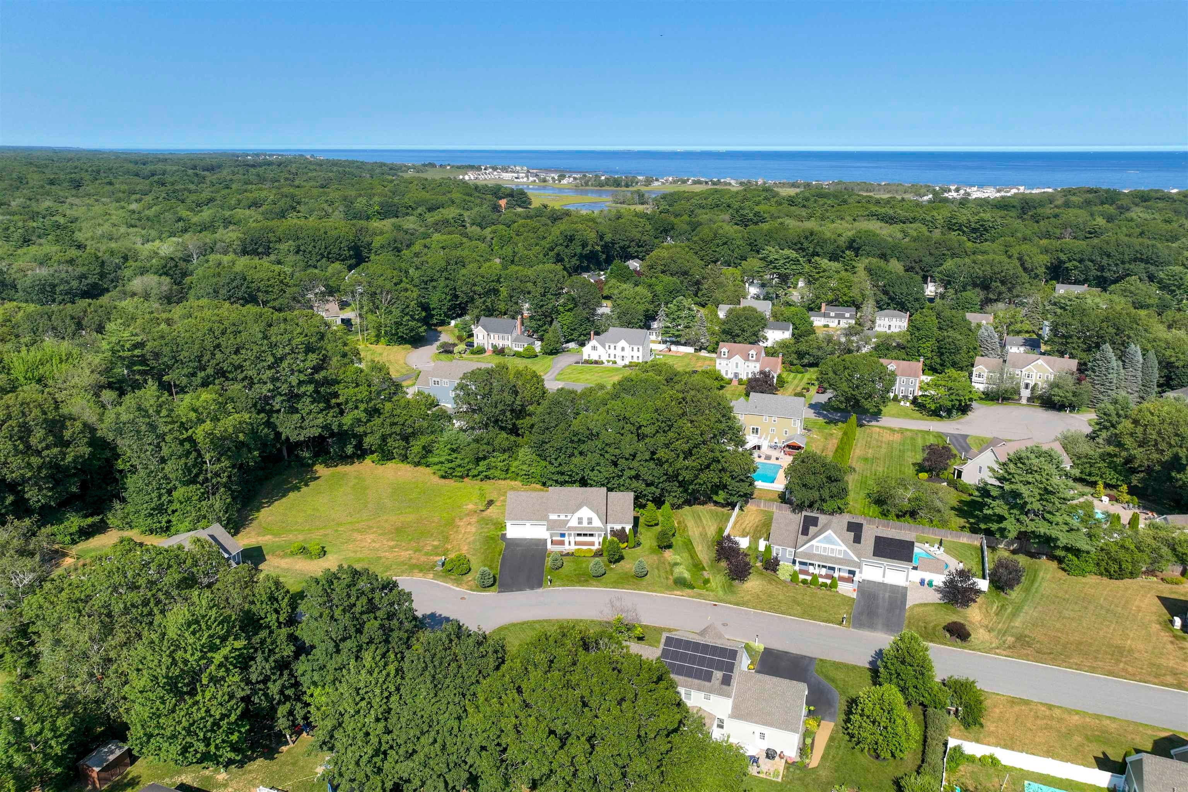
$5,361Welcome home to this beautifully maintained 5-6 bedroom, 5-bath oversize Cape Cod Style house offering approximately 3,000 sq. ft. of living space in a desirable cul-de-sac neighborhood. This move-in ready home is available IMMEDIATELY . This property features an open-concept floor plan with hardwood floors, a stunning kitchen complete with granite countertops, stainless steel appliances, and ample cabinetry with added buffet style cabinet making it perfect for both everyday living and entertaining. Having the opportunity of your primary bedroom suite on either the first or second floor offers comfort and convenience with private baths while three additional bedrooms provide plenty of space for family, guests, home office, media room or gym. The finished walkout lower level offers flexible living space ideal for a family room with a entertainment center, full bath and a bedroom. Additional highlights include covered porch, central air, attached two-car garage, and a professionally installed $7,000 irrigation system to create a beautiful lawn and landscaping. Ideally located close to the ocean and the experience of the seaside air, plus shopping, restaurants, schools, and major commuter routes, this home offers the perfect combination of style, comfort, and location. Nothing to do but move in and enjoy!
| 2 days ago | Listing updated with changes from the MLS® | |
| 2 weeks ago | Price changed to $1,175,000 | |
| a month ago | Listing first seen on site |

Copyright 2026, PrimeMLS, Inc. All rights reserved. This information is deemed reliable, but not guaranteed. The data relating to real estate displayed on this display comes in part from the IDX Program of PrimeMLS. The information being provided is for consumers’ personal, noncommercial use and may not be used for any purpose other than to identify prospective properties consumers may be interested in purchasing.
Last checked: 2026-09-12 04:07 PM UTC