


4 Jane Appleton WayHampton, NH 03842
Mortgage Calculator
Monthly Payment (Est.)
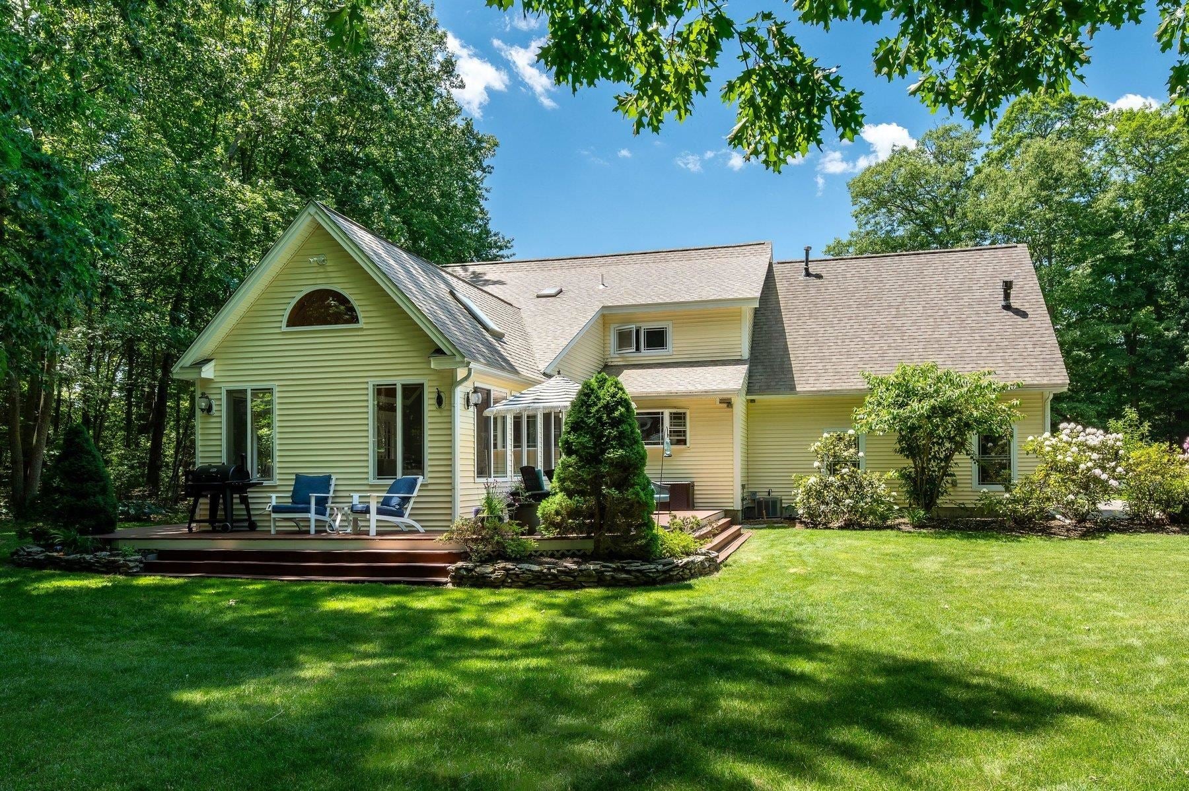
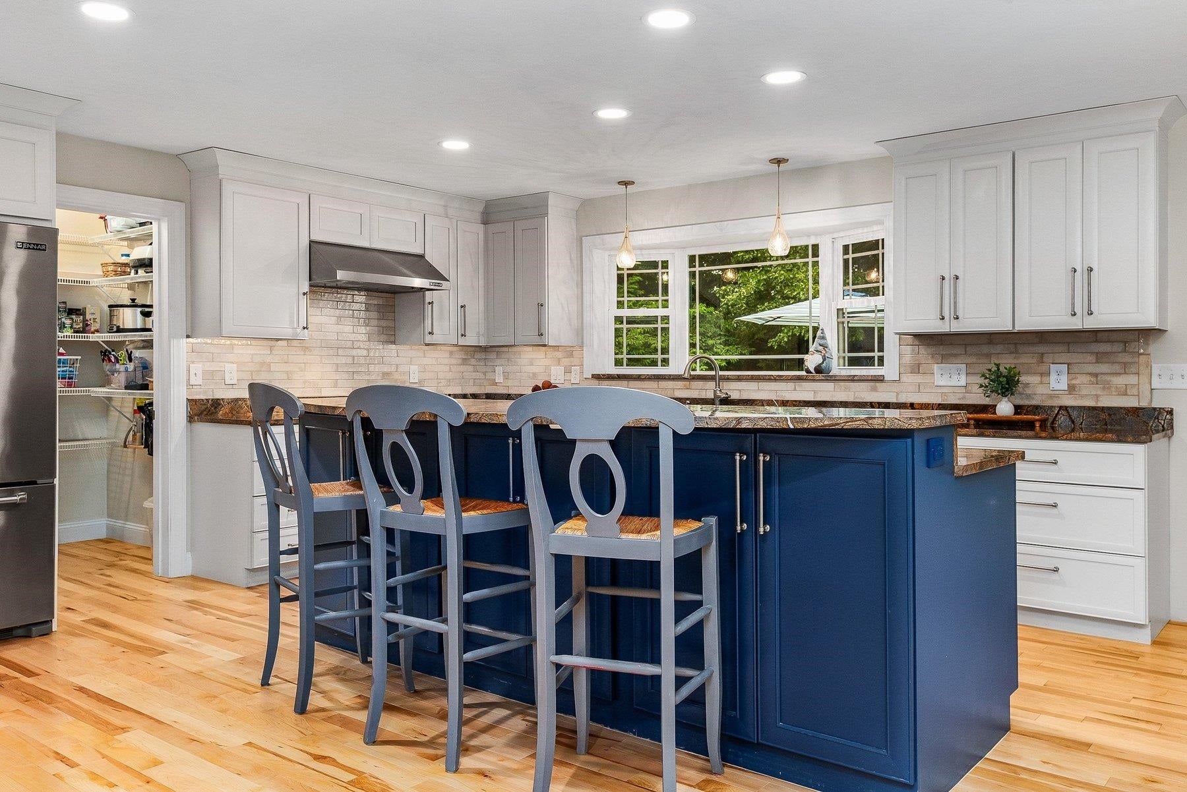
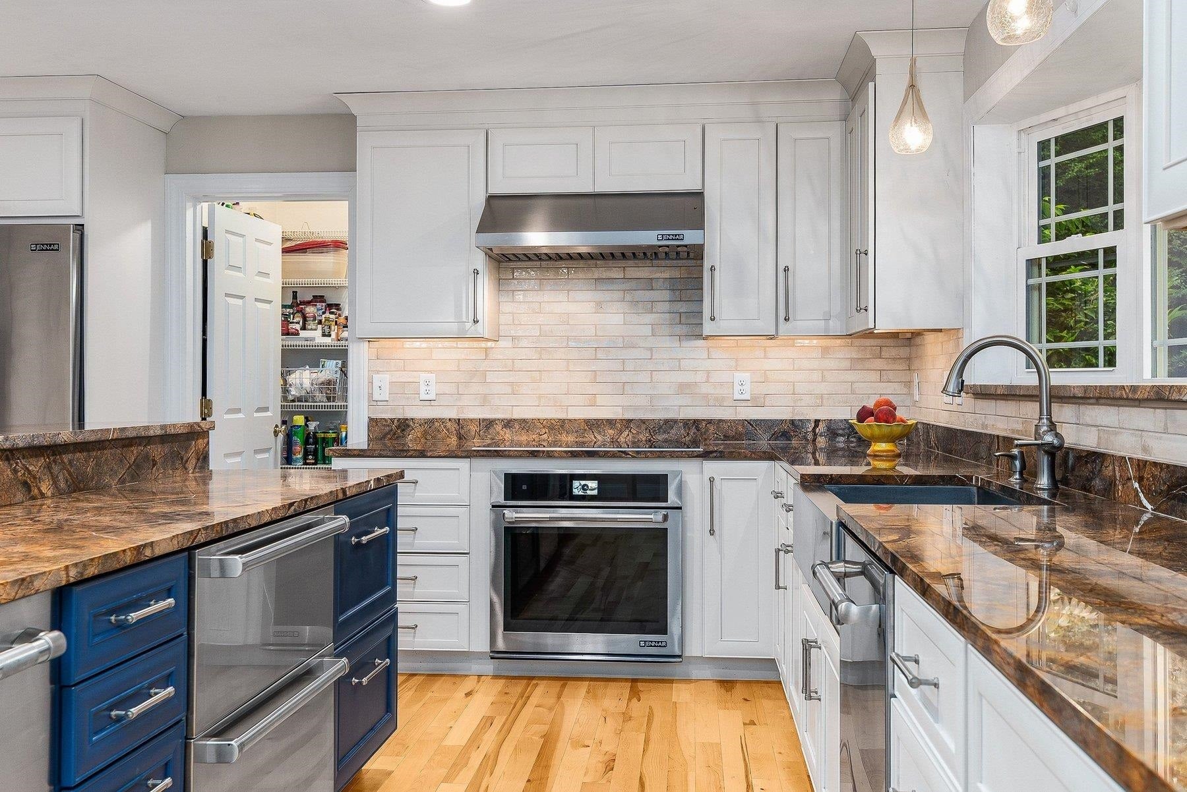
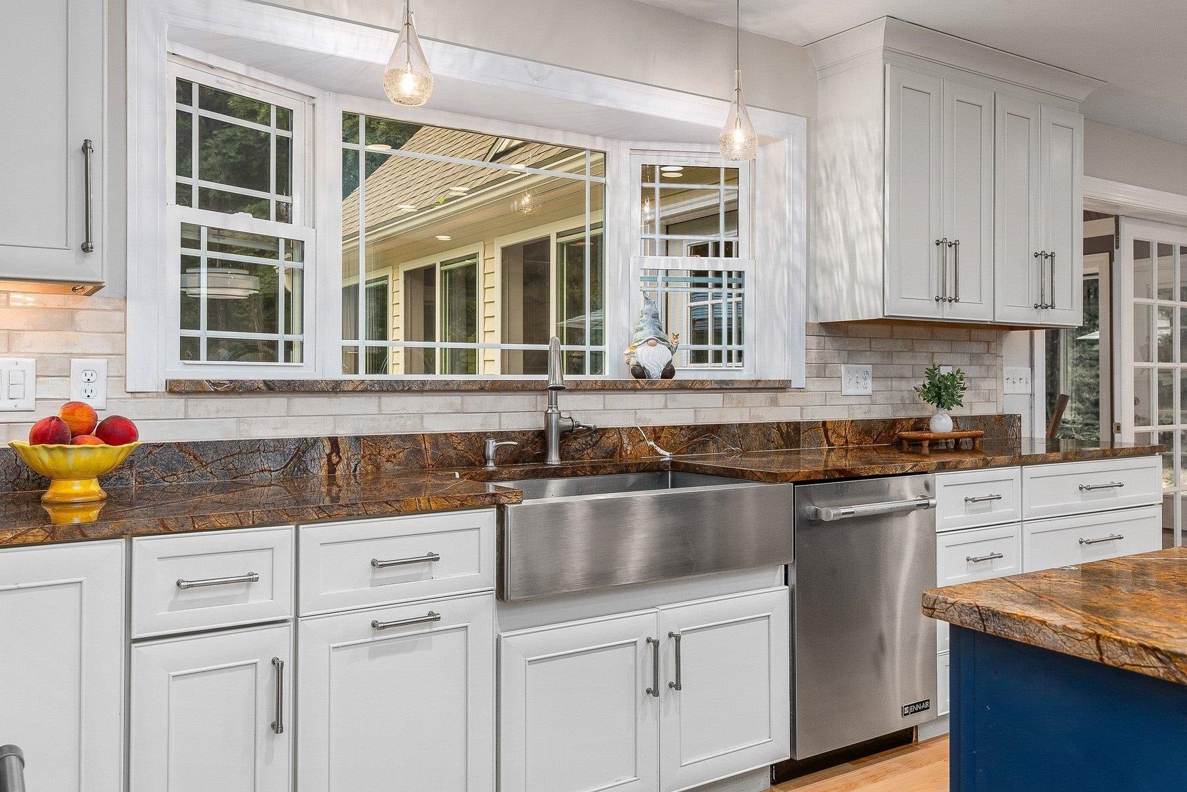
$5,361Welcome to this beautifully maintained Cape-style home, built in 2003 & ideally situated at the end of a quiet cul-de-sac. Set on a picturesque & private 1.67-acre lot w/exceptional curb appeal, this turnkey property is the perfect blend of comfort, style, & convenience. Step inside to discover a bright, open-concept floor plan filled w/natural light. The updated kitchen (2018) is the heart of the home, featuring granite countertops, tiled backsplash, stainless-steel appliances, & spacious walk-in pantry. The adjoining dining area is warmed by a cozy gas fireplace, while the vaulted-ceiling living room creates an inviting space for gathering & entertaining. The desirable 1st floor primary suite offers a peaceful retreat w/a gas fireplace & direct access to the rear deck. The primary bath is oversized & includes a generous walk-in closet, soaking tub & shower. One of the home's standout features is the stunning four-season sunroom, added in 2011. Surrounded by windows & enhanced by vaulted ceilings, this light-filled space opens to a wraparound deck overlooking the beautifully landscaped grounds. The first floor also includes a convenient half bath w/laundry hookups & direct access to the attached two-car garage. The 2nd level provides 3 additional bedrooms, a full bath, reading nook & a spacious family room w/gas fireplace. Perfect for movie nights, guests, or expanded living. The full basement offers abundant storage space along with a finished workout room. Outside, enjoy your own private oasis w/mature landscaping, a beautiful tree-lined backdrop, spacious side & rear yard, stone patio, & koi pond. Whether entertaining, relaxing, or enjoying nature, this exceptional property offers a setting that is both peaceful & inviting. Conveniently located!! Minutes from major highways & airports, beaches & shopping. Don't miss this incredible opportunity to own a truly move-in-ready home.
| 2 weeks ago | Listing updated with changes from the MLS® | |
| 2 weeks ago | Price changed to $1,175,000 | |
| a month ago | Status changed to Active | |
| a month ago | Listing first seen on site |

Copyright 2026, PrimeMLS, Inc. All rights reserved. This information is deemed reliable, but not guaranteed. The data relating to real estate displayed on this display comes in part from the IDX Program of PrimeMLS. The information being provided is for consumers’ personal, noncommercial use and may not be used for any purpose other than to identify prospective properties consumers may be interested in purchasing.
Last checked: 2026-09-12 03:29 PM UTC