Save
Ask
Tour
Hide
Share
$385,000
40 Days On Site

27 Cross Road
Rochester, NH 03868

For Sale|Single Family Residence|Active
3
Beds
1
Total Bath
1
Full Bath
1,226
SqFt
$314
/SqFt
1956
Built
County:
Strafford
Listing courtesy of Nicole Stellmach of The Gove Group Real Estate, LLC
Call Now: (207) 255-7659
Is this the listing for you? We can help make it yours.
(207) 255-7659
27 Cross Road27 Cross Road27 Cross Road27 Cross Road
Save
Ask
Tour
Hide
Share

Mortgage Calculator

Monthly Payment (Est.)

$1,757
Calculator powered by Showcase IDX, a Constellation1 Company. Copyright ©2026 Information is deemed reliable but not guaranteed.

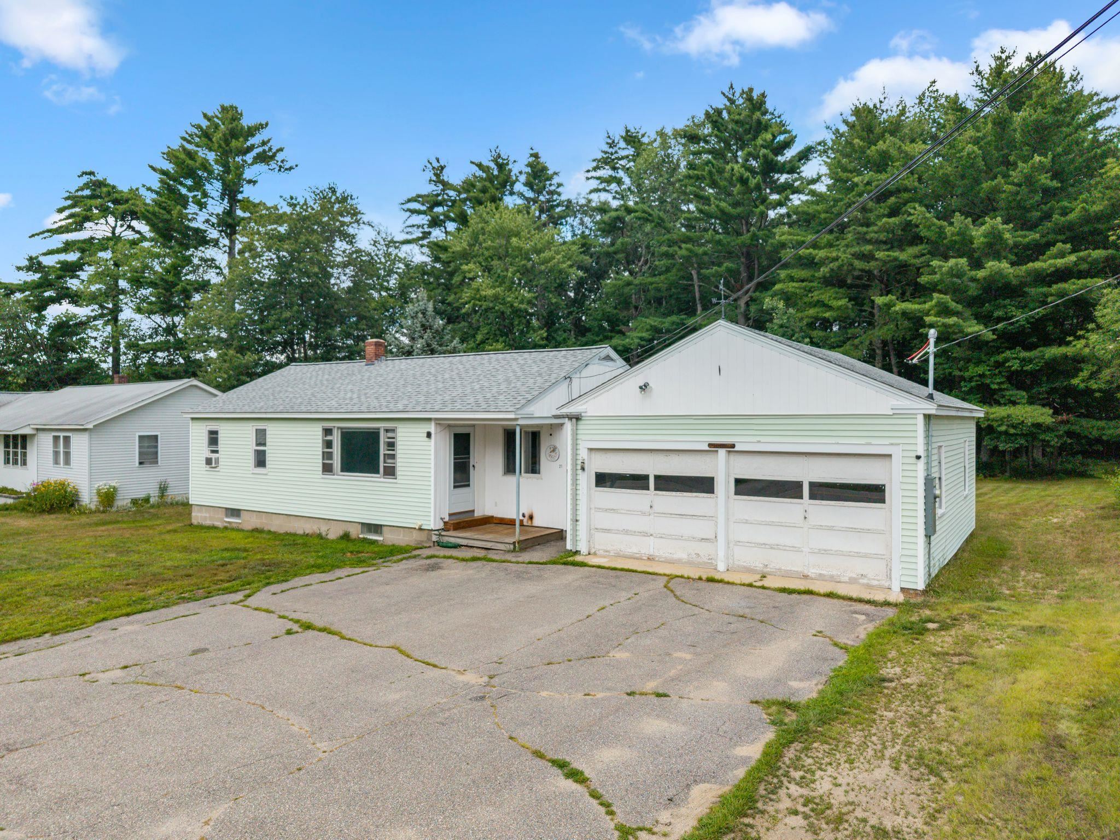
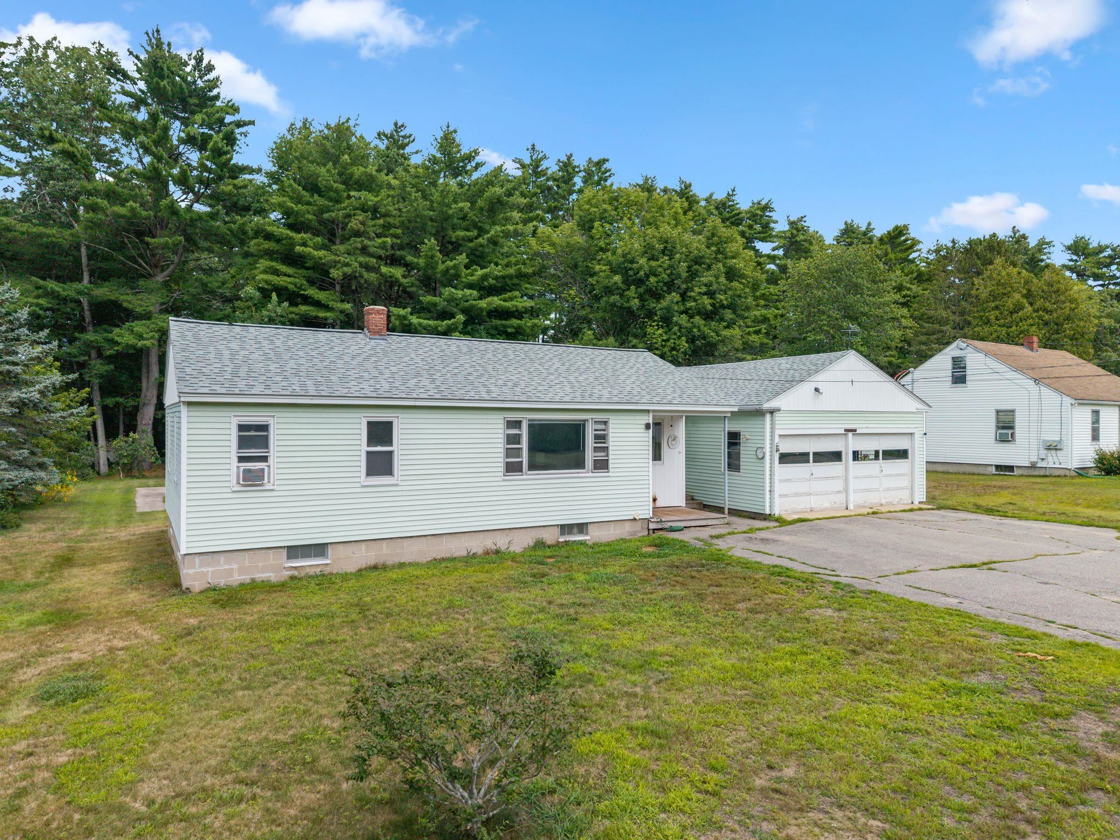
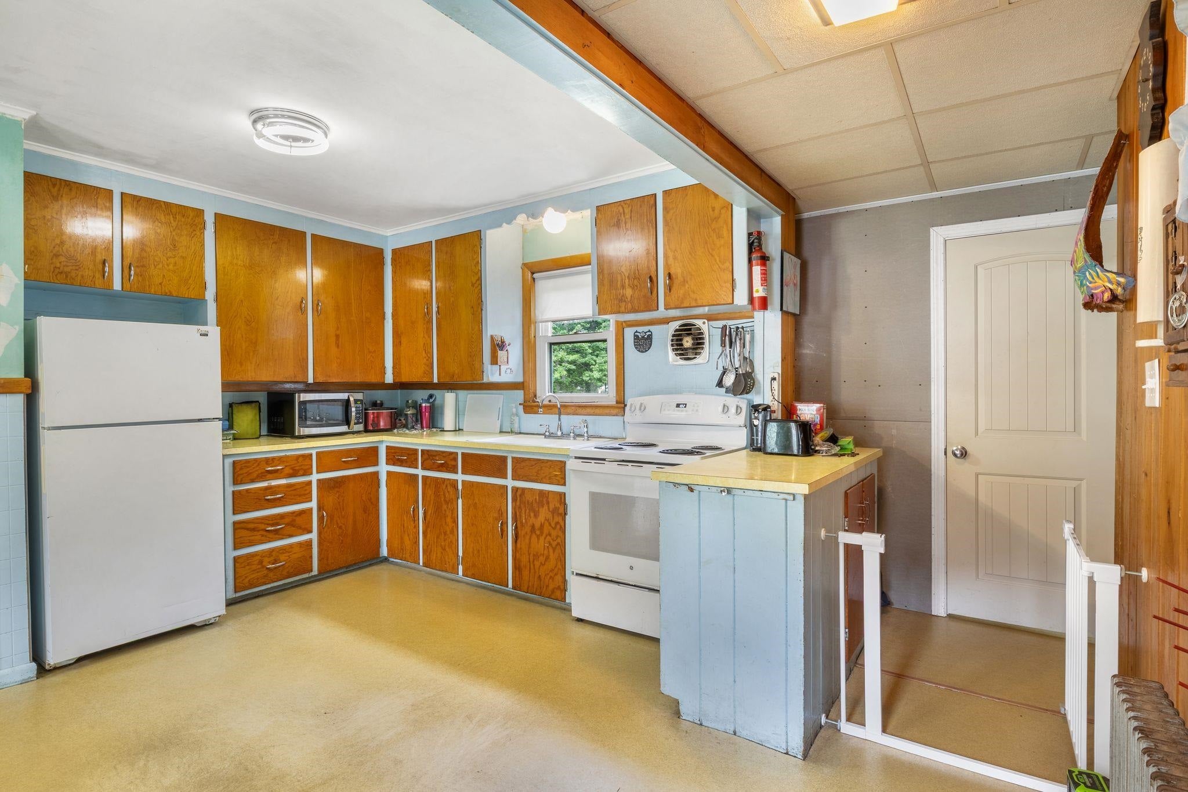
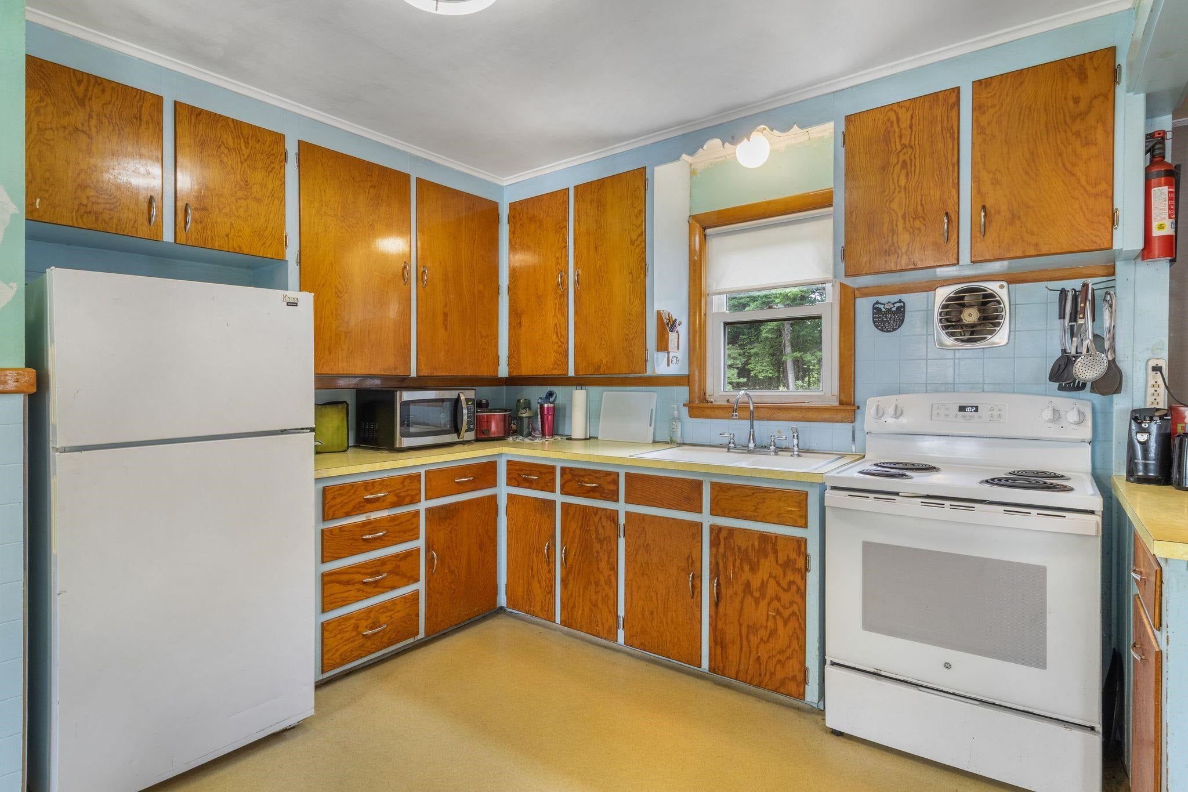
JUST REDUCED! Nestled on nearly an acre of land, 27 Cross Road offers the perfect blend of privacy, nature, and convenience. Explore your own backyard with peaceful paths that wind through the trees, creating a private retreat right at home. The single-level living provides a functional floor plan. Convenient first floor laundry and ready for a vision to make updates. Whether you're enjoying your morning coffee surrounded by nature or entertaining outdoors, this property offers a rare sense of space while still being close to everything. Conveniently located just minutes from shopping, restaurants, schools, and major commuter routes, you'll enjoy easy access to all the amenities Rochester has to offer while coming home to your own tranquil escape.

Save
Ask
Tour
Hide
Share
Listing Snapshot
Price 
$385,000
Days On Site 
40 Days
Bedrooms 
3
Inside Area (SqFt) 
1,226 sqft
Total Baths 
1
Full Baths 
1
Partial Baths 
N/A
Lot Size 
0.9 Acres
Year Built 
1956
MLS® Number 
5103199
Status 
Active
Property Tax 
$4,734
HOA/Condo/Coop Fees 
N/A
Sq Ft Source 
N/A
Friends & Family
Recent Activity
5 days agoListing updated with changes from the MLS®
4 weeks agoPrice changed to $385,000
a month agoListing first seen on site
General Features
Acres 
0.9
Garage 
Yes
Garage Spaces 
2
Number Of Stories 
1
Parking 
Paved
Parking Spaces 
2
Property Sub Type 
Single Family Residence
SqFt Above 
1226
SqFt Total 
1226
Style 
Ranch
Utilities 
Cable Available
Water Source 
Public
Zoning 
R1
Interior Features
Basement 
ConcreteFinishedFullUnfinishedWalk-Out Access
Electric 
Circuit Breakers
Flooring 
Hardwood
Heating 
BaseboardOil
Save
Ask
Tour
Hide
Share
Exterior Features
Construction Details 
Vinyl Siding
Lot Features 
WoodedLandscaped
Roof 
Shingle
Listing courtesy of Nicole Stellmach of The Gove Group Real Estate, LLC


Copyright 2026, PrimeMLS, Inc. All rights reserved. This information is deemed reliable, but not guaranteed. The data relating to real estate displayed on this display comes in part from the IDX Program of PrimeMLS. The information being provided is for consumers’ personal, noncommercial use and may not be used for any purpose other than to identify prospective properties consumers may be interested in purchasing.
Last checked: 2026-09-13 05:34 PM UTC
Neighborhood & Commute
Source: Walkscore
Save
Ask
Tour
Hide
Share