


64 Richardson StreetRochester, NH 03867
Mortgage Calculator
Monthly Payment (Est.)
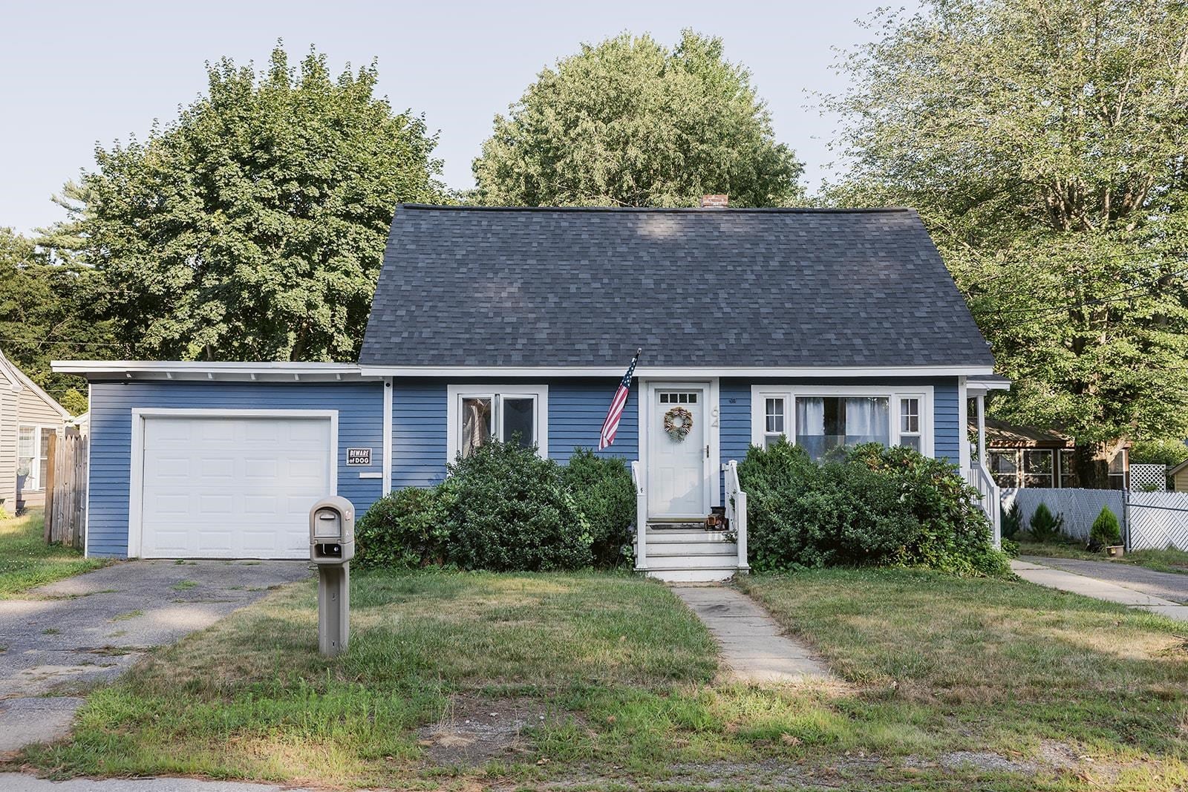
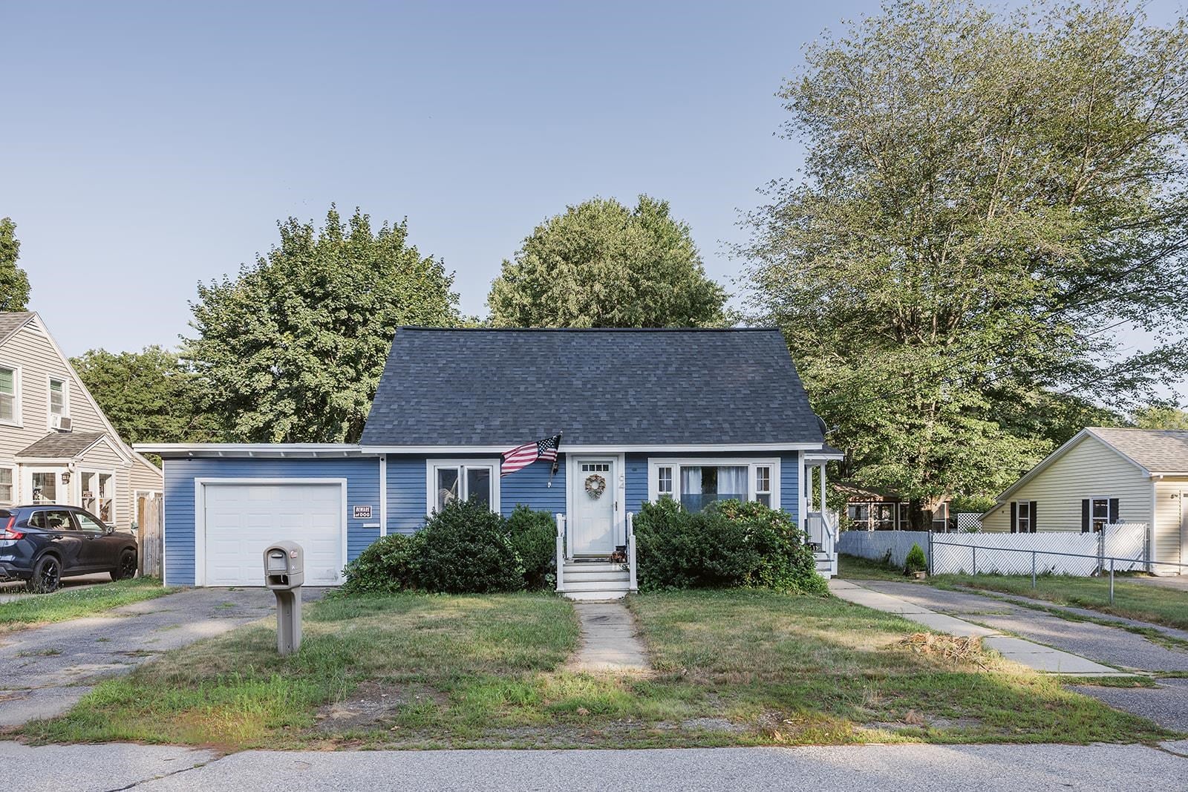
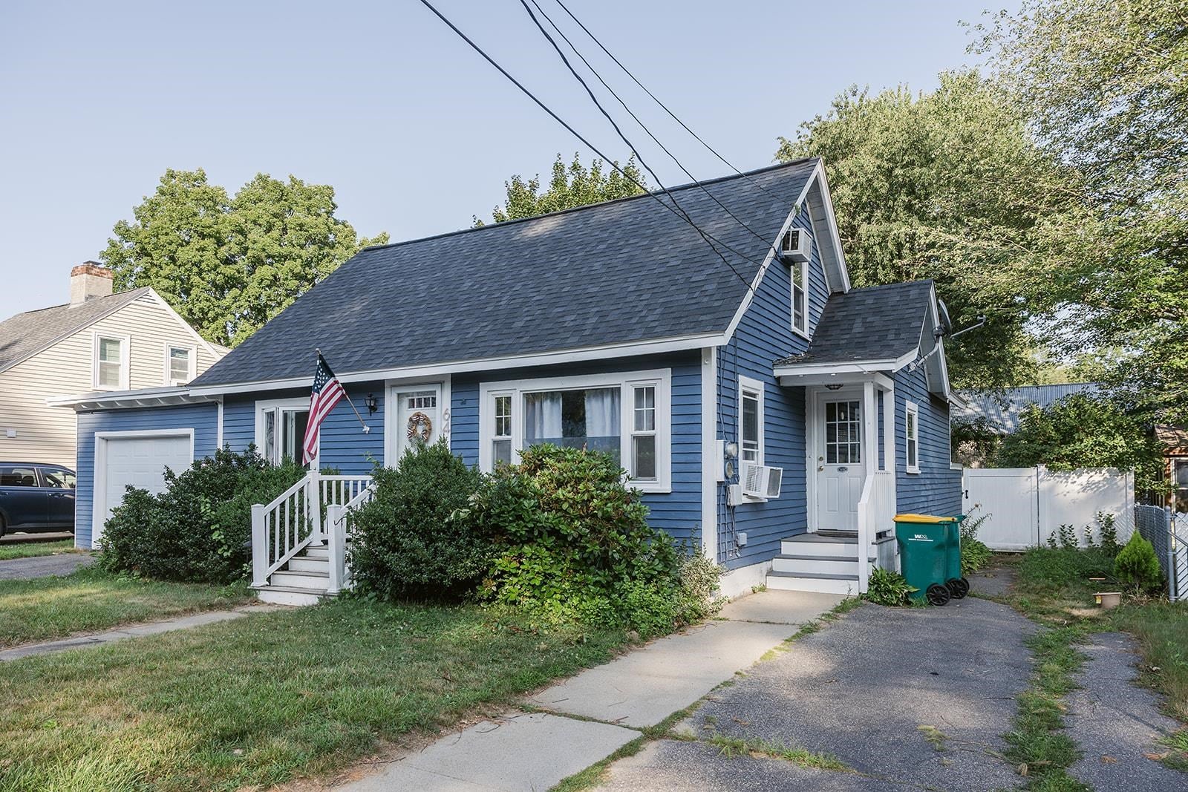
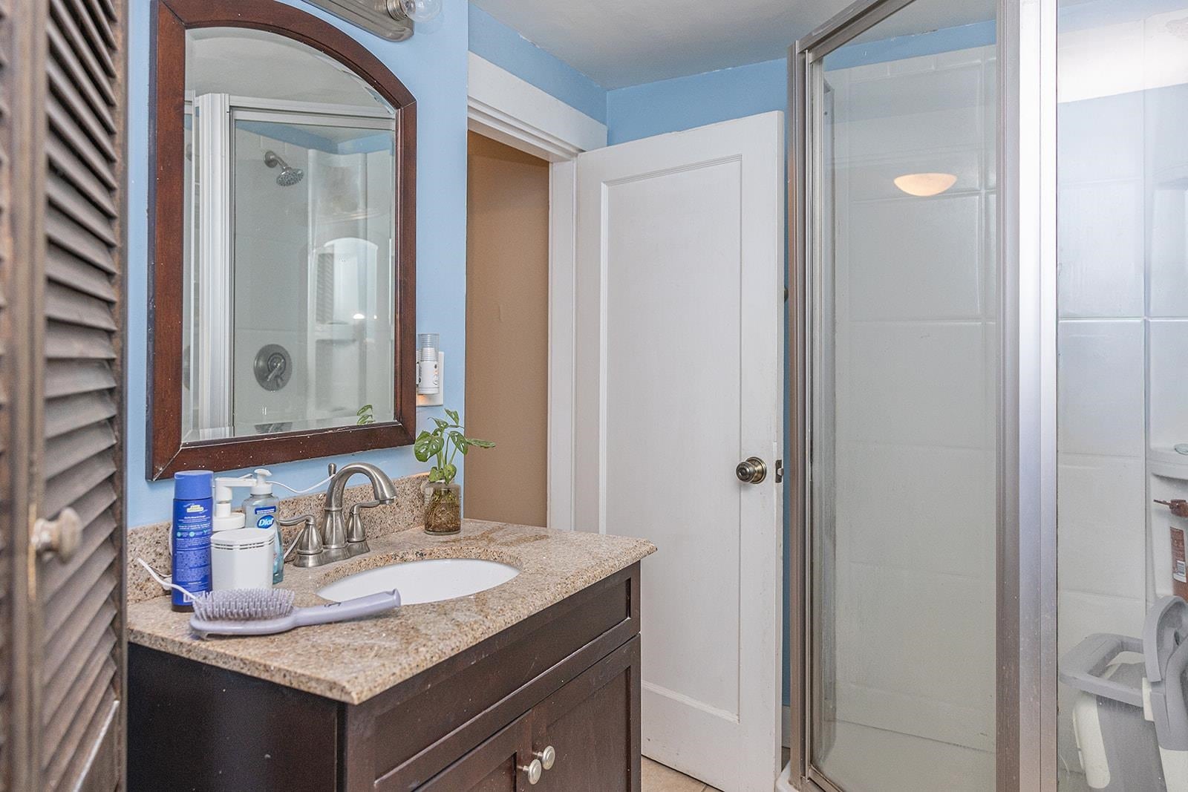
$1,870Welcome to 64 Richardson Street in Rochester, a home full of possibilities and ready for its next chapter! This 3-bedroom, 2-bath home offers a versatile layout with plenty of space to spread out, including additional finished space in the lower level that can be used as a family room, home office, game room, or whatever fits your lifestyle. An attached one-car garage adds everyday convenience, while the manageable lot leaves more time to enjoy your home and less time maintaining the yard. With public water and sewer and a convenient location close to shopping, dining, schools, and major routes, everything you need is within easy reach. Bring your ideas, add your personal style, and make this home truly your own. A great opportunity with plenty of potential come see what you can create at 64 Richardson Street!
| 2 weeks ago | Listing updated with changes from the MLS® | |
| 2 weeks ago | Status changed to Active Under Contract | |
| 4 weeks ago | Price changed to $409,900 | |
| a month ago | Listing first seen on site |

Copyright 2026, PrimeMLS, Inc. All rights reserved. This information is deemed reliable, but not guaranteed. The data relating to real estate displayed on this display comes in part from the IDX Program of PrimeMLS. The information being provided is for consumers’ personal, noncommercial use and may not be used for any purpose other than to identify prospective properties consumers may be interested in purchasing.
Last checked: 2026-09-13 05:34 PM UTC