Save
Ask
Tour
Hide
Share
$485,000
New Listing

18 Freeman Woods 1
Essex, VT 05452

For Sale|Condominium|Active
3
Beds
3
Total Baths
1
Full Bath
2
Partial Baths
2,320
SqFt
$209
/SqFt
2017
Built
County:
Chittenden
Listing courtesy of Lipkin Audette Team of Coldwell Banker Hickok and Boardman Phone: 802-846-8800
Call Now: (207) 255-7659
Is this the listing for you? We can help make it yours.
(207) 255-7659
18 Freeman Woods 118 Freeman Woods 118 Freeman Woods 118 Freeman Woods 1
Save
Ask
Tour
Hide
Share

Mortgage Calculator

Monthly Payment (Est.)

$2,213
Calculator powered by Showcase IDX, a Constellation1 Company. Copyright ©2026 Information is deemed reliable but not guaranteed.

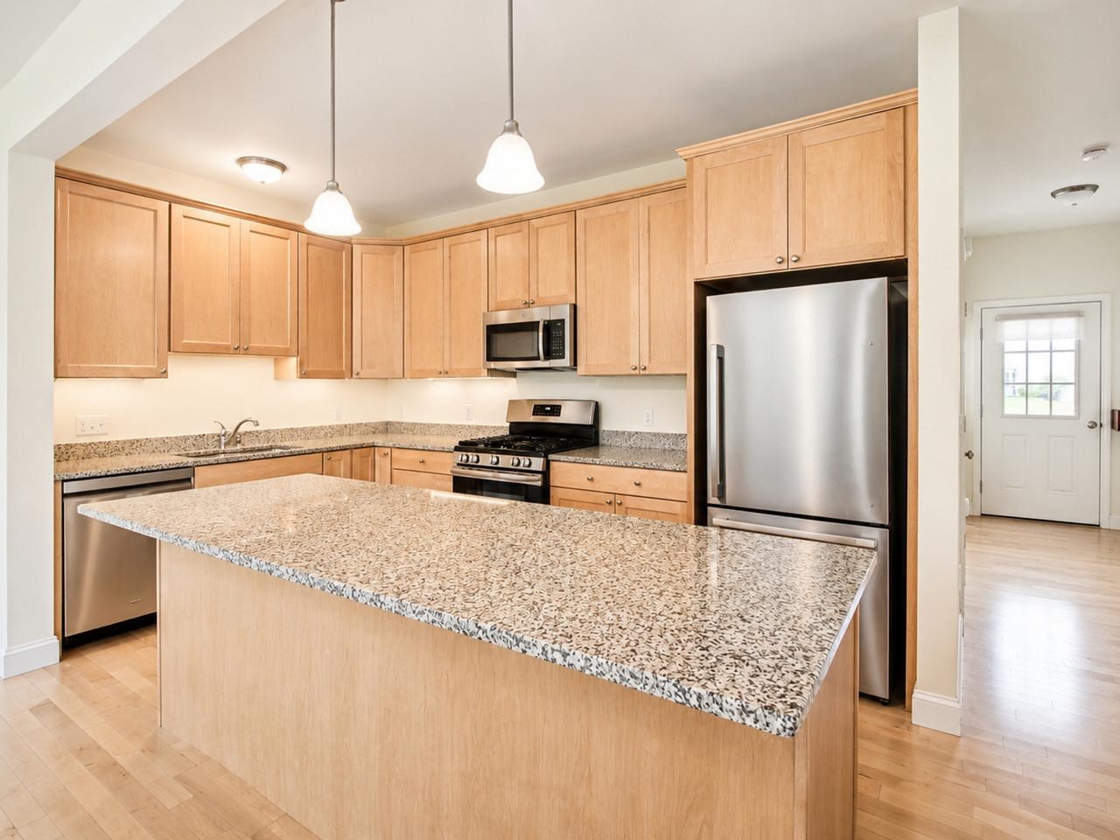
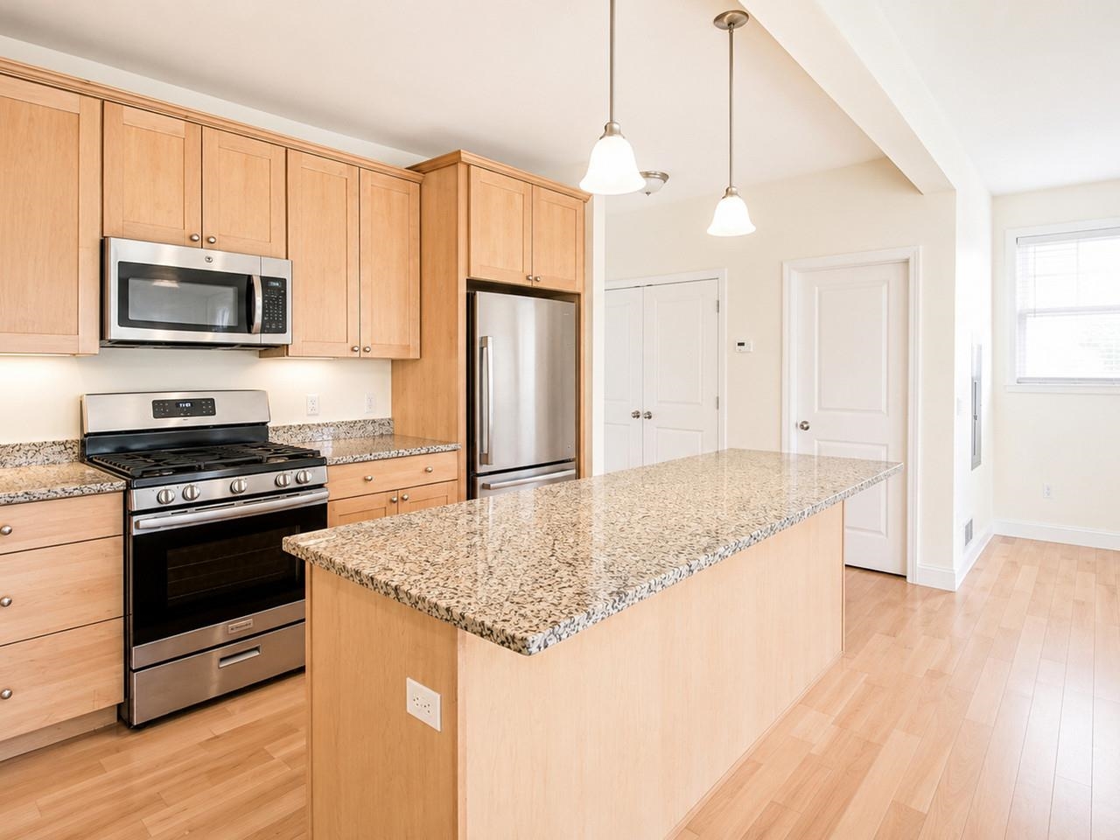
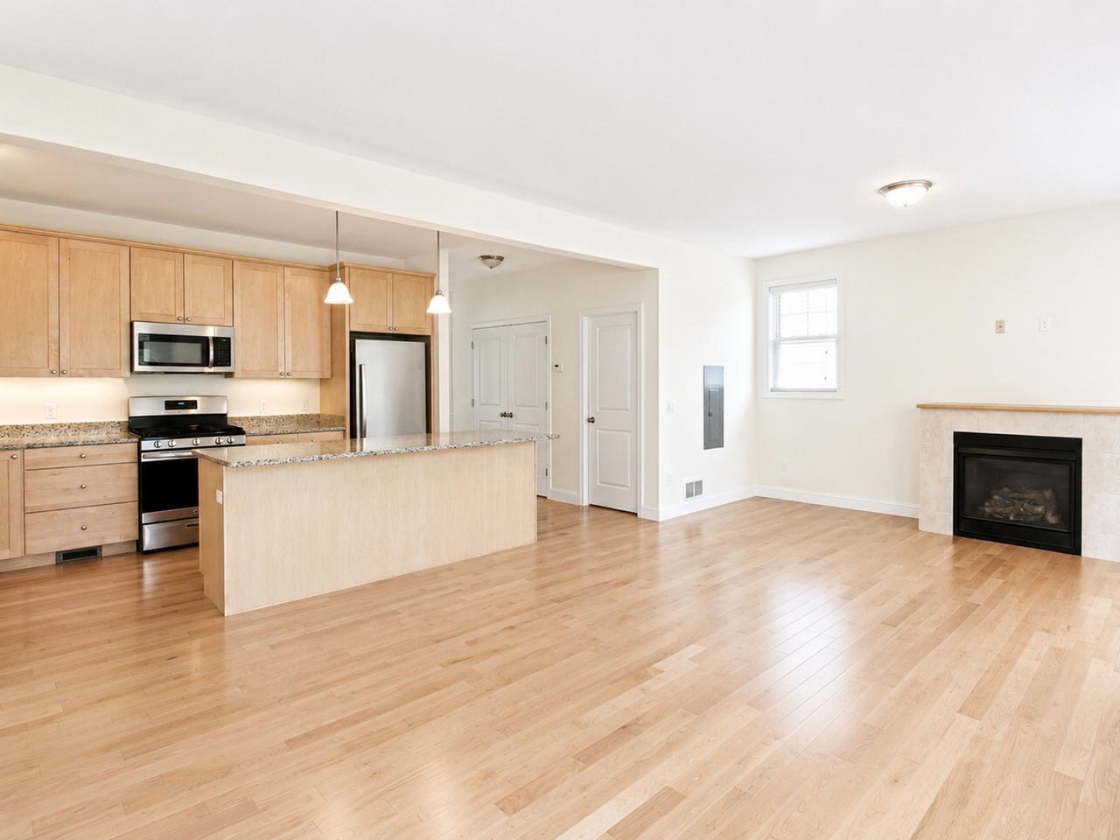
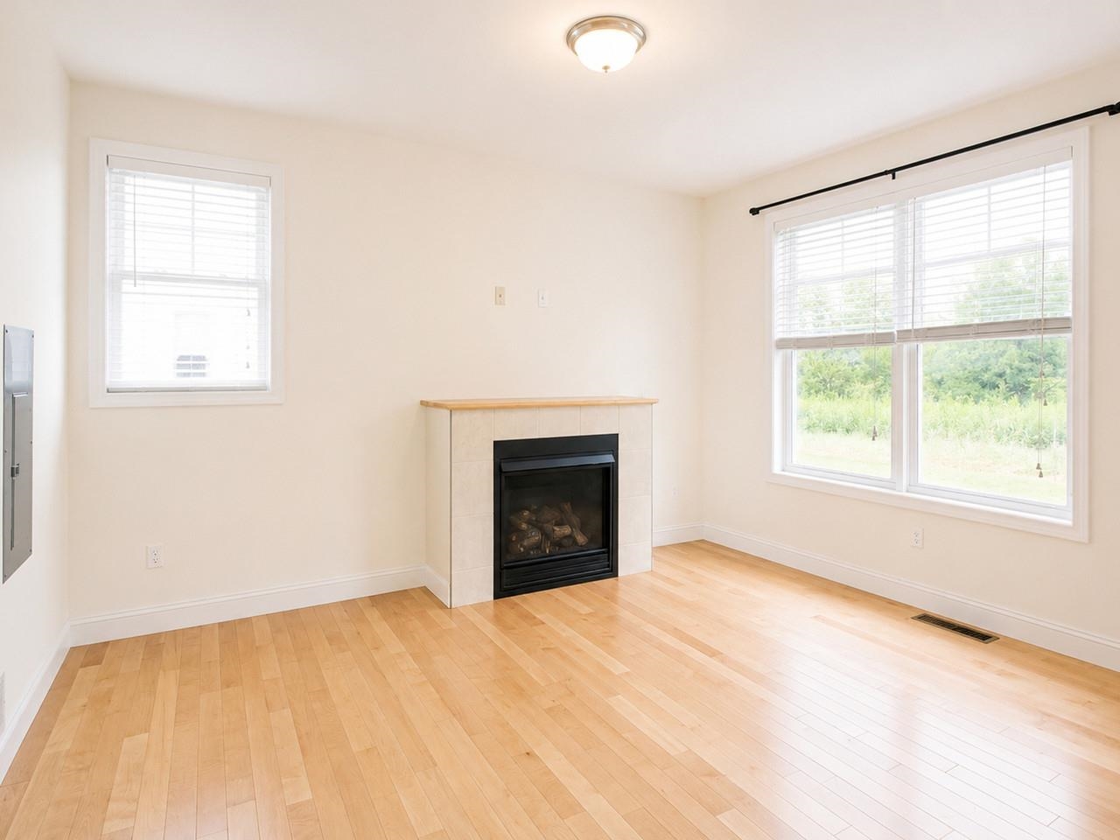
Welcome to this well-maintained townhome located in the highly sought-after Freeman Woods community. Only moments away from The Links at Lang Farm, Essex Resort & Spa, restaurants, shopping, & the bike path! 5-Star energy-efficient construction. Sunny, open floor plan with 9-ft first floor ceilings offering over 2,300 finished sq. ft. including 3 bedrooms and 2.5 baths plus a full, partially finished basement with egress window. Enjoy cooking and entertaining in the gourmet kitchen featuring stainless-steel appliances, granite counters, maple finishes, and a large island/breakfast bar. Upstairs, find convenient 2nd floor laundry and a roomy primary suite with dual closets and en suite bath featuring a luxurious tiled shower. Don't miss the welcoming covered porch with standing seam roof, one-car direct-entry garage, and the back patio overlooking the peaceful, private natural landscape surrounded by beautifully maintained common green spaces. Gorgeous mountain views plus easy commute to the mountains for hiking or skiing. Easy access to Burlington, UVM & Medical Center, Church Street, and Lake Champlain.

Save
Ask
Tour
Hide
Share
Listing Snapshot
Price 
$485,000
Days On Site 
0 Days
Bedrooms 
3
Inside Area (SqFt) 
2,320 sqft
Total Baths 
3
Full Baths 
1
Partial Baths 
2
Lot Size 
N/A
Year Built 
2017
MLS® Number 
5101466
Status 
Active
Property Tax 
$9,294.02
HOA/Condo/Coop Fees 
$436 monthly
Sq Ft Source 
N/A
Friends & Family
Recent Activity
8 hours agoListing updated with changes from the MLS®
8 hours agoListing first seen on site
General Features
Garage 
Yes
Garage Spaces 
1
Number Of Stories 
2
Parking 
PavedDrivewayGarageOff Street
Parking Spaces 
1
Pets 
Yes
Property Sub Type 
Condominium
Sewer 
Public Sewer
SqFt Above 
1756
SqFt Below 
564
SqFt Total 
2500
Style 
End UnitTownhouse
Water Source 
Public
Zoning 
Residential
Interior Features
Appliances 
DishwasherDryerRefrigeratorWasher
Basement 
FinishedFullPartially FinishedDaylightStorage Space
Electric 
Circuit Breakers
Flooring 
CarpetHardwoodTile
Heating 
Forced AirNatural Gas
Interior 
Kitchen Island
Save
Ask
Tour
Hide
Share
Exterior Features
Construction Details 
Vinyl Siding
Lot Features 
LevelLandscaped
Patio And Porch 
PatioPorch
Roof 
Shingle
Community Features
Association Amenities 
LandscapingSnow Removal
Association Dues 
436
HOA Fee Frequency 
Monthly
School District 
Essex Westford School District
Schools
School District
Essex Westford School District
Elementary School
Essex Elementary School
Middle School
Essex Middle School
High School
Essex High
Listing courtesy of Lipkin Audette Team of Coldwell Banker Hickok and Boardman Phone: 802-846-8800


Copyright 2026, PrimeMLS, Inc. All rights reserved. This information is deemed reliable, but not guaranteed. The data relating to real estate displayed on this display comes in part from the IDX Program of PrimeMLS. The information being provided is for consumers’ personal, noncommercial use and may not be used for any purpose other than to identify prospective properties consumers may be interested in purchasing.
Last checked: 2026-07-24 04:40 AM UTC
Neighborhood & Commute
Source: Walkscore
Save
Ask
Tour
Hide
Share