


138 Long Swamp RoadBerwick, ME 03901
Mortgage Calculator
Monthly Payment (Est.)
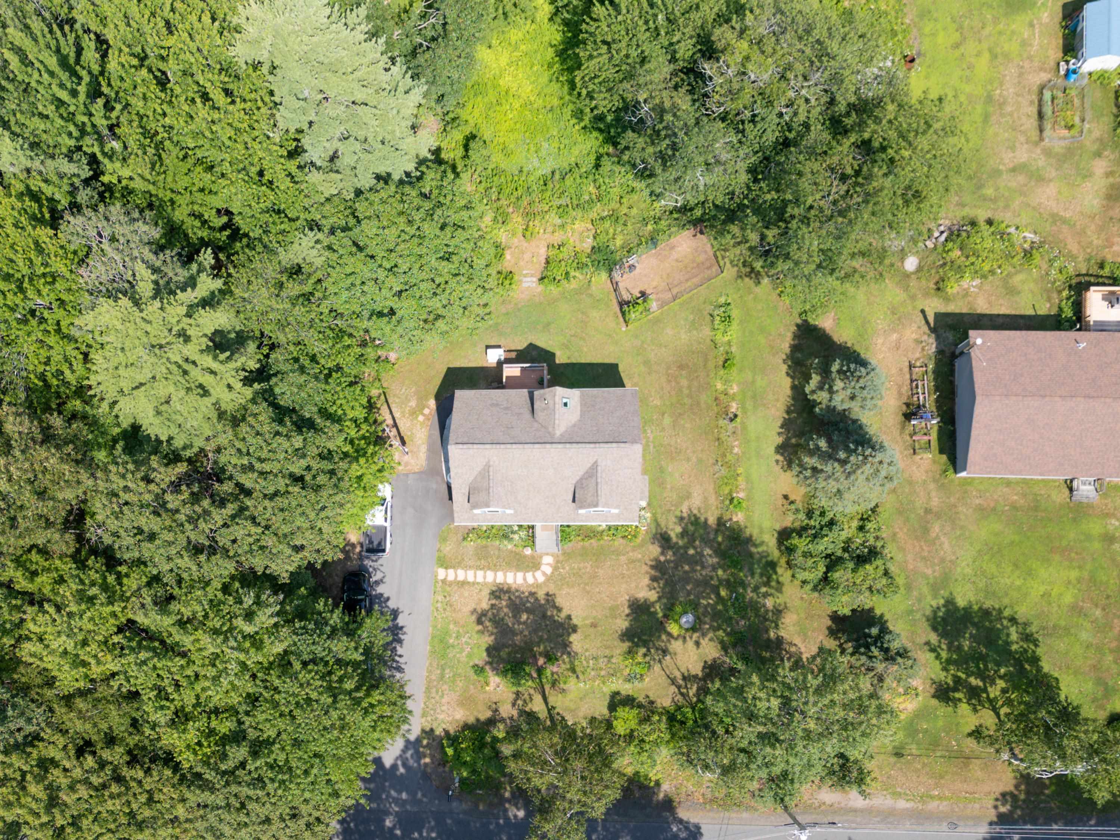
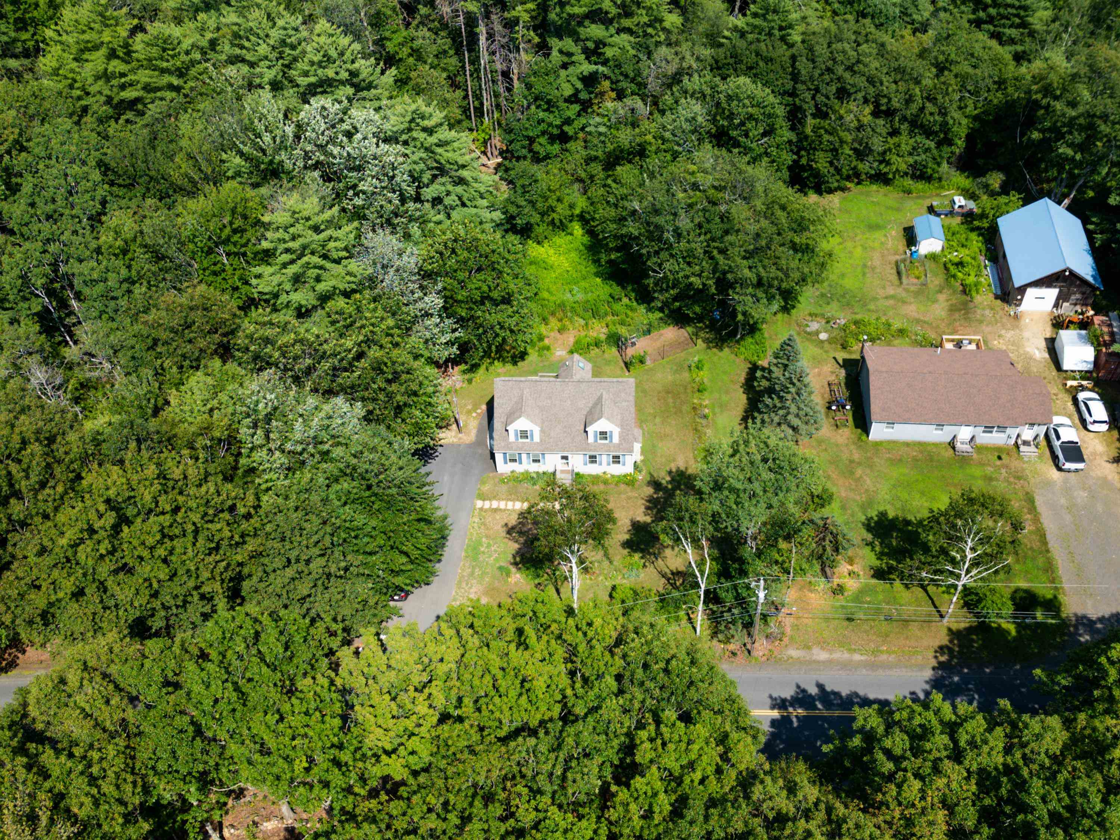
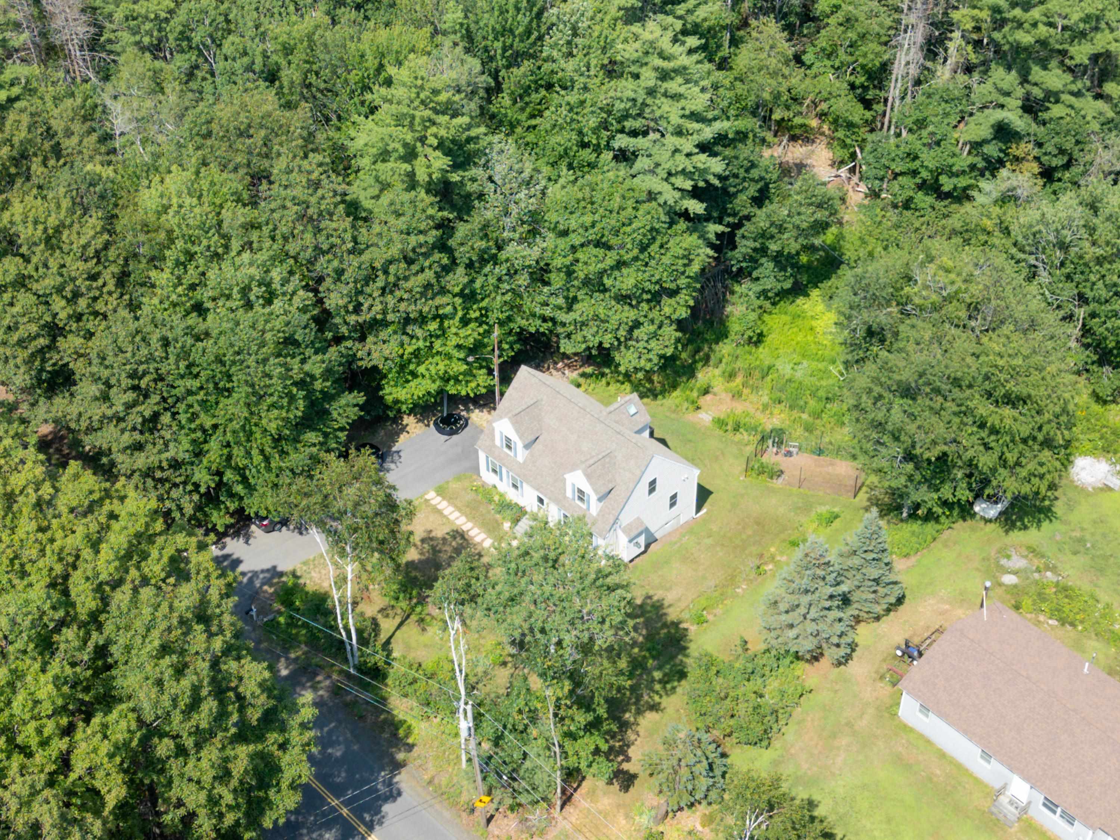
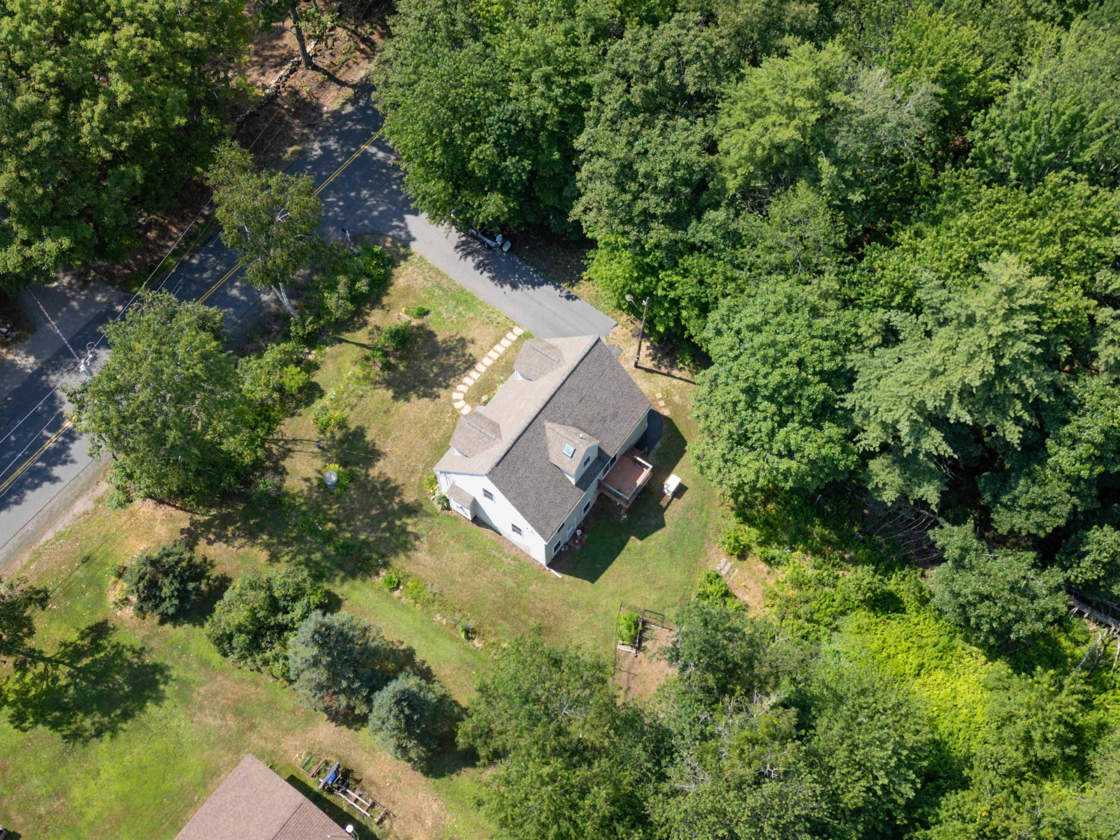
$2,049Welcome to 138 Long Swamp Road. This meticulously maintained 2+ bedroom Cape is truly turn key and offers a flexible floor plan to suit a variety of living needs. The first floor features a bedroom and a full bath with a shower, providing convenient one-level living if desired. Upstairs, you’ll find two spacious rooms along with an additional bath with a shower, ideal for use as bedrooms, a guest suite, home office, or bonus living space. The bright and inviting kitchen is the heart of the home, complete with a center island, eat-in dining area, pantry, abundant cabinetry, and generous storage. A formal dining room is perfect for holidays and entertaining, while the comfortable living room with a gas fireplace creates a warm and welcoming atmosphere. Step outside to a rear deck overlooking a beautifully landscaped yard filled with mature flowers and perennial gardens. Garden enthusiasts will appreciate the fenced garden area, thoughtfully designed to help protect plants. The walk out basement with daylight windows offers excellent storage and great potential for a workshop, home gym, recreation space, or future expansion. Conveniently located just minutes from the New Hampshire border, this home provides easy access to Somersworth, shopping, dining, schools, and commuting routes, all while enjoying the peaceful setting and charm of Berwick. If you’ve been searching for a home that has been lovingly cared for and is truly move in ready, this is one you won’t want to miss. OPEN HOUSE August 30th 12pm to 2pm CANCELED
| 2 weeks ago | Listing updated with changes from the MLS® | |
| 2 weeks ago | Status changed to Active Under Contract | |
| 3 weeks ago | Price changed to $449,000 | |
| 2 months ago | Listing first seen on site |

Copyright 2026, PrimeMLS, Inc. All rights reserved. This information is deemed reliable, but not guaranteed. The data relating to real estate displayed on this display comes in part from the IDX Program of PrimeMLS. The information being provided is for consumers’ personal, noncommercial use and may not be used for any purpose other than to identify prospective properties consumers may be interested in purchasing.
Last checked: 2026-09-13 03:40 AM UTC