


5 Sally Sweets Way 118Salem, NH 03079
Mortgage Calculator
Monthly Payment (Est.)
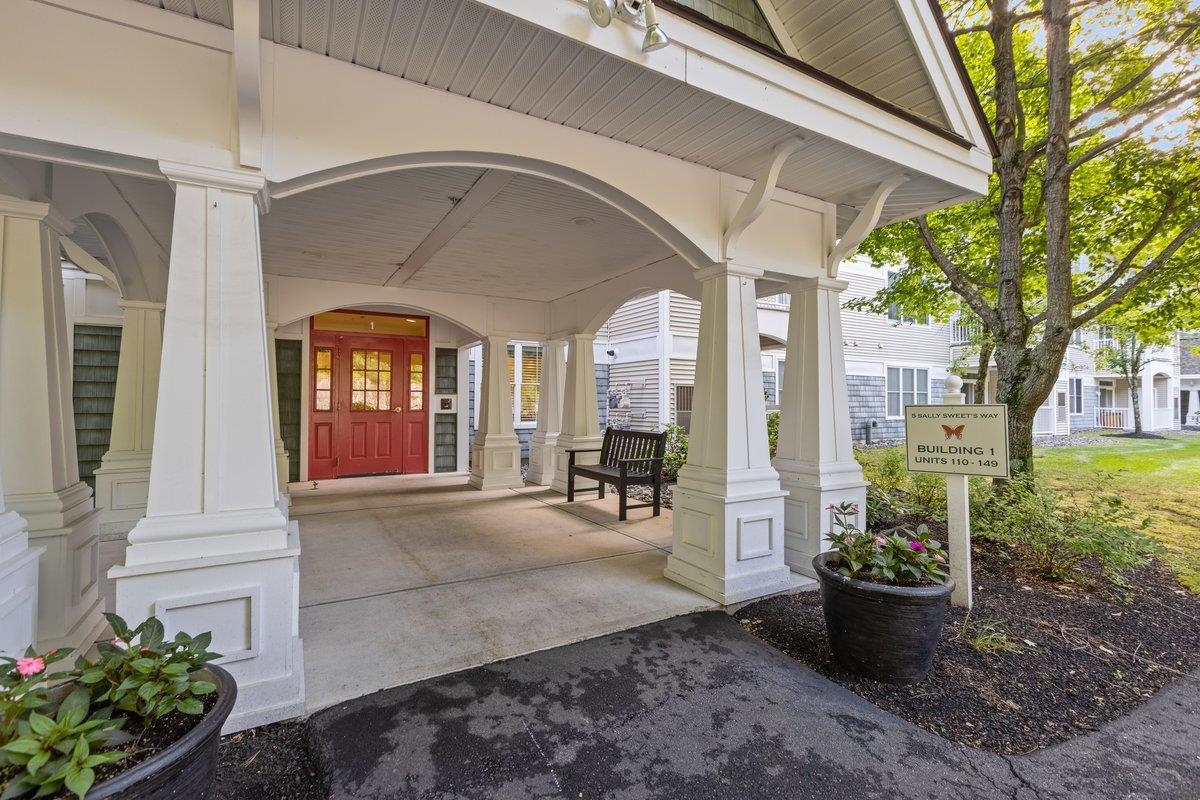
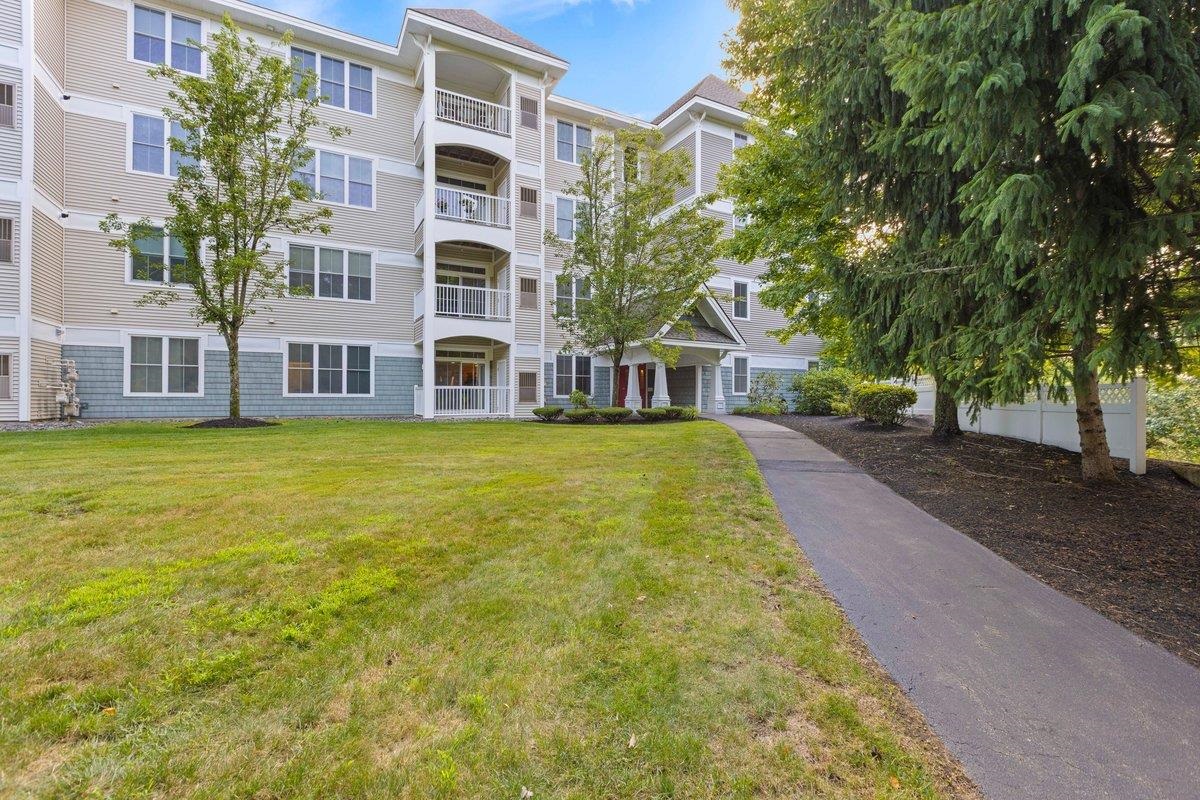
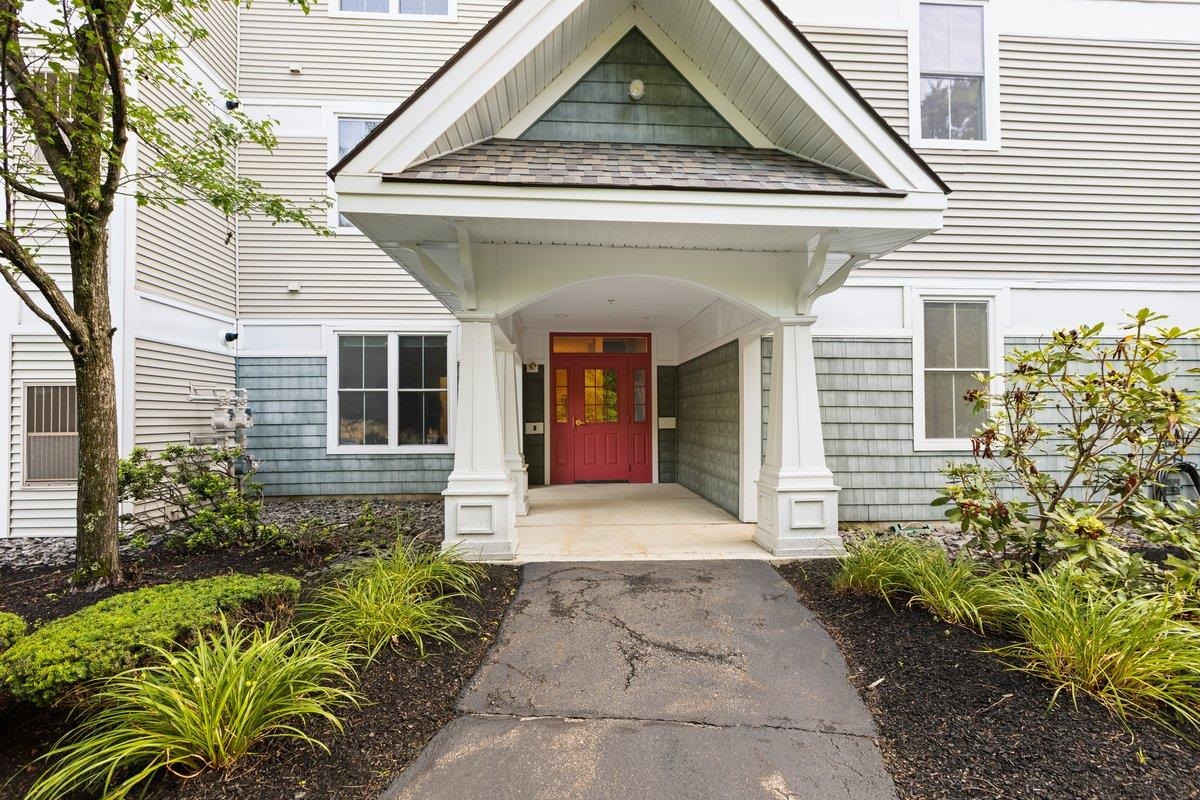
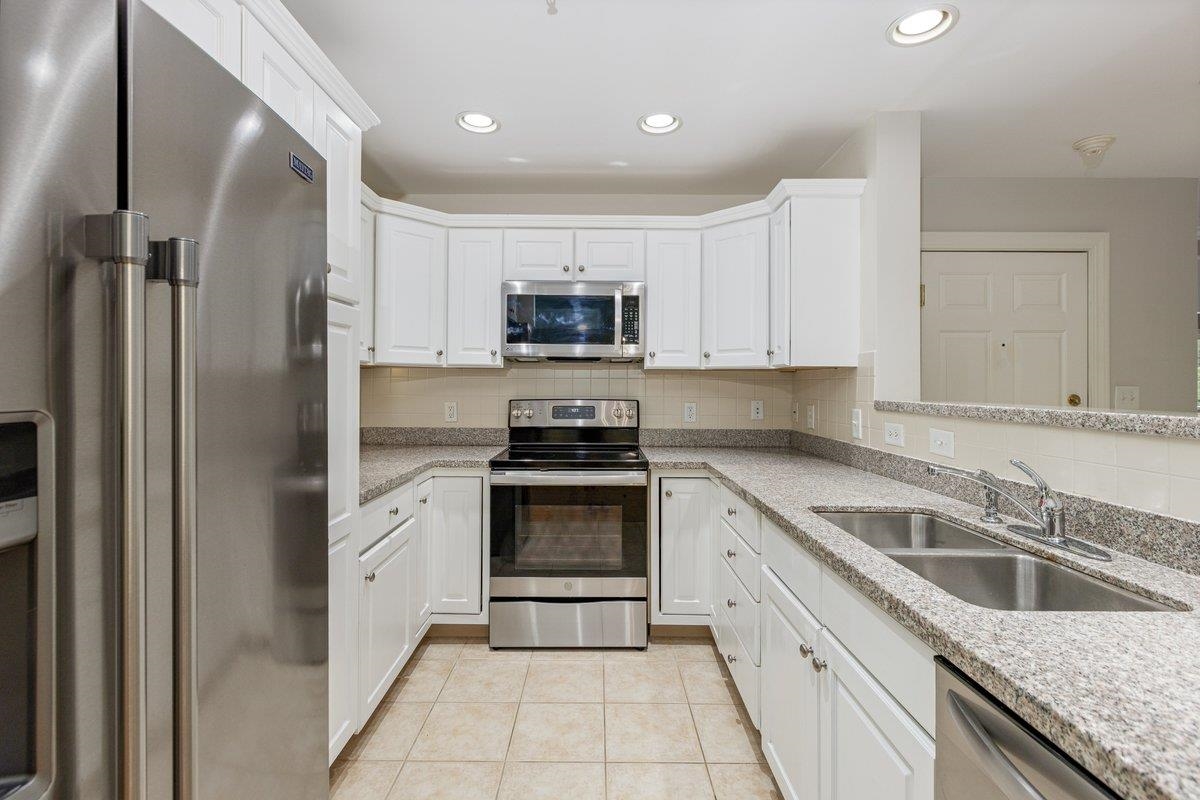
$2,277Welcome to Unit 118 at The Club at Meadowbrook, a premier 55+ community where comfort, convenience, and low-maintenance living come together. This beautifully maintained first-floor corner-unit condominium offers 2 bedrooms, 2 full baths, and an inviting open-concept floor plan with 9-foot ceilings, abundant natural light, and a cozy gas fireplace. Elegant crown molding enhances the living and dining rooms, adding timeless style and architectural detail. The spacious kitchen features granite countertops, newer stainless steel appliances, including a dishwasher, and ample cabinetry. The spacious primary suite is a private retreat featuring two walk-in closets and an en suite bath with a double vanity, soaking tub, and walk-in shower. Thoughtful updates include newer furnace, tankless hot water heater, and central air conditioning for year-round comfort. Enjoy the added convenience of an in-unit washer and dryer, a heated underground garage parking space that keeps your vehicle protected from the elements, and a private storage area for seasonal items, recreational equipment, and extra belongings. Step through the sliding glass door onto your private balcony and take in the peaceful wooded views, creating the perfect setting to relax and unwind. Residents enjoy exceptional amenities, including an elegant clubhouse with a full kitchen, spacious gathering room, billiards room, fitness center, and a beautifully landscaped courtyard complete with a fountain and colorful seasonal gardens. Ideally situated just minutes from Tuscan Village, shopping, restaurants, entertainment, the senior center, and convenient access to Routes 93 and 28, this exceptional home offers the perfect balance of tranquility and accessibility. Leave the yard work and snow removal behind, there's no lawn to maintain and no driveway to clear, and embrace the ease, comfort, and freedom of a truly carefree lifestyle.
| 2 hours ago | Listing updated with changes from the MLS® | |
| 13 hours ago | Listing first seen on site |

Copyright 2026, PrimeMLS, Inc. All rights reserved. This information is deemed reliable, but not guaranteed. The data relating to real estate displayed on this display comes in part from the IDX Program of PrimeMLS. The information being provided is for consumers’ personal, noncommercial use and may not be used for any purpose other than to identify prospective properties consumers may be interested in purchasing.
Last checked: 2026-07-24 04:35 AM UTC