


70 Ellyson AvenueHampstead, NH 03826
Mortgage Calculator
Monthly Payment (Est.)
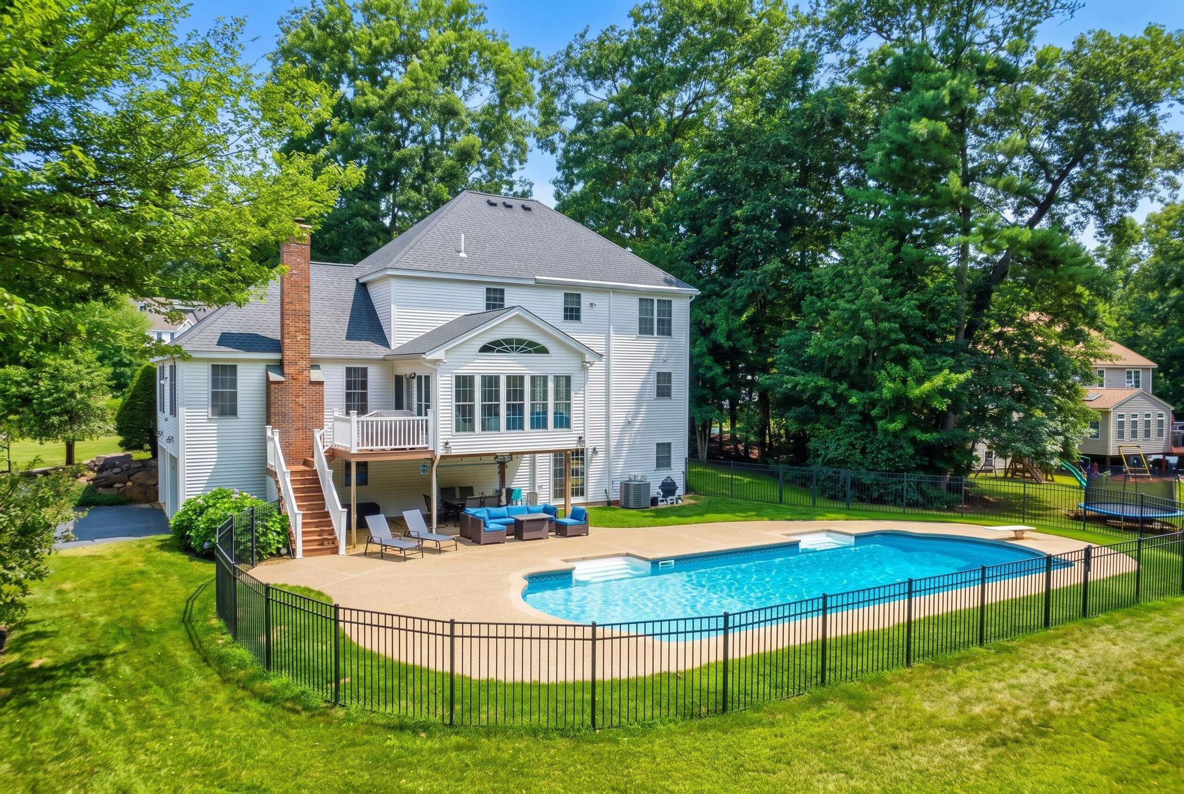
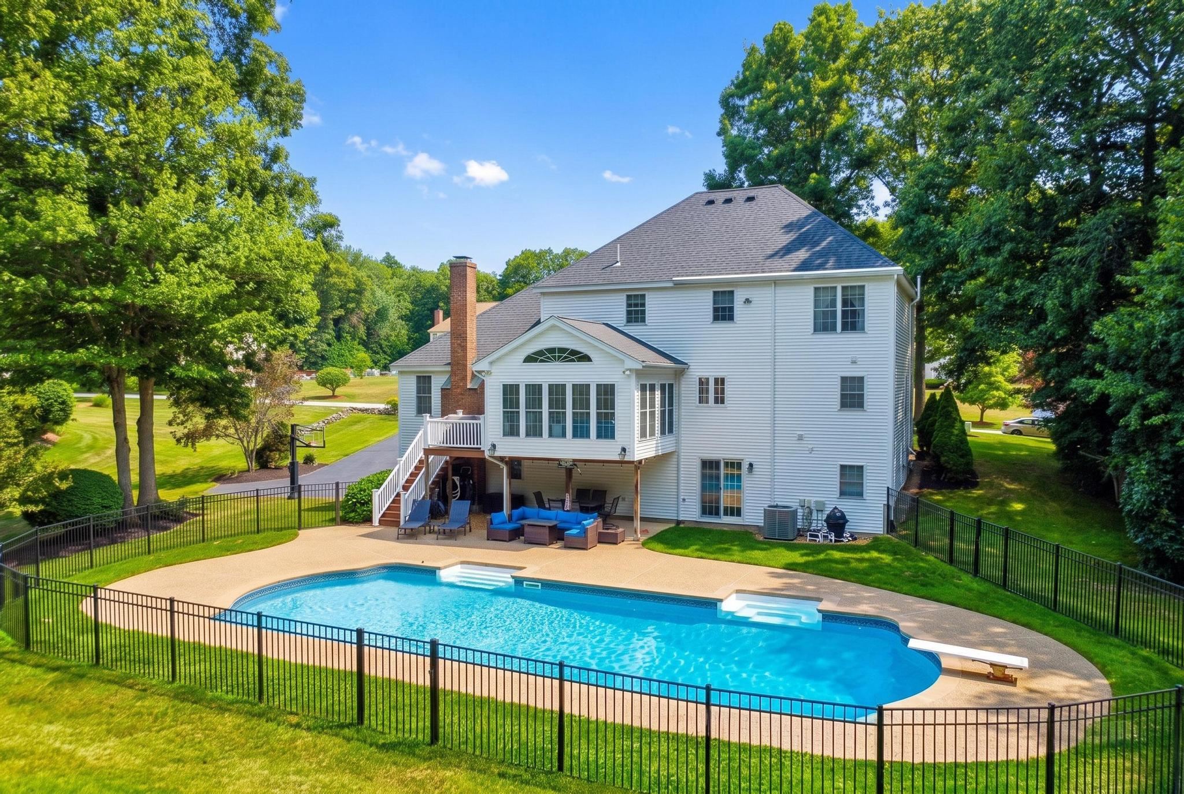
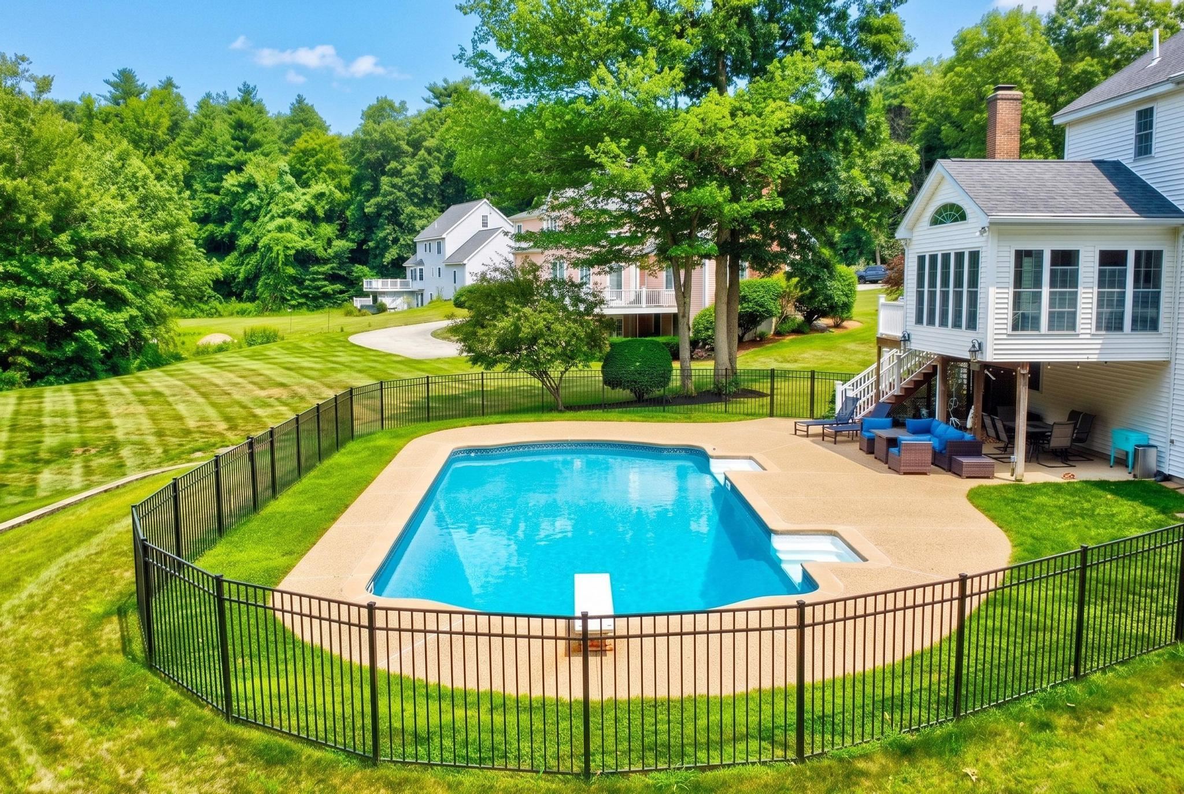
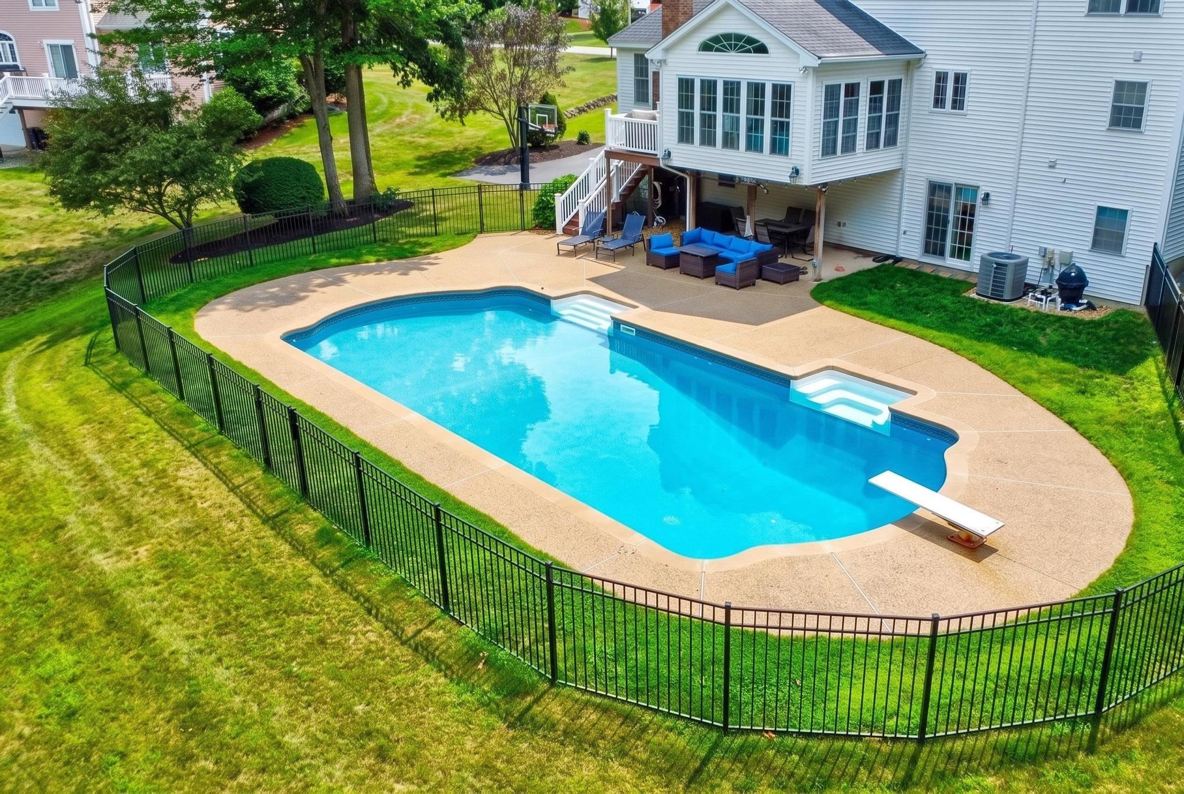
$3,878The backyard you’ve been dreaming about and the home to match. Nestled in one of East Hampstead’s most desirable neighborhoods, this beautifully maintained Colonial offers over 3,500 sq. ft. of thoughtfully designed living space, combining timeless charm with exceptional indoor and outdoor living. The heart of the home features a spacious eat in kitchen with recently upgraded countertops that flows effortlessly into the inviting family room with high ceilings, creating a bright, open space perfect for everyday living and entertaining. Just beyond, the sun filled sunroom offers the perfect place to enjoy your morning coffee, unwind with a good book, or take in peaceful views of the backyard year round. The first floor also features a formal dining room, separate living room, convenient first floor laundry, and easy access to the deck overlooking your private backyard retreat. Upstairs, you’ll find a spacious primary suite with a walk-in closet and private bath, two additional generously sized bedrooms, a dedicated home office, and a second full bath. The finished walk-out lower level offers exceptional additional living space with a large recreation room and a versatile bonus room, perfect for a home gym, playroom, media room, guest space, or hobby room. Outside is where this home truly shines. Spend your summers enjoying the beautiful in ground pool, entertain in the expansive backyard, or simply relax in the peaceful setting surrounded by mature landscaping. Recent updates include recently upgraded kitchen countertops, a brand new A/C condenser, and an updated bathroom floor, offering added value. Located in the highly sought-after Hampstead School District, with students attending Pinkerton Academy, this home offers the perfect combination of a welcoming neighborhood, top-rated schools, and convenient access to shopping, dining, and commuter routes.
| 3 hours ago | Listing updated with changes from the MLS® | |
| 3 hours ago | Listing first seen on site |

Copyright 2026, PrimeMLS, Inc. All rights reserved. This information is deemed reliable, but not guaranteed. The data relating to real estate displayed on this display comes in part from the IDX Program of PrimeMLS. The information being provided is for consumers’ personal, noncommercial use and may not be used for any purpose other than to identify prospective properties consumers may be interested in purchasing.
Last checked: 2026-07-23 02:52 AM UTC