Save
Ask
Tour
Hide
Share
$170,000
New Listing

9 Saint Joseph Drive
Belmont, NH 03220

Mobile Home|Coming Soon
3
Beds
2
Total Baths
2
Full Baths
1,223
SqFt
$139
/SqFt
1996
Built
County:
Belknap
Listing courtesy of Ann Bennett of EXP Realty Cell: 603-682-7744
Call Now: (207) 255-7659
Is this the listing for you? We can help make it yours.
(207) 255-7659
9 Saint Joseph Drive9 Saint Joseph Drive9 Saint Joseph Drive9 Saint Joseph Drive
Save
Ask
Tour
Hide
Share

Mortgage Calculator

Monthly Payment (Est.)

$776
Calculator powered by Showcase IDX, a Constellation1 Company. Copyright ©2026 Information is deemed reliable but not guaranteed.

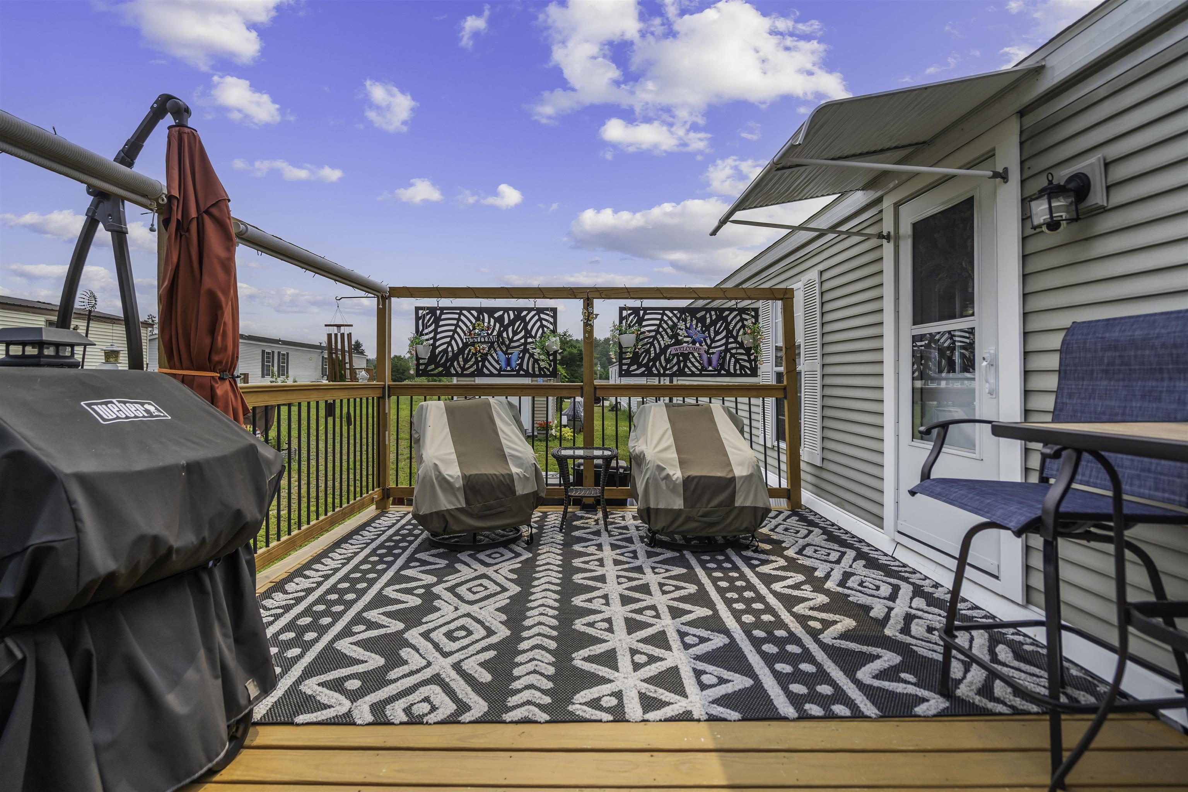
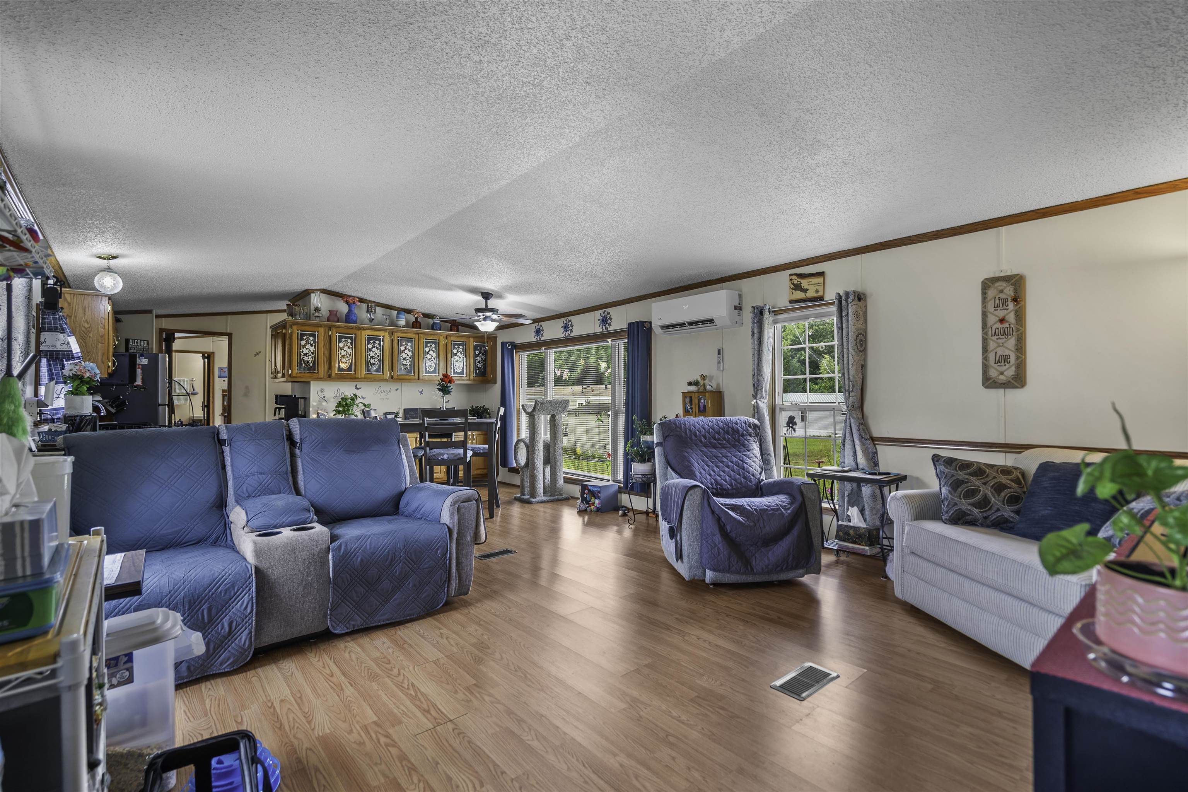
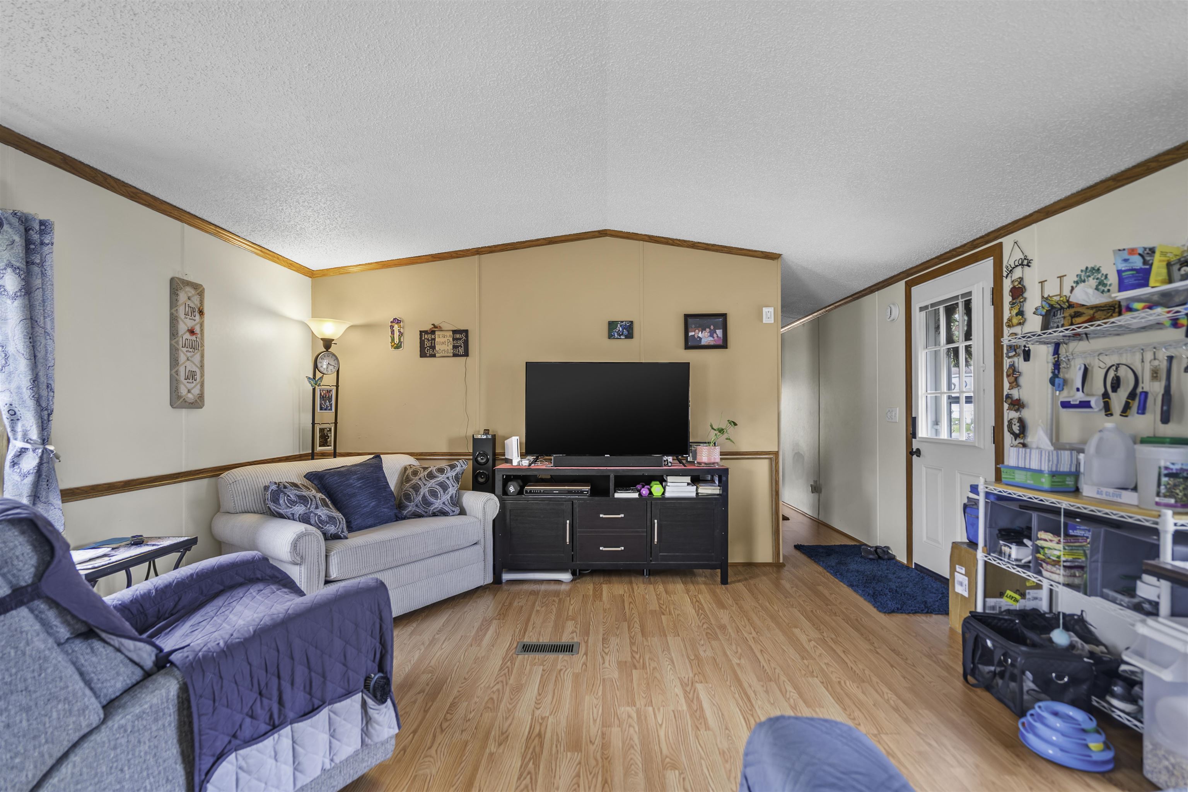
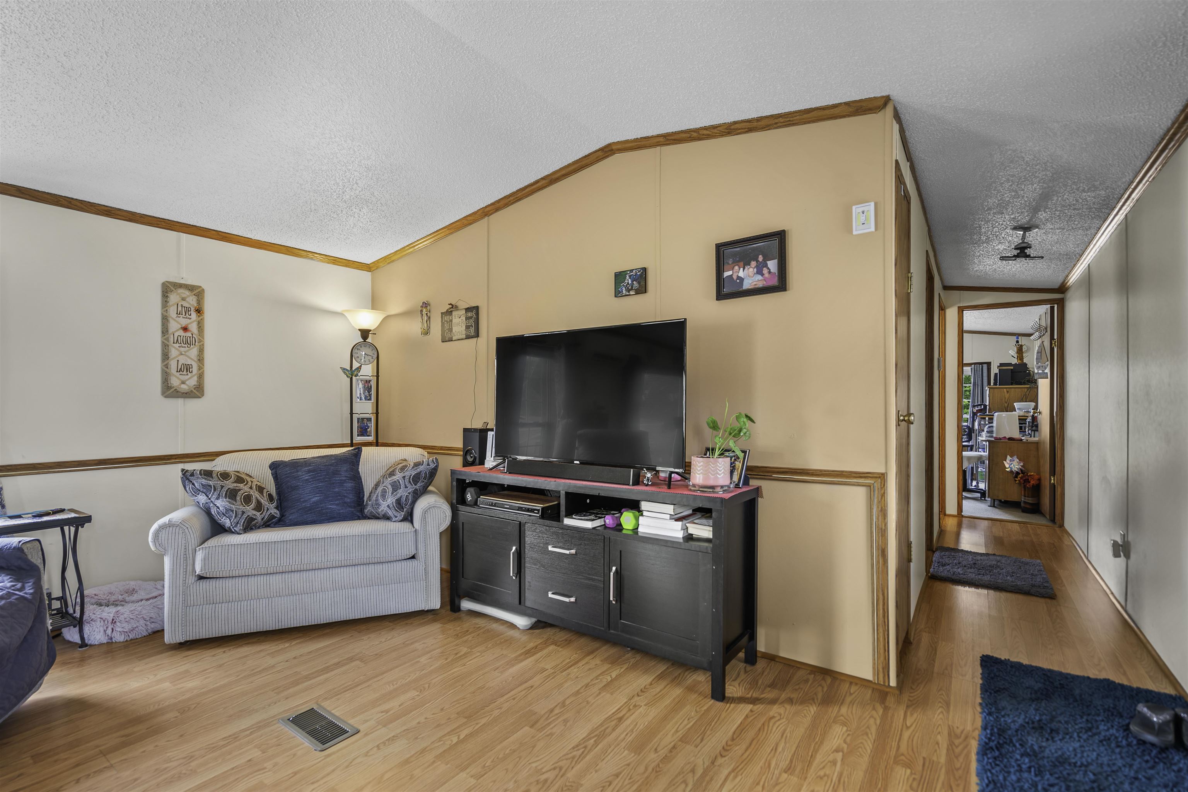
Don't miss this beautifully updated 3-bedroom, 2-bath home in Pine Garden! Over the past two years, the seller has replaced the furnace, hot water tank, and Copper & Hunter mini-split heating/AC system (all just 1 year old), plus a new roof and skylight, all-new appliances, fresh carpet in two bedrooms, new bifold barn doors, and new exterior/storm doors. The home has also been re-insulated underneath with added structural supports for extra peace of mind. Outside, enjoy a brand-new deck and freshly landscaped grounds with a paver walkway; perfect for relaxing or entertaining. Inside, the open eat-in kitchen and living room create a bright, functional living space, while the primary suite offers a walk-in closet and private en-suite bath. 1,149 sq ft of single-level living, no stairs! Monthly fee of $480 covers lot rent, water, sewer, road maintenance, garage/parking, and trash removal. Truly turnkey. Schedule your showing today!

Save
Ask
Tour
Hide
Share
Listing Snapshot
Price 
$170,000
Days On Site 
0 Days
Bedrooms 
3
Inside Area (SqFt) 
1,223 sqft
Total Baths 
2
Full Baths 
2
Partial Baths 
N/A
Lot Size 
N/A
Year Built 
1996
MLS® Number 
5101260
Status 
Coming Soon
Property Tax 
$1,736
HOA/Condo/Coop Fees 
$480 monthly
Sq Ft Source 
N/A
Friends & Family
Recent Activity
an hour agoListing updated with changes from the MLS®
4 hours agoListing first seen on site
General Features
Number Of Stories 
1
Parking 
Paved
Pets 
Cats OK
Property Sub Type 
Mobile Home
SqFt Above 
1223
SqFt Total 
1223
Style 
Manuf/Mobile
Utilities 
Propane
Zoning 
RESM
Interior Features
Appliances 
DishwasherDryerRefrigeratorMicrowaveWasherGas Range
Electric 
100 Amp Service
Flooring 
CarpetVinyl
Heating 
Propane
Interior 
Soaking Tub
Save
Ask
Tour
Hide
Share
Exterior Features
Construction Details 
Vinyl Siding
Lot Features 
Level
Other Structures 
Shed(s)
Patio And Porch 
Deck
Roof 
Shingle
Community Features
Association Dues 
480
HOA Fee Frequency 
Monthly
School District 
Shaker Regional
Schools
School District
Shaker Regional
Elementary School
Belmont Elementary
Middle School
Belmont Middle School
High School
Belmont High School
Listing courtesy of Ann Bennett of EXP Realty Cell: 603-682-7744


Copyright 2026, PrimeMLS, Inc. All rights reserved. This information is deemed reliable, but not guaranteed. The data relating to real estate displayed on this display comes in part from the IDX Program of PrimeMLS. The information being provided is for consumers’ personal, noncommercial use and may not be used for any purpose other than to identify prospective properties consumers may be interested in purchasing.
Last checked: 2026-07-23 02:52 AM UTC
Neighborhood & Commute
Source: Walkscore
Save
Ask
Tour
Hide
Share