


633 Cobb Farm RoadHarts Location, NH 03812
Mortgage Calculator
Monthly Payment (Est.)
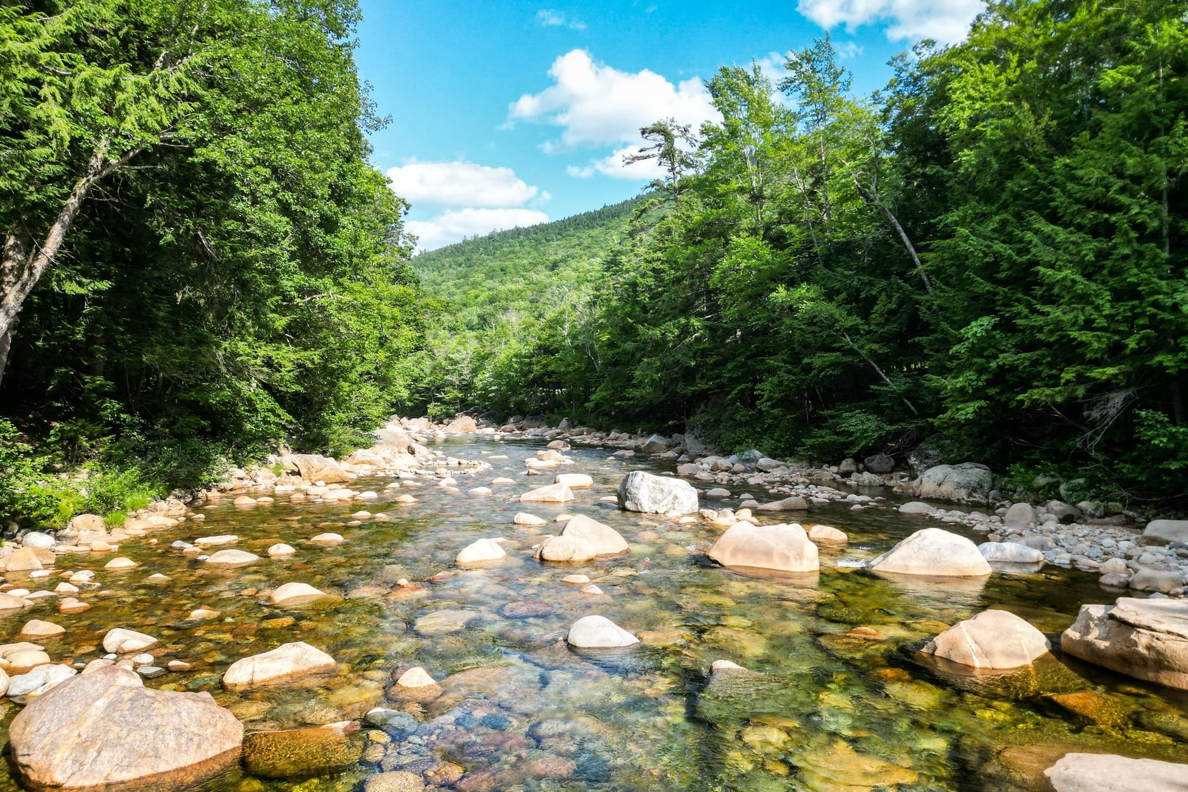
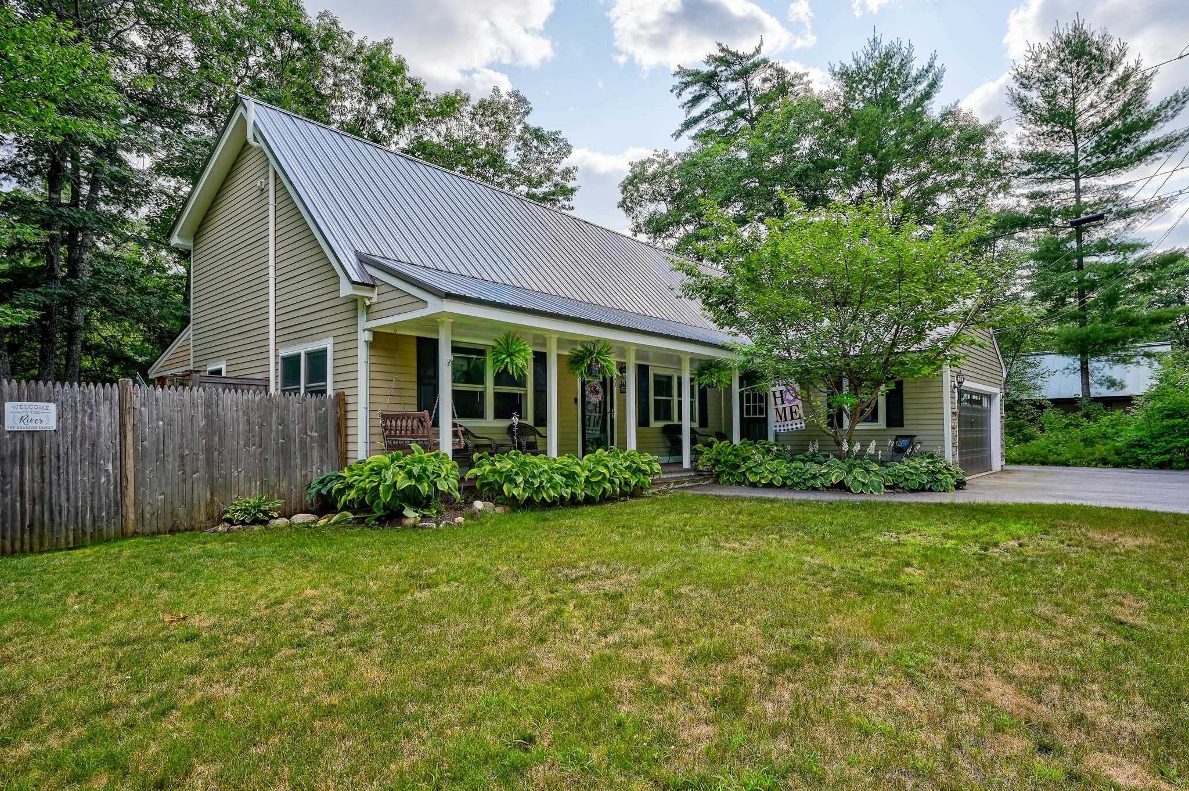
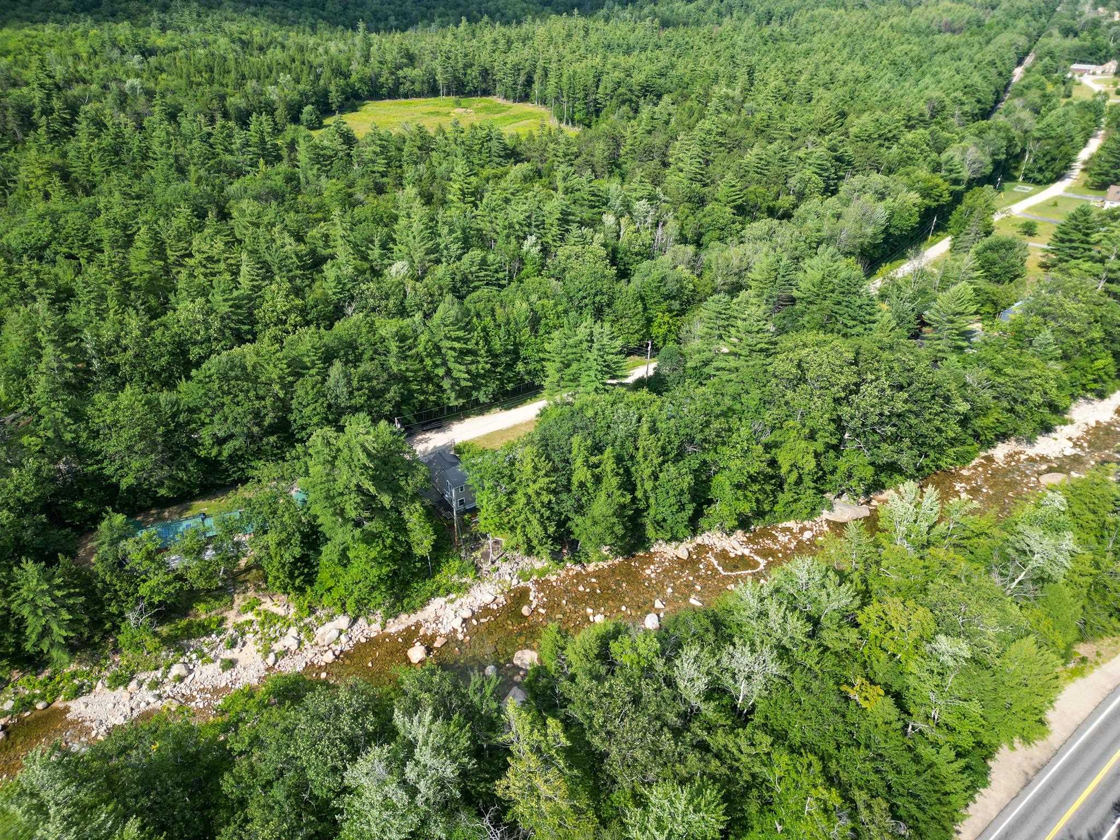
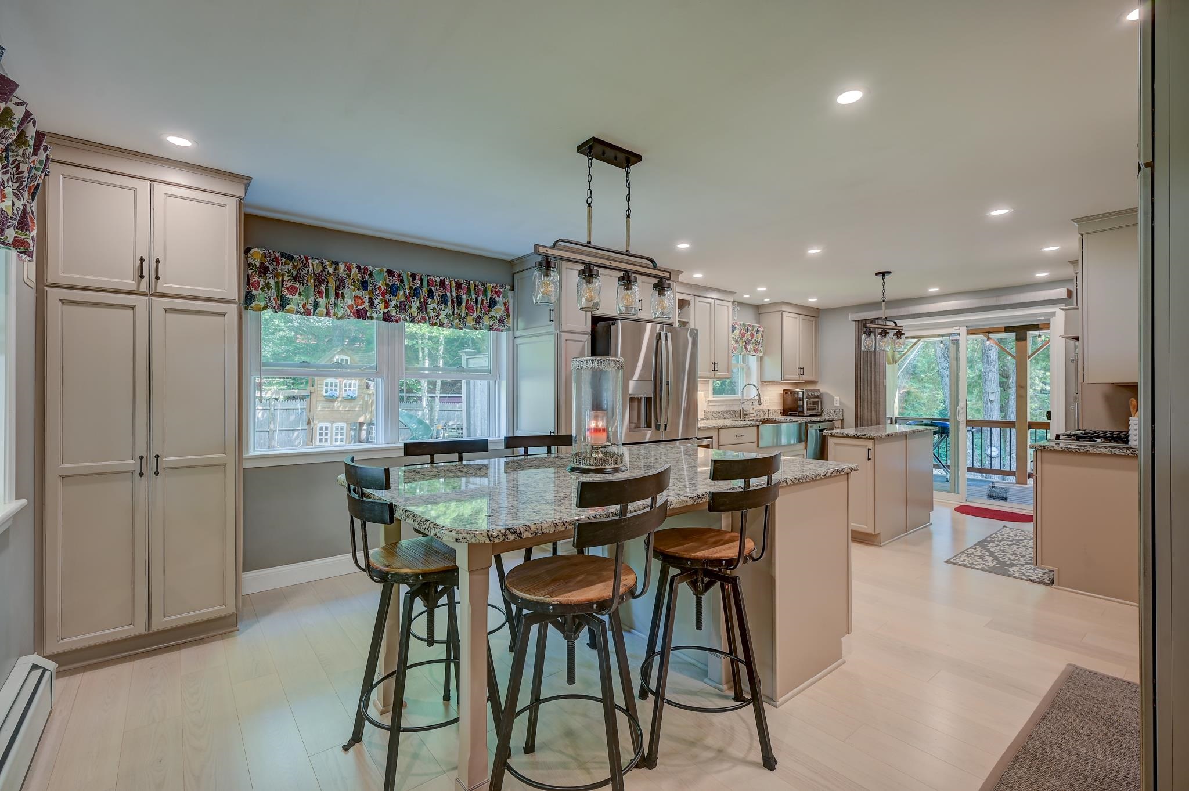
$3,873What could be more quintessentially New Hampshire than falling asleep to the sound of the Saco running over the rocks below your bedroom window? The house sits above the river, and the whole outside is built around it: multiple decks, hammocks, several places to sit, and a new back deck with wood beams, ceiling fans, a TV, a gas firepit, and room for a crowd. Steps lead down to the water, where you can swim, sunbathe, or float the afternoon away, then rinse off in the outdoor shower on your way back in. Multiple sheds for storage, or finish one off as a bar or a library. Inside, the kitchen has been beautifully renovated: large island, gas cooktop with pot filler, stainless appliances, granite counters, and a coffee station. The dining area has been reimagined as a bar with sliders out to the back deck. The sunken living room is nicely sized, with oversized windows, a gas fireplace, and a mini-split for year-round comfort. A first-floor bedroom sits across from a freshly updated bath with a glass shower. The lower level has a second living area and a den, so when the weather moves everyone inside, there is still room to spread out. The utility room holds a new on-demand water heater, the first of two laundry areas, and plenty of storage. Upstairs, a large primary suite with an enviable closet and a bath with double sinks and a step-in tile shower, plus an office or reading room, a second laundry room, another good sized bedroom, and a full bath. The home is offered furnished, just BYOBS (bathing suit!) Just over the Bartlett line, steps from Bartlett but with the benefits of Hart's Location: school choice of Fryeburg Academy or SAU 9, and 2025 taxes of $1,458. Snowmobile trails are across the street. Attitash is 5 minutes, North Conway 20, Bretton Woods 30.
| 3 hours ago | Listing updated with changes from the MLS® | |
| 7 hours ago | Listing first seen on site |

Copyright 2026, PrimeMLS, Inc. All rights reserved. This information is deemed reliable, but not guaranteed. The data relating to real estate displayed on this display comes in part from the IDX Program of PrimeMLS. The information being provided is for consumers’ personal, noncommercial use and may not be used for any purpose other than to identify prospective properties consumers may be interested in purchasing.
Last checked: 2026-07-23 02:52 AM UTC