


Save
Ask
Tour
Hide
$495,000
1 Day On Site
470 Morgan RoadHartford, VT 05059
For Sale|Single Family Residence|Active
3
Beds
2
Total Baths
1
Full Bath
1
Partial Bath
1,736
SqFt
$285
/SqFt
1979
Built
County:
Windsor
Listing courtesy of Carol Wood of Williamson Group Sothebys Intl. Realty Phone: 802-922-2014
Call Now: (207) 255-7659
Is this the listing for you? We can help make it yours.
(207) 255-7659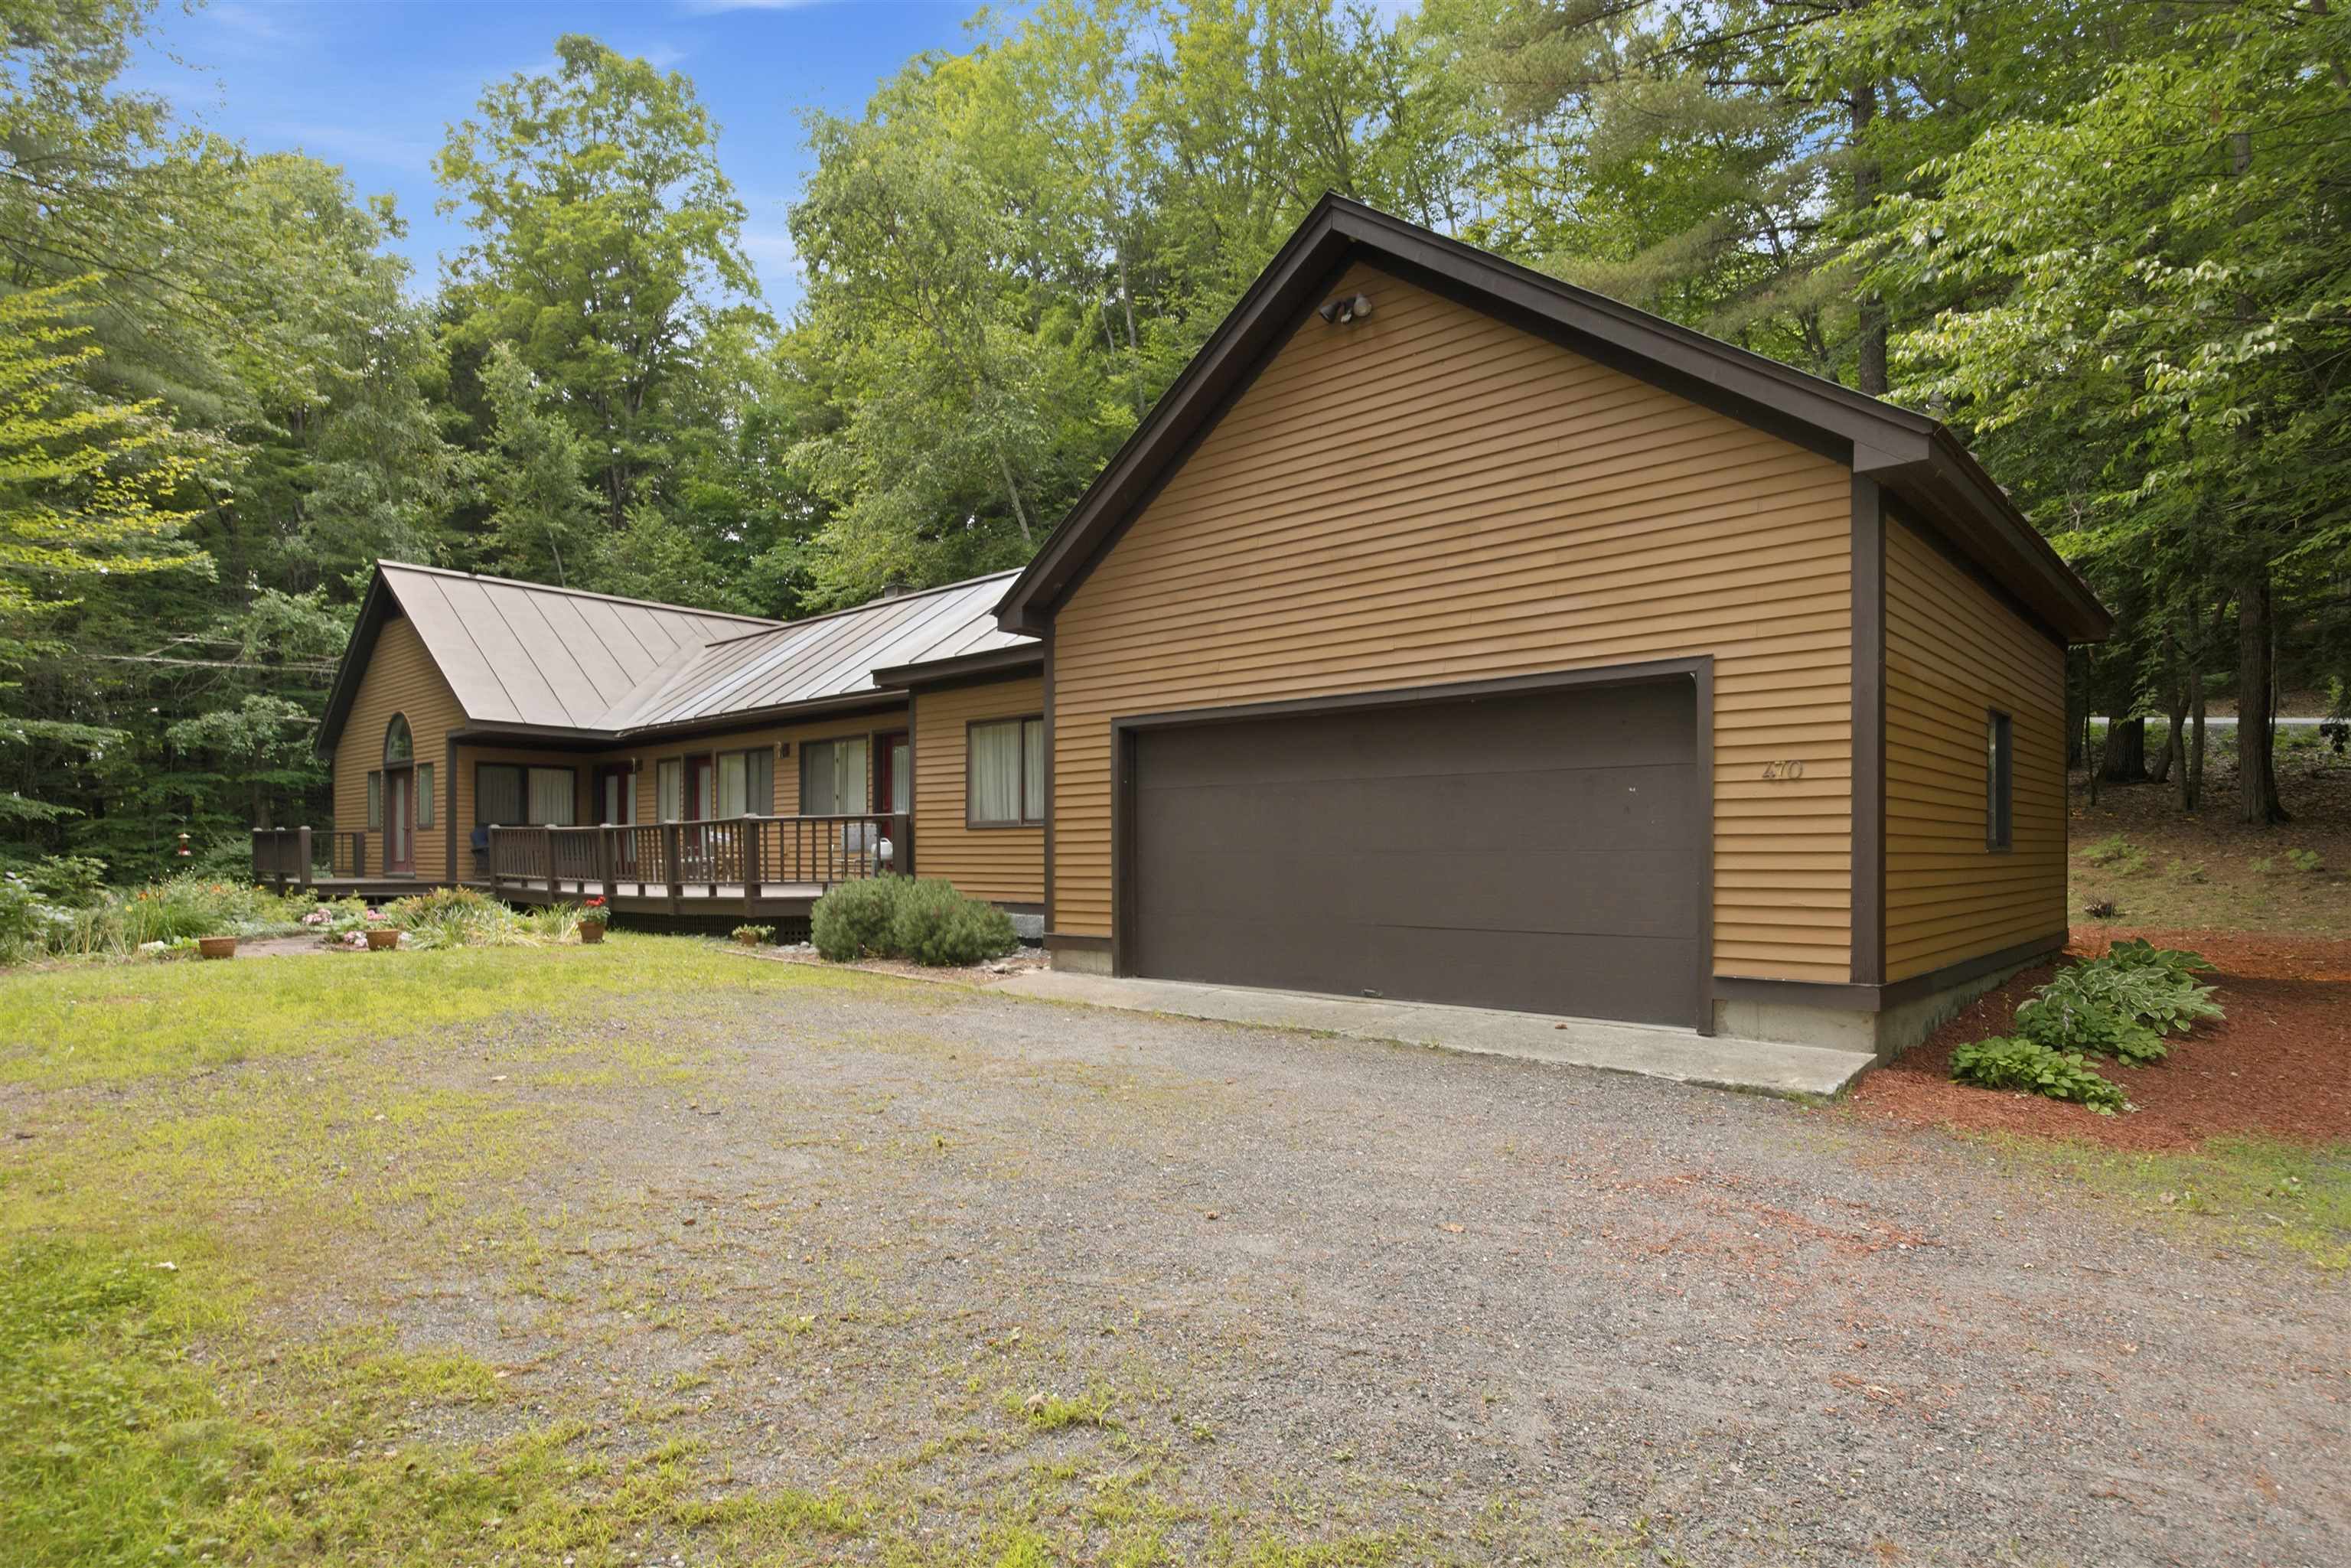
Save
Ask
Tour
Hide
Mortgage Calculator
Monthly Payment (Est.)
$2,258Calculator powered by Showcase IDX, a Constellation1 Company. Copyright ©2026 Information is deemed reliable but not guaranteed.
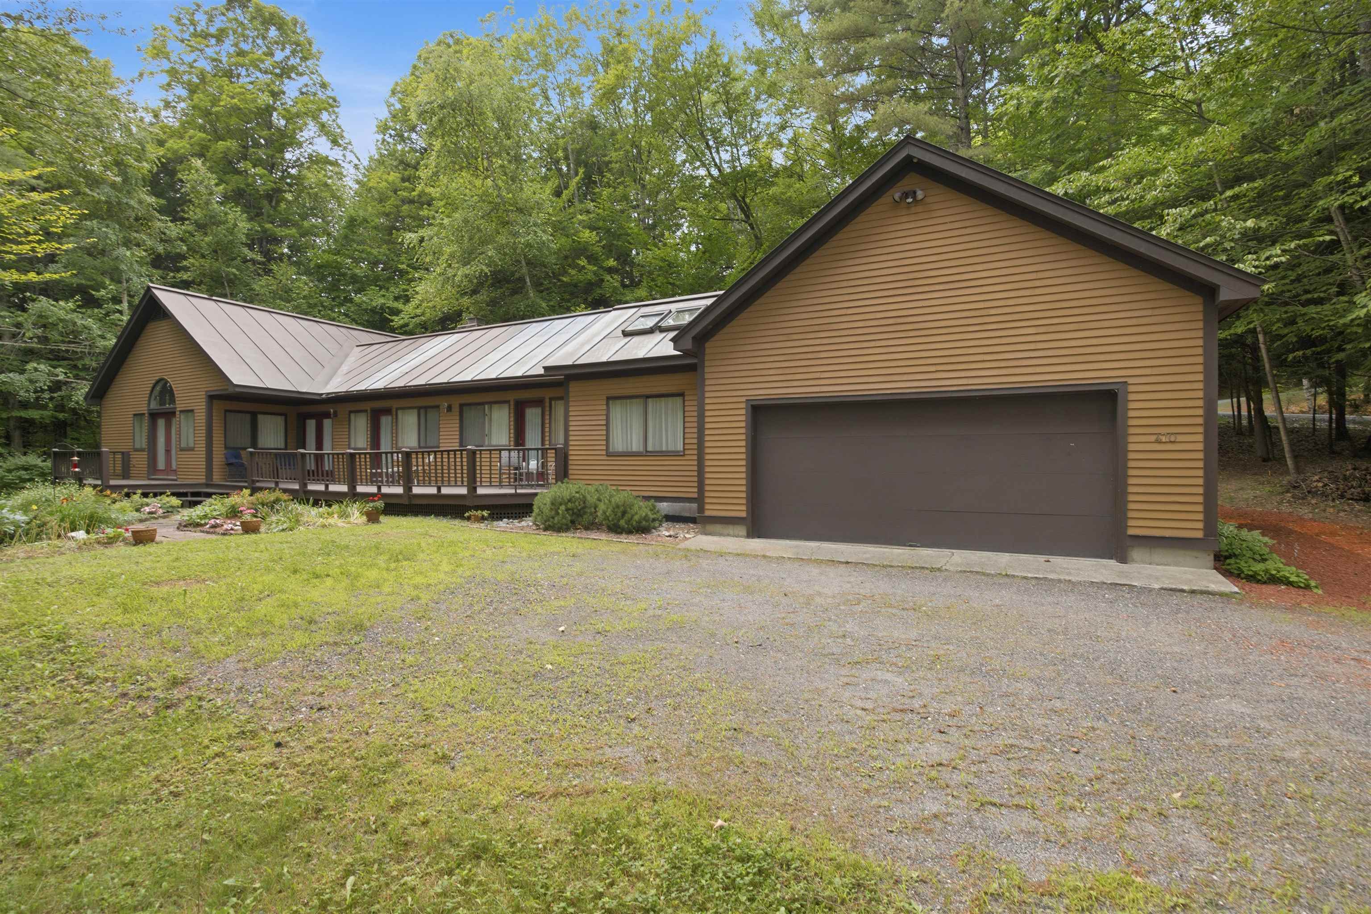
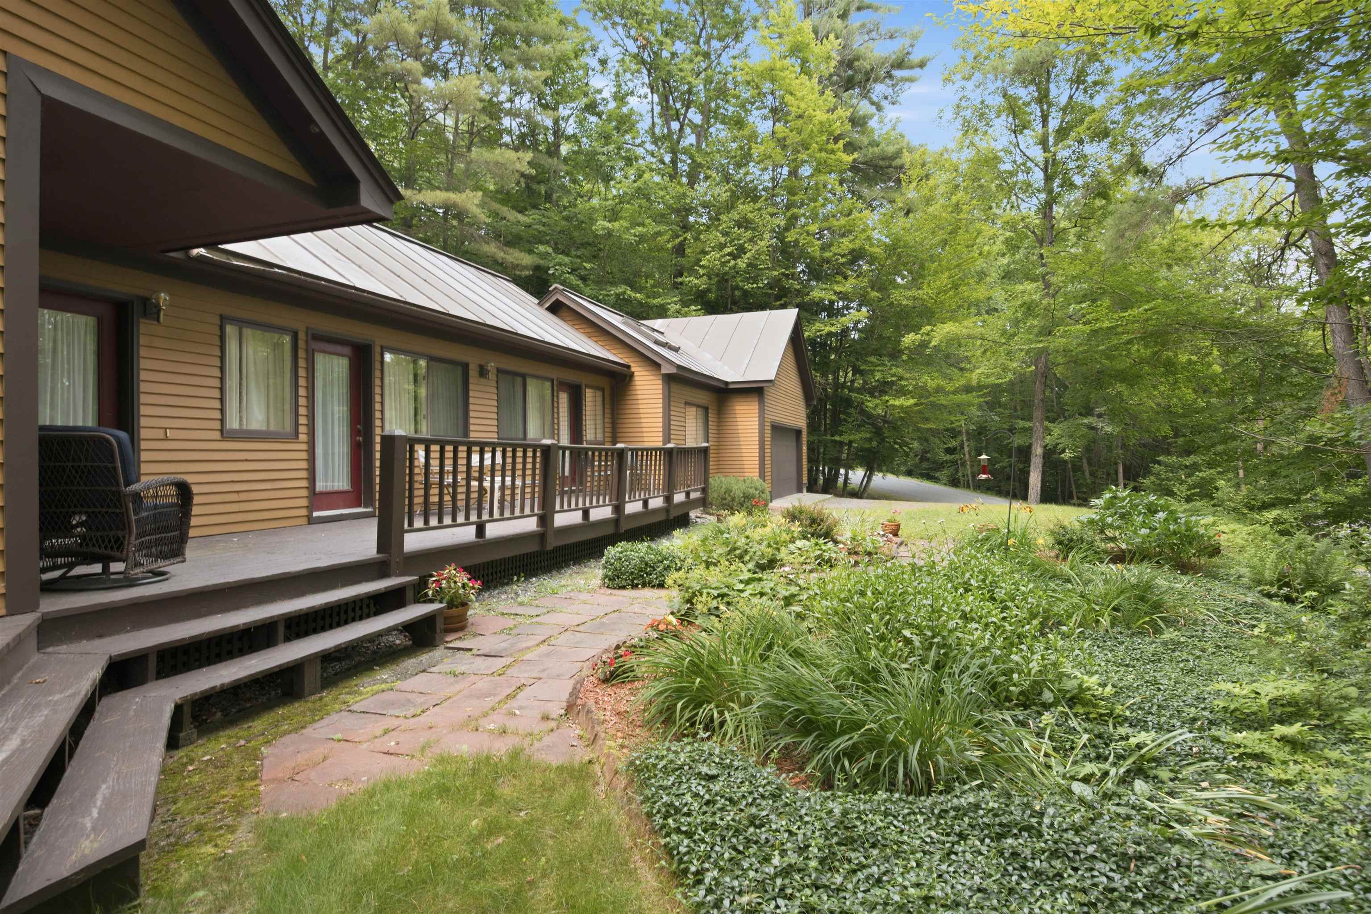
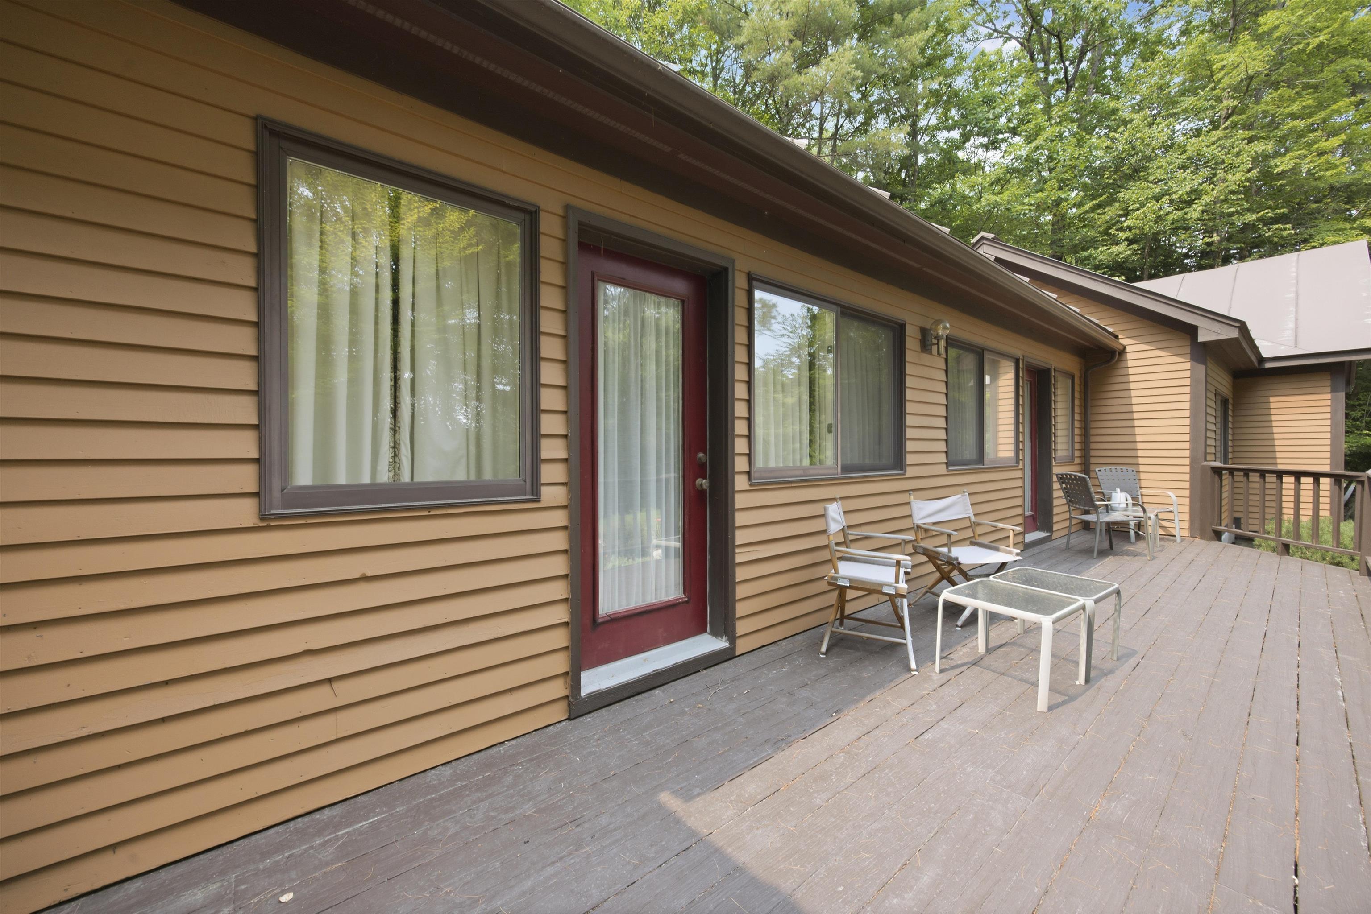
Enjoy one level living in this very well maintained home. Part of the Quechee Lakes community with all of its' amenities the property is perfect as a second home or a primary residence . The lovely deck with surrounding perennial gardens is the perfect place for enjoying an afternoon drink or a morning coffee. Large windows and multiple accesses to the out of doors provide lots of light inside. The woodburning fireplace offers a cozy spot to relax on winter evenings. Situated within a short drive to the Upper Valley with everything it has to offer as well as being just minutes from the historic town of Woodstock Vt. 2 1/4 hours to Boston and 5 hours to NYC. Sold mostly furnished. Make an appointment for a private viewing .
Save
Ask
Tour
Hide
Listing Snapshot
Price
$495,000
Days On Site
1 Day
Bedrooms
3
Inside Area (SqFt)
1,736 sqft
Total Baths
2
Full Baths
1
Partial Baths
1
Lot Size
0.96 Acres
Year Built
1979
MLS® Number
5101224
Status
Active
Property Tax
$10,399.65
HOA/Condo/Coop Fees
$7,500 One Time
Sq Ft Source
N/A
Friends & Family
Recent Activity
| yesterday | Listing updated with changes from the MLS® | |
| yesterday | Listing first seen on site |
General Features
Acres
0.96
Garage
Yes
Garage Spaces
2
Number Of Stories
1
Parking
Gravel
Parking Spaces
2
Property Sub Type
Single Family Residence
Sewer
Public Sewer
SqFt Above
1736
SqFt Total
3328
Style
Ranch
Utilities
Cable AvailablePropane
Water Source
Well
Zoning
Res
Interior Features
Appliances
DishwasherDryerRefrigeratorWasherDisposalElectric Range
Basement
ConcreteFullWalk-Out AccessStorage Space
Electric
Circuit Breakers
Flooring
Combination
Heating
BaseboardPropane
Interior
Kitchen Island
Save
Ask
Tour
Hide
Exterior Features
Construction Details
Wood Siding
Exterior
Storage
Lot Features
Corner LotRolling SlopeSlopedWoodedLandscapedNear Golf Course
Patio And Porch
Porch
Community Features
Association Amenities
Golf CourseClubhouseBeach Access
Association Dues
7500
HOA Fee Frequency
One Time
Schools
School District
Unknown
Elementary School
Ottauquechee School
Middle School
Unknown
High School
Unknown
Listing courtesy of Carol Wood of Williamson Group Sothebys Intl. Realty Phone: 802-922-2014

Copyright 2026, PrimeMLS, Inc. All rights reserved. This information is deemed reliable, but not guaranteed. The data relating to real estate displayed on this display comes in part from the IDX Program of PrimeMLS. The information being provided is for consumers’ personal, noncommercial use and may not be used for any purpose other than to identify prospective properties consumers may be interested in purchasing.
Last checked: 2026-07-24 03:16 AM UTC
Copyright 2026, PrimeMLS, Inc. All rights reserved. This information is deemed reliable, but not guaranteed. The data relating to real estate displayed on this display comes in part from the IDX Program of PrimeMLS. The information being provided is for consumers’ personal, noncommercial use and may not be used for any purpose other than to identify prospective properties consumers may be interested in purchasing.
Last checked: 2026-07-24 03:16 AM UTC
Neighborhood & Commute
Source: Walkscore
Save
Ask
Tour
Hide